
2226 Girard Avenue N, Minneapolis, MN 55411
Local realty services provided by:CENTURY 21 FM Realty
2226 Girard Avenue N,Minneapolis, MN 55411
$150,000
- 3 Beds
- 2 Baths
- 1,408 sq. ft.
- Multi-family
- Pending
Listed by: scott swennes
Office: re/max results
MLS#:7137886
Source:NSMLS
Price summary
- Price:$150,000
- Price per sq. ft.:$71.02
About this home
Opportunity awaits at 2226 Girard Avenue N! Situated on an oversized corner lot, this duplex offers a two-bedroom upper unit and a one-bedroom lower unit, with both currently rented on month-to-month leases. Whether you’re looking to start your real estate portfolio, expand your existing holdings, or owner-occupy while building equity, this property offers outstanding potential. Bring your ideas and unlock the value in this promising Minneapolis investment!
Contact an agent
Home facts
- Year built:1921
- Subdivision & Development:Highland Park Add
- Listing ID #:7137886
- Added:45 day(s) ago
- Updated:October 25, 2026 at 08:16 AM
Rooms and interior
- Bedrooms:3
- Total bathrooms:2
- Basement:Yes
- Basement Description:Full, Unfinished
- Living area:1,408 sq. ft.
Heating and cooling
- Heating:Forced Air
Structure and exterior
- Year built:1921
- Building area:1,408 sq. ft.
- Lot area:0.15 Acres
- Levels:2 Story
Utilities
- Water:City Water - Connected
- Sewer:City Sewer - Connected
Finances and disclosures
- Price:$150,000
- Price per sq. ft.:$71.02
- Tax amount:$2,572 (2026)
Parking
- Garage:Yes
- Garage spaces:2
New listings near 2226 Girard Avenue N
- Coming Soon
 $249,900Coming Soon3 beds 1 baths1,380 sq. ft.
2100 Sheridan Avenue N, Minneapolis, MN 55411
MLS# 7162703Listed by: HOMESTEAD ROAD - Coming Soon
 $225,000Coming Soon2 beds 1 baths1,012 sq. ft.
1324 Upton Avenue N, Minneapolis, MN 55411
MLS# 7124481Listed by: KELLER WILLIAMS REALTY INTEGRITY LAKES - Coming Soon
 $125,000Coming Soon2 beds 2 baths1,070 sq. ft.
19 S 1st Street #B808, Minneapolis, MN 55401
MLS# 7162220Listed by: KELLER WILLIAMS REALTY INTEGRITY LAKES - Coming Soon
 $575,000Coming Soon2 beds 2 baths1,430 sq. ft.
4304 Brook Avenue S, Minneapolis, MN 55424
MLS# 7074262Listed by: COMPASS - Coming Soon
 $524,900Coming Soon4 beds 2 baths2,300 sq. ft.
2751 Arthur Street Ne, Minneapolis, MN 55418
MLS# 7132229Listed by: KELLER WILLIAMS REALTY INTEGRITY LAKES - Coming Soon
 $269,000Coming Soon4 beds 2 baths1,520 sq. ft.
1422 Queen Avenue N, Minneapolis, MN 55411
MLS# 7131052Listed by: RE/MAX RESULTS - Coming SoonOpen Sat, 11am to 1pm
 $349,000Coming Soon4 beds 2 baths2,337 sq. ft.
4529 Beard Avenue N, Minneapolis, MN 55422
MLS# 7084199Listed by: KELLER WILLIAMS REALTY INTEGRITY LAKES - Coming SoonOpen Sun, 3 to 5pm
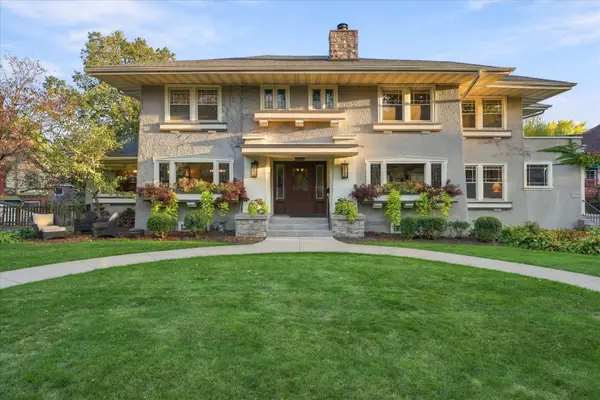 $1,200,000Coming Soon7 beds 5 baths5,338 sq. ft.
1221 / 1223 Mount Curve Avenue, Minneapolis, MN 55403
MLS# 7161363Listed by: COLDWELL BANKER REALTY - LAKES - Coming Soon
 $229,500Coming Soon2 beds 2 baths1,212 sq. ft.
5147 Russell Avenue N, Minneapolis, MN 55430
MLS# 7163204Listed by: MINNESOTA REALTY GUIDE, LLC - Coming SoonOpen Sat, 11am to 1pm
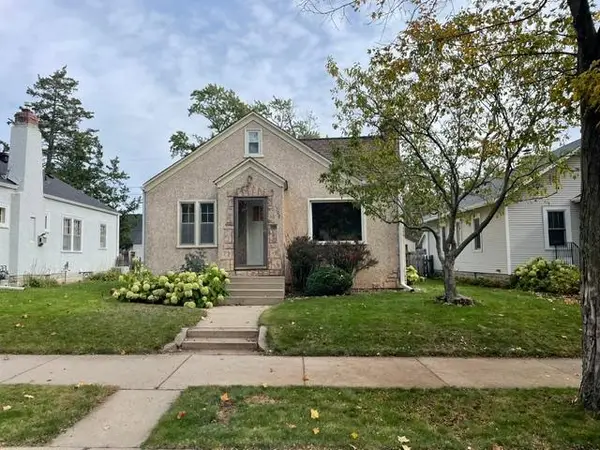 $314,900Coming Soon2 beds 1 baths1,048 sq. ft.
4209 24th Avenue S, Minneapolis, MN 55406
MLS# 7162341Listed by: BRIX REAL ESTATE


Protect your home and budget from life's surprises with an Assurant Home Warranty, backed by a partner that supports you through every step of homeownership. Explore Plans.
©2026 Century 21 Real Estate LLC. All rights reserved. CENTURY 21®, the CENTURY 21 Logo and C21® are service marks owned by Century 21 Real Estate LLC. Century 21 Real Estate LLC fully supports the principles of the Fair Housing Act and the Equal Opportunity Act. Each office is independently owned and operated. Listing information is deemed reliable but not guaranteed accurate.