
2242 Wilson Street Ne, Minneapolis, MN 55418
Local realty services provided by:CENTURY 21 Atwood
2242 Wilson Street Ne,Minneapolis, MN 55418
$529,900
- 3 Beds
- 3 Baths
- 2,324 sq. ft.
- Single family
- Coming Soon
Upcoming open houses
- Sat, Sep 2610:00 am - 12:00 pm
Listed by: rick brama, cheryl m welle
Office: keller williams premier realty lake minnetonka
MLS#:7039938
Source:NSMLS
Price summary
- Price:$529,900
- Price per sq. ft.:$189.18
About this home
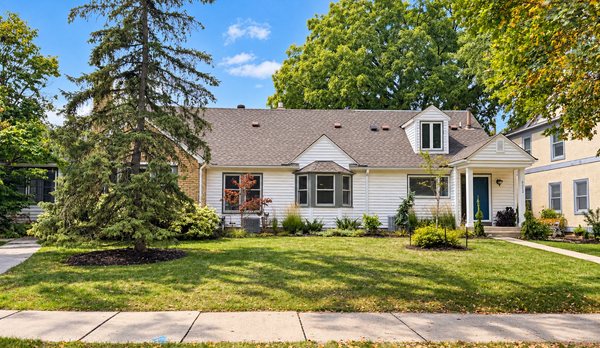
Absolutely stunning 1.5-story Tudor-style home nestled in the heart of Northeast Minneapolis, thoughtfully updated and beautifully maintained inside and out. New and Updated Roof, Furnace, AC Unit, Bathrooms, Lower Level family room, Paint, Lights, Custom Built-ins and more.
The upper level features an impressive 525-square-foot owner’s suite, complete with custom cabinetry, hardwood floors, and a private ¾ bathroom featuring a marble vanity top and a tiled shower.
On the main level, rich hardwood floors and elegant cove molding add character. The updated kitchen features crisp white cabinetry, granite countertops, a double oven, and gas cooktop. The formal dining room showcases custom built-ins .The expansive family room is highlighted by large bay windows and a stone-surround gas fireplace. Two generously sized bedrooms feature custom cabinetry and classic wainscoting, complemented by a beautifully updated full bathroom. A private main-floor office is tucked away.
The newly finished lower level adds versatility with a spacious family room featuring custom-paneled walls and smooth, flat ceilings. A new half bathroom, finished laundry room, and abundant storage complete this level.
Outside, the exceptional grounds create a private and beautifully landscaped retreat. Multiple paver patios, a cedar privacy fence, tranquil koi pond, and professionally designed landscaping. The oversized two-car garage offers ample room for a work area or storage.
Incredible location: Easy Access to Freeways and to the nearby Quarry Shopping Complex (Target, Cub Foods, Home Depot, Restaurants, etc)
A Pre-Sale Inspection including a Sewer Scope has been completed and is available. Fabulous Results....
Contact an agent
Home facts
- Year built:1941
- Subdivision & Development:Stinson Blvd Terrace
- Listing ID #:7039938
- Updated:September 22, 2026 at 10:06 PM
Rooms and interior
- Bedrooms:3
- Total bathrooms:3
- Full bathrooms:1
- Half bathrooms:1
- Dining Description:Separate/Formal Dining Room
- Bathrooms Description:1/2 Basement, Basement, Bathroom Ensuite, Main Floor Full Bath
- Kitchen Description:Cooktop, Dishwasher, Microwave, Refrigerator, Stainless Steel Appliances, Wall Oven
- Basement:Yes
- Basement Description:Block, Drain Tiled, Finished, Full, Partially Finished, Sump Pump
- Living area:2,324 sq. ft.
Heating and cooling
- Cooling:Central Air
- Heating:Forced Air
- Central air:Yes
Structure and exterior
- Roof:Age 8 Years or Less, Asphalt
- Year built:1941
- Building area:2,324 sq. ft.
- Lot area:0.17 Acres
- Lot Features:Tree Coverage - Medium
- Levels:1 1/2 Story
Utilities
- Water:City Water - Connected
- Sewer:City Sewer - Connected
Finances and disclosures
- Price:$529,900
- Price per sq. ft.:$189.18
- Tax amount:$6,579 (2025)
Features and amenities
- Appliances:Microwave, Refrigerator, Stainless Steel Appliances, Wall Oven, Washer
- Laundry features:Dryer, Washer
- Amenities:Humidifier
Parking
- Parking description:Concrete, Detached Garage
- Garage:Yes
- Garage spaces:2
New listings near 2242 Wilson Street Ne
- Coming Soon
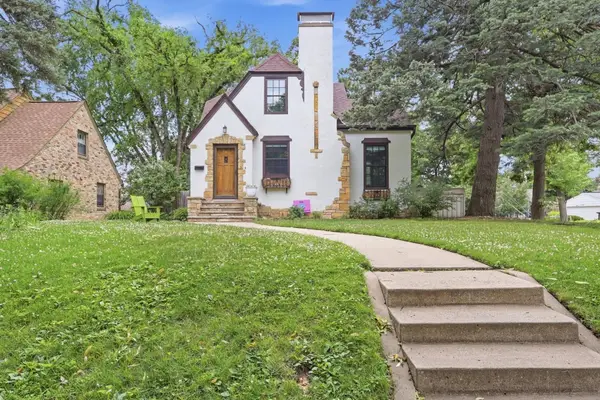 $725,000Coming Soon4 beds 3 baths2,757 sq. ft.
5600 Dupont Avenue S, Minneapolis, MN 55419
MLS# 7096980Listed by: RE/MAX RESULTS - Coming Soon
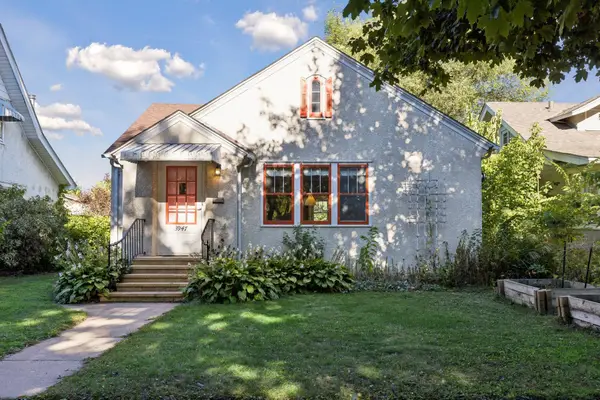 $375,000Coming Soon4 beds 2 baths1,473 sq. ft.
3947 Snelling Avenue, Minneapolis, MN 55406
MLS# 7139715Listed by: COMPASS - Coming Soon
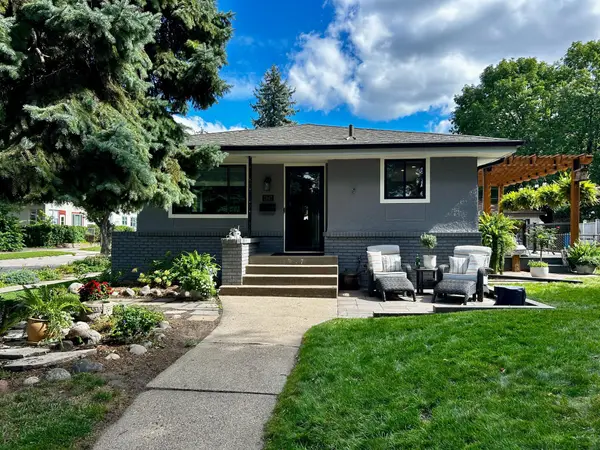 $510,000Coming Soon4 beds 2 baths2,120 sq. ft.
1847 Pierce Street Ne, Minneapolis, MN 55418
MLS# 7148680Listed by: NORTHEAST REAL ESTATE GROUP - Coming Soon
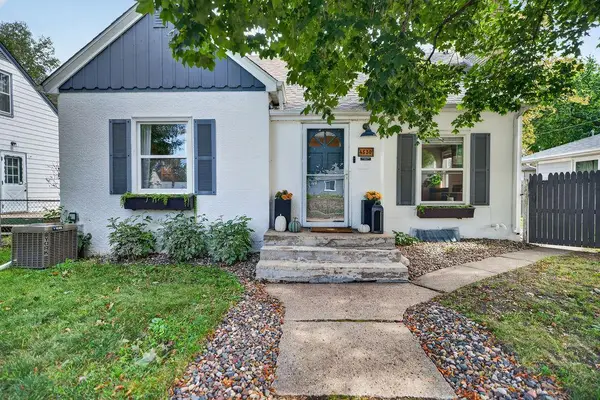 $350,000Coming Soon3 beds 2 baths2,320 sq. ft.
4530 Vincent Avenue N, Minneapolis, MN 55412
MLS# 7146755Listed by: ASHWORTH REAL ESTATE - Coming SoonOpen Fri, 2 to 4pm
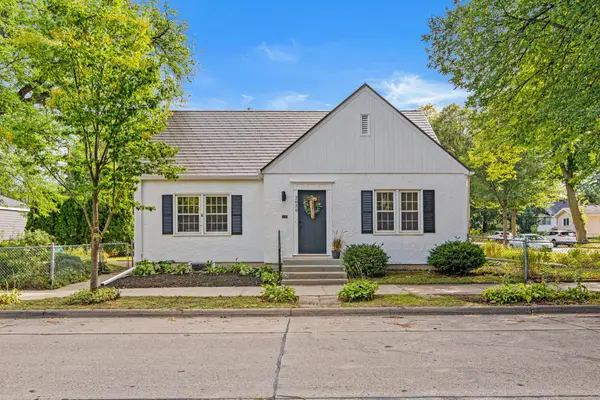 $399,900Coming Soon3 beds 2 baths1,700 sq. ft.
2659 Mckinley Street Ne, Minneapolis, MN 55418
MLS# 7147662Listed by: PEMBERTON RE - Coming Soon
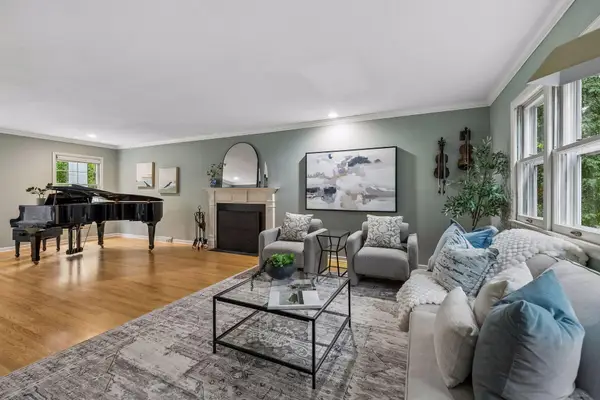 $1,200,000Coming Soon5 beds 5 baths4,295 sq. ft.
99 Forestdale Road, Minneapolis, MN 55410
MLS# 7123659Listed by: EDINA REALTY, INC. - Coming Soon
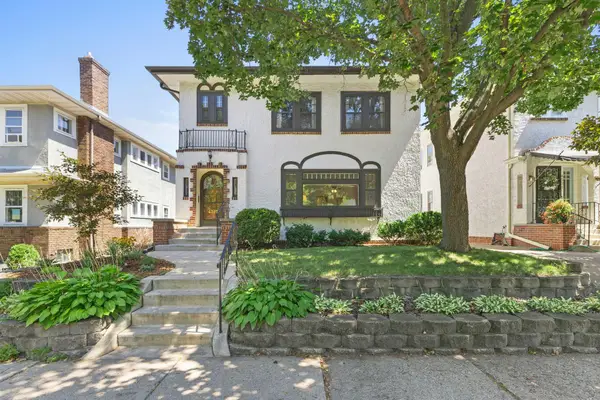 $750,000Coming Soon6 beds 3 baths3,060 sq. ft.
4517 Aldrich Avenue S, Minneapolis, MN 55419
MLS# 7146953Listed by: KELLER WILLIAMS REALTY INTEGRITY LAKES - Coming Soon
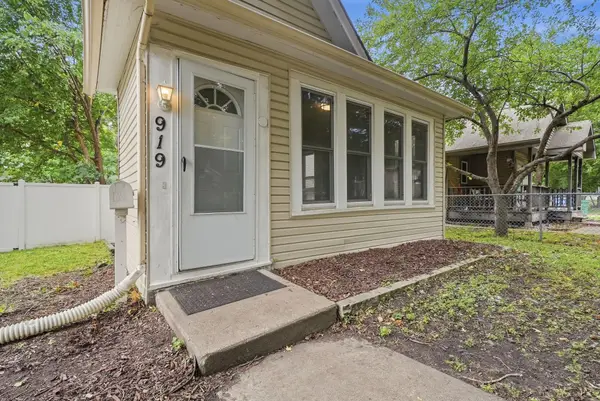 $300,000Coming Soon4 beds 2 baths1,534 sq. ft.
919 26th Avenue Se, Minneapolis, MN 55414
MLS# 7147666Listed by: RE/MAX RESULTS - Coming SoonOpen Fri, 4 to 6pm
 $950,000Coming Soon4 beds 3 baths3,300 sq. ft.
5212 Humboldt Avenue S, Minneapolis, MN 55419
MLS# 7138755Listed by: EDINA REALTY, INC. - Coming Soon
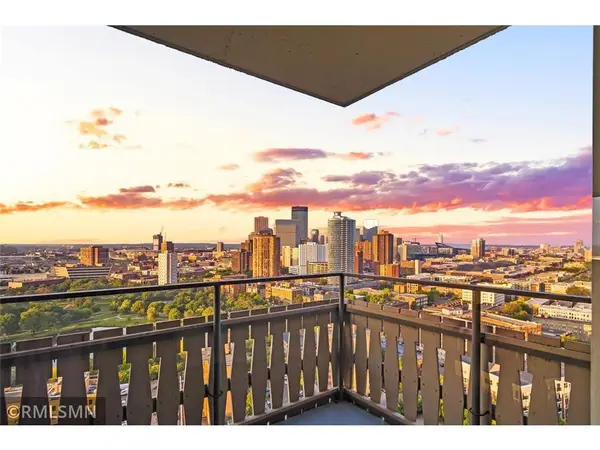 $274,900Coming Soon2 beds 2 baths1,309 sq. ft.
400 Groveland Avenue #2313, Minneapolis, MN 55403
MLS# 7146008Listed by: BRIDGE REALTY, LLC


Protect your home and budget from life's surprises with an Assurant Home Warranty, backed by a partner that supports you through every step of homeownership. Explore Plans.
©2026 Century 21 Real Estate LLC. All rights reserved. CENTURY 21®, the CENTURY 21 Logo and C21® are service marks owned by Century 21 Real Estate LLC. Century 21 Real Estate LLC fully supports the principles of the Fair Housing Act and the Equal Opportunity Act. Each office is independently owned and operated. Listing information is deemed reliable but not guaranteed accurate.