
2400 Pillsbury Avenue S, Minneapolis, MN 55404
Local realty services provided by:CENTURY 21 FM Realty
2400 Pillsbury Avenue S,Minneapolis, MN 55404
$1,400,000
- 7 Beds
- 9 Baths
- 10,502 sq. ft.
- Single family
- Pending
Listed by: erin sjoquist
Office: keller williams realty integrity lakes
MLS#:7021285
Source:NSMLS
Price summary
- Price:$1,400,000
- Price per sq. ft.:$129.76
About this home
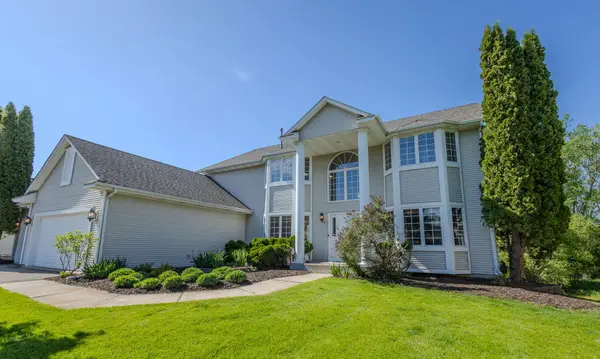
This home has returned to the market solely due to the buyer's financing falling through at the last minute. The home had been through the inspection process and was all set for the new buyers. Presenting a second chance for a fortunate buyer. This historic residence offers exceptional multigenerational luxury, with three distinct living spaces that can function independently or as one cohesive home. The main level features a light filled eat-in kitchen with high end appliances and a gas fireplace, flowing seamlessly to a terrace ideal for outdoor dining and relaxation. Additional spaces include a formal dining room, butler’s pantry, sunroom, living room with gas fireplace, and a richly appointed library wrapped in Cuban mahogany built-in bookshelves and a gas fireplace. Two half baths complete this level.
The second floor includes four bedrooms, each with an ensuite bath. The primary suite offers a private
dressing room and an updated bath with heated floors and a steam shower. A den and a full laundry room complete the level.
The third floor, accessed from the second, offers approximately 1,500 square feet of flexible living
space. This level includes an updated kitchen, a spa-like bath with steam shower and soaking tub, living
room, bedroom, office space, dressing room, and walk-in closet. The garden level features a private entrance, with additional access from the main floor. This expansive space offers nine foot ceilings, two bedrooms, an updated kitchen, two bathrooms, a living room with gas fireplace, dining area, and laundry, making it ideal for guests or extended living.
Designed for both grand entertaining and intimate gatherings, this home combines timeless architecture with modern functionality. Located near Eat Street and Lyndale Avenue, it offers easy access to top restaurants, shops, the Minneapolis Institute of Art, The Jungle Theater, The Walker and the Children’s Theatre. Everyday conveniences including The Wedge Co-op, Kowalski’s, public transit, and the Midtown Greenway are close by, with MSP Airport approximately 20 minutes away....
Contact an agent
Home facts
- Year built:1917
- Listing ID #:7021285
- Added:164 day(s) ago
- Updated:July 28, 2026 at 08:27 AM
Rooms and interior
- Bedrooms:7
- Total bathrooms:9
- Full bathrooms:5
- Half bathrooms:2
- Dining Description:Eat In Kitchen, Separate/Formal Dining Room
- Bathrooms Description:3/4 Basement, Bathroom Ensuite, Full Basement, Main Floor 1/2 Bath, Two Basement Baths, Upper Level Full Bath, Walk-In Shower Stall
- Kitchen Description:Dishwasher, Disposal, Freezer, Microwave, Range, Refrigerator, Stainless Steel Appliances, Wall Oven, Wine Cooler
- Basement:Yes
- Basement Description:Finished
- Living area:10,502 sq. ft.
Heating and cooling
- Cooling:Central Air, Ductless Mini-Split
- Heating:Boiler, Radiant
- Central air:Yes
Structure and exterior
- Roof:Age Over 8 Years, Asphalt, Metal, Tile
- Year built:1917
- Building area:10,502 sq. ft.
- Lot area:0.43 Acres
- Lot Features:Corner Lot, Public Transit (w/in 6 blks), Tree Coverage - Medium
- Levels:2+ Story
Utilities
- Water:City Water - Connected
- Sewer:City Sewer - Connected
Finances and disclosures
- Price:$1,400,000
- Price per sq. ft.:$129.76
- Tax amount:$25,338 (2026)
Features and amenities
- Appliances:Disposal, Microwave, Range, Refrigerator, Stainless Steel Appliances, Wall Oven, Washer, Wine Cooler
- Laundry features:Dryer, Washer
- Amenities:Air-To-Air Exchanger
Parking
- Parking description:Concrete, Detached Garage, Garage Door Opener
- Garage:Yes
- Garage spaces:3
New listings near 2400 Pillsbury Avenue S
- New
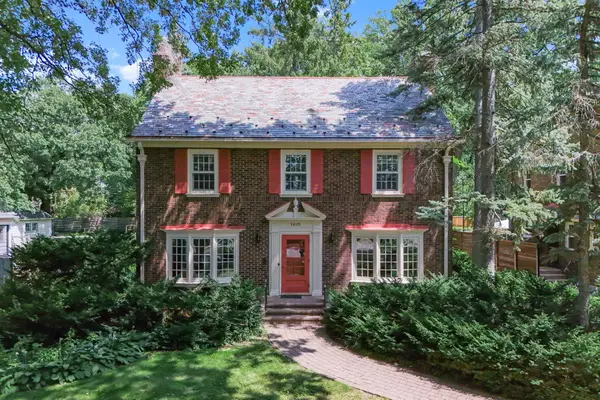 $825,000Active5 beds 4 baths3,541 sq. ft.
1615 E River Parkway, Minneapolis, MN 55414
MLS# 7052631Listed by: JASON MITCHELL GROUP - New
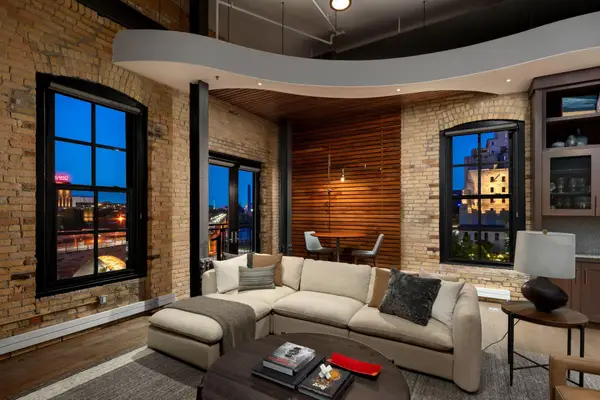 $2,495,000Active2 beds 3 baths3,150 sq. ft.
117 Portland Avenue #302, Minneapolis, MN 55401
MLS# 7104334Listed by: KELLER WILLIAMS REALTY INTEGRITY LAKES - New
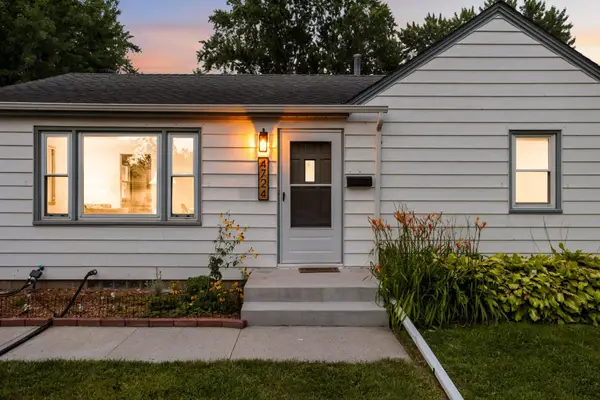 $285,000Active2 beds 1 baths1,908 sq. ft.
4724 Nevada Avenue N, Minneapolis, MN 55428
MLS# 7106602Listed by: EDINA REALTY, INC. - Coming Soon
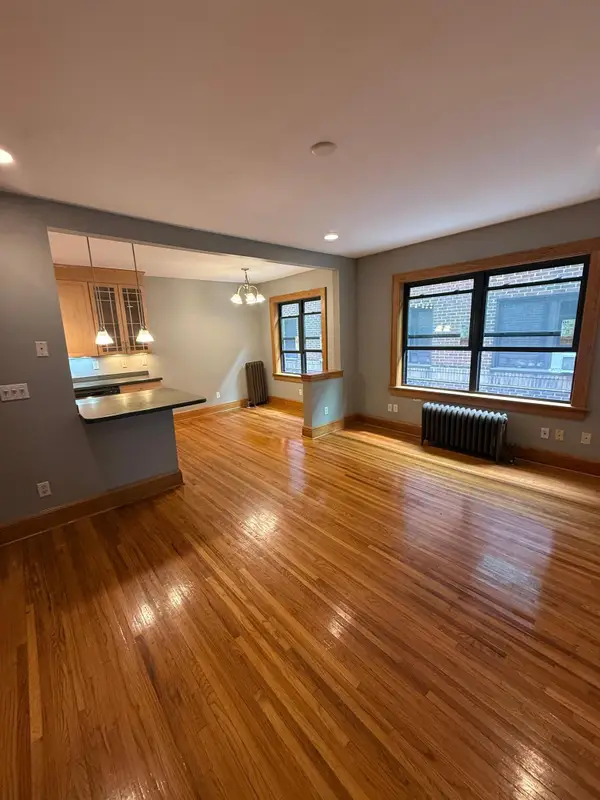 $114,999Coming Soon1 beds 1 baths
3116 12th Avenue S #A106, Minneapolis, MN 55407
MLS# 7111257Listed by: ASHWORTH REAL ESTATE - Coming SoonOpen Sat, 1 to 3pm
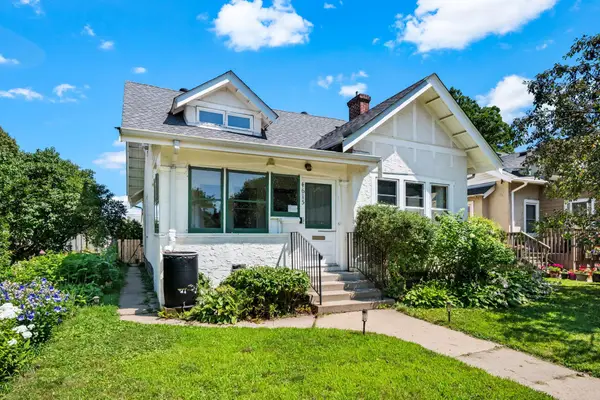 $415,000Coming Soon4 beds 2 baths
4615 1st Avenue S, Minneapolis, MN 55419
MLS# 7112200Listed by: WEST AND MAIN HOMES MN - New
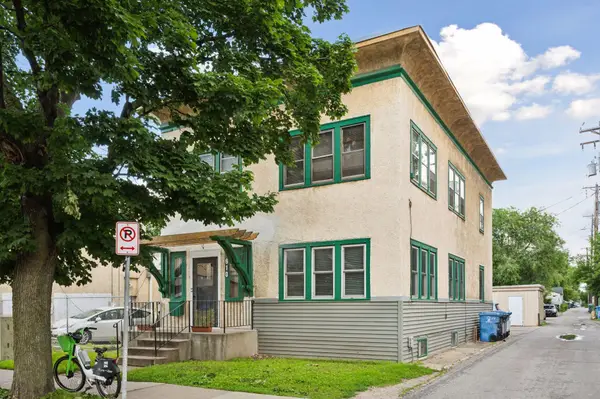 $379,999Active4 beds 2 baths2,340 sq. ft.
610 W 26th Street, Minneapolis, MN 55405
MLS# 7117014Listed by: COLDWELL BANKER REALTY - LAKES - New
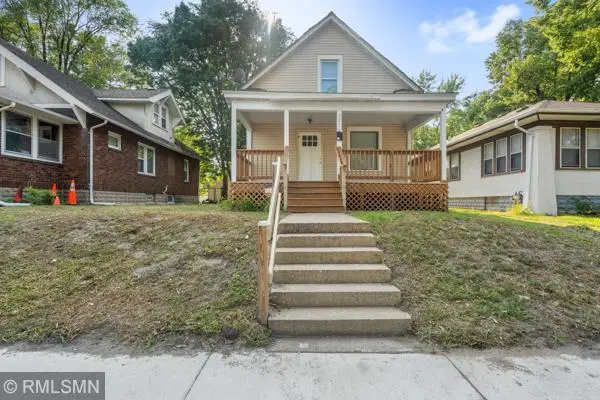 $249,099Active3 beds 2 baths1,550 sq. ft.
3251 Newton Avenue N, Minneapolis, MN 55412
MLS# 7117013Listed by: URBAN ENTERPRISES, INC - New
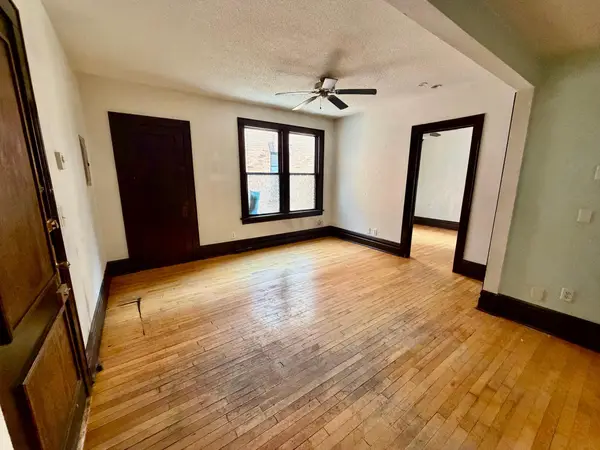 $85,000Active1 beds 1 baths400 sq. ft.
1928 Aldrich Avenue S #B105, Minneapolis, MN 55403
MLS# 7110613Listed by: COLDWELL BANKER REALTY - New
 $1,150,000Active2 beds 2 baths1,346 sq. ft.
5005 Lyndale Avenue S #301, Minneapolis, MN 55419
MLS# 7116834Listed by: DRG - New
 $899,990Active6 beds 5 baths5,444 sq. ft.
16210 39th Place N, Minneapolis, MN 55446
MLS# 7116863Listed by: THE AUGUST AGENCY, LLC


Protect your home and budget from life's surprises with an Assurant Home Warranty, backed by a partner that supports you through every step of homeownership. Explore Plans.
©2026 Century 21 Real Estate LLC. All rights reserved. CENTURY 21®, the CENTURY 21 Logo and C21® are service marks owned by Century 21 Real Estate LLC. Century 21 Real Estate LLC fully supports the principles of the Fair Housing Act and the Equal Opportunity Act. Each office is independently owned and operated. Listing information is deemed reliable but not guaranteed accurate.