
2432 W 24th Street, Minneapolis, MN 55405
Local realty services provided by:CENTURY 21 FM Realty
2432 W 24th Street,Minneapolis, MN 55405
$1,300,000
- 4 Beds
- 4 Baths
- 3,288 sq. ft.
- Single family
- Active
Listed by: ellyn sternberg
Office: edina realty, inc.
MLS#:7127326
Source:ND_FMAAR
Price summary
- Price:$1,300,000
- Price per sq. ft.:$333.59
About this home
Nestled in the heart of the highly sought-after Kenwood neighborhood, this beautifully updated turn-of-the-century home perfectly blends historic character with modern luxury. Thoughtfully renovated throughout, the reimagined main level features an open floor plan anchored by a stunning chef's kitchen with top-of-the-line appliances, custom cabinetry, exquisite finishes, a walk-in pantry, and a built-in drop desk/charging station. The second floor has been thoughtfully reconfigured to include a luxurious primary suite with a spa-like ensuite bathroom with in-floor heat and an expansive walk-in closet, along with a large laundry room and beautifully renovated full bathroom. Original charm shines throughout, complemented by sophisticated contemporary updates designed for today's lifestyle. Enjoy the home's endearing front porch, beautiful back porch, and inviting sun-filled porch spaces that create the perfect setting for relaxing or entertaining. Every inch of this home reflects exceptional craftsmanship, thoughtful design, and a level of finish rarely found in historic properties. From the carefully curated materials to the unique architectural details, this move-in-ready home captures the perfect balance of character, warmth, and modern luxury. In addition to the extensive cosmetic renovations, significant investments have been made to the home's major systems, including a new roof, furnace, installed central AC and a new electrical panel, providing peace of mind for years to come. Countless additional improvements further enhance the home's quality and livability. Ideally located just one block from Lake of the Isles, near Hidden Beach, Kenwood Park, and with convenient access to downtown Minneapolis and major thoroughfares, this is a rare opportunity to own a truly special home in one of Minneapolis' most coveted neighborhoods....
Contact an agent
Home facts
- Year built:1900
- Subdivision & Development:Kenwood
- Listing ID #:7127326
- Added:70 day(s) ago
- Updated:October 18, 2026 at 06:45 PM
Rooms and interior
- Bedrooms:4
- Total bathrooms:4
- Full bathrooms:1
- Half bathrooms:1
- Rooms Total:12
- Living area:3,288 sq. ft.
Heating and cooling
- Cooling:Central Air
- Heating:Natural Gas
- Central air:Yes
Structure and exterior
- Year built:1900
- Building area:3,288 sq. ft.
- Lot area:0.17 Acres
- Construction Materials:Wood
- Exterior Features:Patio
Utilities
- Water:City Water/Connected
- Sewer:City Sewer/Connected
Finances and disclosures
- Price:$1,300,000
- Price per sq. ft.:$333.59
- Tax amount:$19,181
Features and amenities
- Amenities:Hardwood Floors, Tile Floors
Parking
- Garage spaces:2
New listings near 2432 W 24th Street
- Coming Soon
 $249,900Coming Soon3 beds 1 baths1,380 sq. ft.
2100 Sheridan Avenue N, Minneapolis, MN 55411
MLS# 7162703Listed by: HOMESTEAD ROAD - Coming Soon
 $225,000Coming Soon2 beds 1 baths1,012 sq. ft.
1324 Upton Avenue N, Minneapolis, MN 55411
MLS# 7124481Listed by: KELLER WILLIAMS REALTY INTEGRITY LAKES - Coming Soon
 $524,900Coming Soon4 beds 2 baths2,300 sq. ft.
2751 Arthur Street Ne, Minneapolis, MN 55418
MLS# 7132229Listed by: KELLER WILLIAMS REALTY INTEGRITY LAKES - Coming Soon
 $125,000Coming Soon2 beds 2 baths1,070 sq. ft.
19 S 1st Street #B808, Minneapolis, MN 55401
MLS# 7162220Listed by: KELLER WILLIAMS REALTY INTEGRITY LAKES - Coming Soon
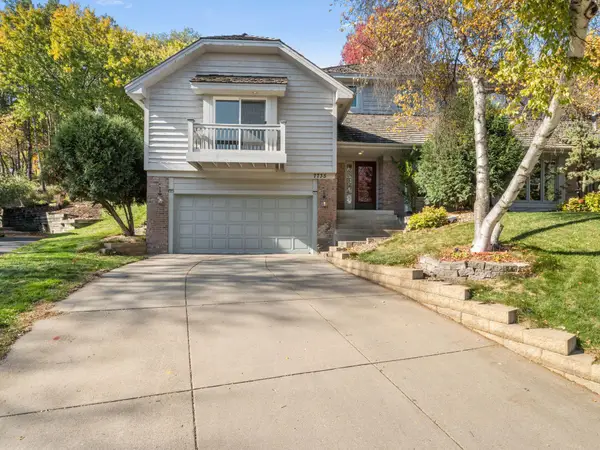 $650,000Coming Soon3 beds 4 baths3,417 sq. ft.
7735 Tanglewood Court, Minneapolis, MN 55439
MLS# 7106470Listed by: REDFIN CORPORATION - Coming Soon
 $269,000Coming Soon4 beds 2 baths1,520 sq. ft.
1422 Queen Avenue N, Minneapolis, MN 55411
MLS# 7131052Listed by: RE/MAX RESULTS - Coming Soon
 $349,000Coming Soon4 beds 2 baths2,337 sq. ft.
4529 Beard Avenue N, Minneapolis, MN 55422
MLS# 7084199Listed by: KELLER WILLIAMS REALTY INTEGRITY LAKES - Coming Soon
 $310,000Coming Soon5 beds 4 baths2,301 sq. ft.
3014 Sheridan Avenue N, Minneapolis, MN 55411
MLS# 7163617Listed by: KELLER WILLIAMS CLASSIC RLTY NW - Coming SoonOpen Sun, 3 to 5pm
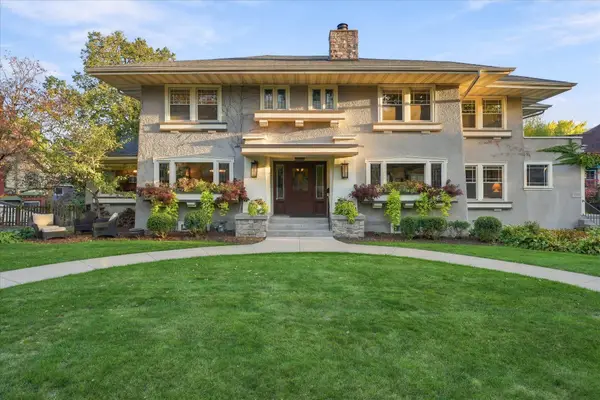 $1,200,000Coming Soon7 beds 5 baths5,338 sq. ft.
1221 / 1223 Mount Curve Avenue, Minneapolis, MN 55403
MLS# 7161363Listed by: COLDWELL BANKER REALTY - LAKES - Coming Soon
 $229,500Coming Soon2 beds 2 baths1,212 sq. ft.
5147 Russell Avenue N, Minneapolis, MN 55430
MLS# 7163204Listed by: MINNESOTA REALTY GUIDE, LLC


Protect your home and budget from life's surprises with an Assurant Home Warranty, backed by a partner that supports you through every step of homeownership. Explore Plans.
©2026 Century 21 Real Estate LLC. All rights reserved. CENTURY 21®, the CENTURY 21 Logo and C21® are service marks owned by Century 21 Real Estate LLC. Century 21 Real Estate LLC fully supports the principles of the Fair Housing Act and the Equal Opportunity Act. Each office is independently owned and operated. Listing information is deemed reliable but not guaranteed accurate.