
2523 Jefferson Street Ne, Minneapolis, MN 55418
Local realty services provided by:CENTURY 21 Atwood
2523 Jefferson Street Ne,Minneapolis, MN 55418
$375,000
- 3 Beds
- 2 Baths
- 1,360 sq. ft.
- Single family
- Pending
Listed by: sarah e polovitz, al anderson
Office: compass
MLS#:7125946
Source:NSMLS
Price summary
- Price:$375,000
- Price per sq. ft.:$168.16
About this home
Introducing 2523 Jefferson Street Northeast in the desirable Holland neighborhood of Minneapolis. This charming one-and-a-half-story home features three bedrooms, two bathrooms, and a two-car detached garage. From the welcoming front porch, step inside to the inviting living room. The eat-in kitchen features butcher block countertops and a dining area with windows overlooking the backyard. Two bedrooms and a full bathroom complete the main floor. Upstairs, the spacious bedroom features vaulted ceilings and a walk-in closet. The lower level offers ample storage, laundry, and half bathroom. Outside, enjoy the backyard patio and two-car detached garage. Ideally located in Northeast Minneapolis, with easy access to unique shops, diverse dining, local breweries, art galleries, and scenic trails along the Mississippi River.
Contact an agent
Home facts
- Year built:1904
- Subdivision & Development:Leavitts Add
- Listing ID #:7125946
- Added:42 day(s) ago
- Updated:October 02, 2026 at 09:10 AM
Rooms and interior
- Bedrooms:3
- Total bathrooms:2
- Full bathrooms:1
- Half bathrooms:1
- Dining Description:Eat In Kitchen, Informal Dining Room, Kitchen/Dining Room
- Bathrooms Description:1/2 Basement, Main Floor 3/4 Bath
- Kitchen Description:Dishwasher, Range, Refrigerator
- Basement:Yes
- Basement Description:Block, Full, Partially Finished
- Living area:1,360 sq. ft.
Heating and cooling
- Cooling:Central Air
- Heating:Forced Air
- Central air:Yes
Structure and exterior
- Roof:Age Over 8 Years, Asphalt
- Year built:1904
- Building area:1,360 sq. ft.
- Lot area:0.13 Acres
- Lot Features:Public Transit (w/in 6 blks), Tree Coverage - Medium
- Levels:1 1/2 Story
Utilities
- Water:City Water - Connected
- Sewer:City Sewer - Connected
Finances and disclosures
- Price:$375,000
- Price per sq. ft.:$168.16
- Tax amount:$4,553 (2026)
Features and amenities
- Appliances:Range, Refrigerator
Parking
- Parking description:Asphalt, Detached Garage, Garage Door Opener
- Garage:Yes
- Garage spaces:2
New listings near 2523 Jefferson Street Ne
- Coming SoonOpen Sat, 1 to 3pm
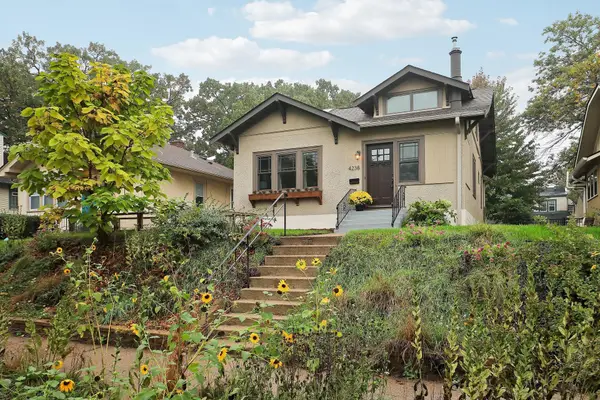 $485,000Coming Soon3 beds 2 baths1,915 sq. ft.
4238 Longfellow Avenue, Minneapolis, MN 55407
MLS# 7153069Listed by: EDINA REALTY, INC. - Coming SoonOpen Sat, 12 to 1:30pm
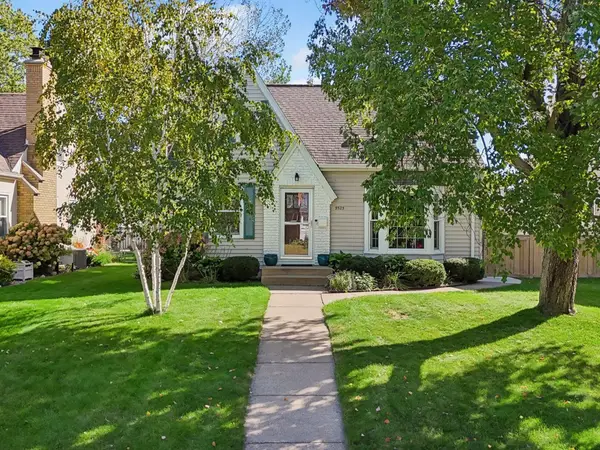 $600,000Coming Soon3 beds 3 baths1,934 sq. ft.
5525 Upton Avenue S, Minneapolis, MN 55410
MLS# 7152200Listed by: LAKES SOTHEBY'S INTERNATIONAL REALTY - Coming Soon
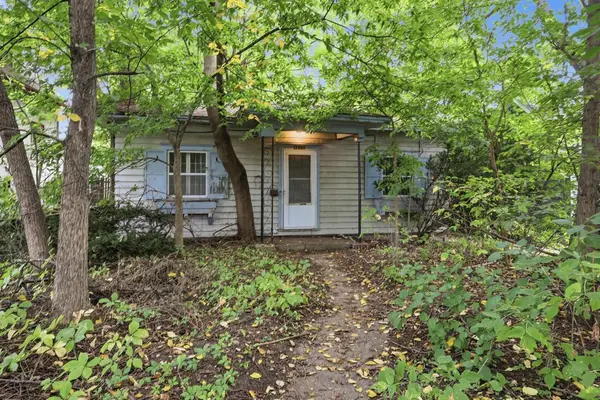 $200,000Coming Soon2 beds 1 baths732 sq. ft.
4820 Xerxes Avenue S, Minneapolis, MN 55410
MLS# 7147461Listed by: JOHANSSON REALTY INC - Coming Soon
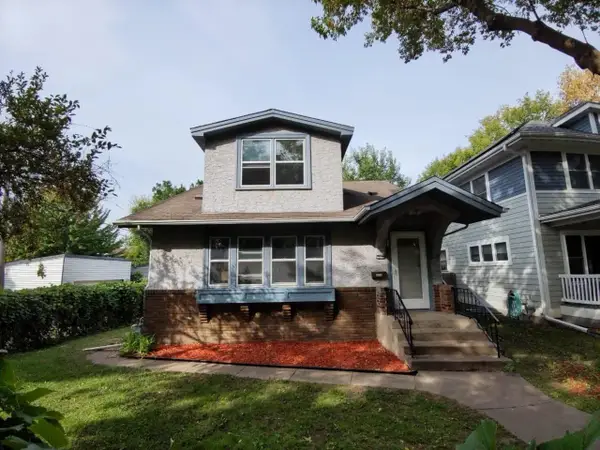 $269,900Coming Soon3 beds 2 baths2,737 sq. ft.
1313 Sheridan Avenue N, Minneapolis, MN 55411
MLS# 7153353Listed by: KELLER WILLIAMS REALTY INTEGRITY LAKES - Coming SoonOpen Sat, 12 to 2pm
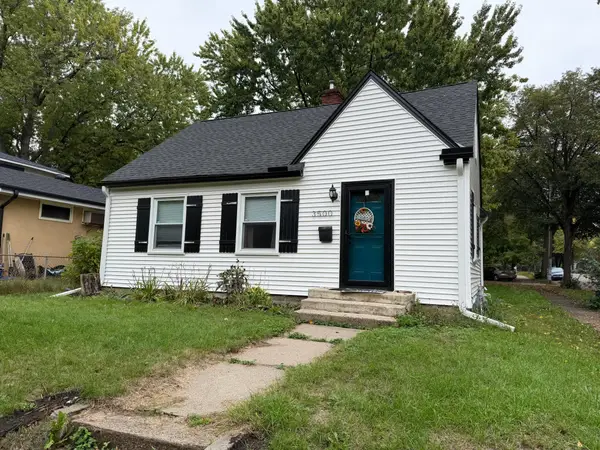 $200,000Coming Soon3 beds 1 baths956 sq. ft.
3500 Morgan Avenue N, Minneapolis, MN 55412
MLS# 7123005Listed by: RE/MAX RESULTS - Coming Soon
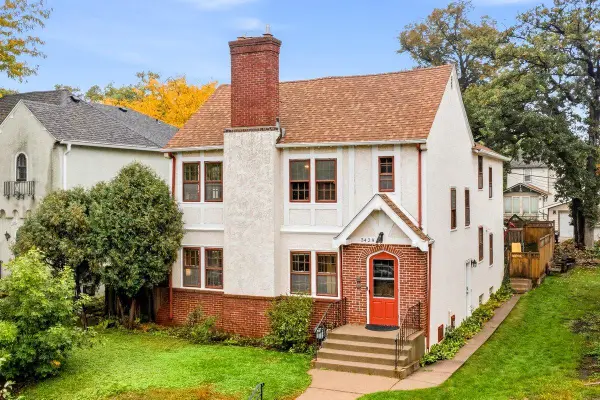 $625,000Coming Soon4 beds 3 baths2,700 sq. ft.
3428 Hennepin Avenue S, Minneapolis, MN 55408
MLS# 7105812Listed by: RE/MAX RESULTS - Coming Soon
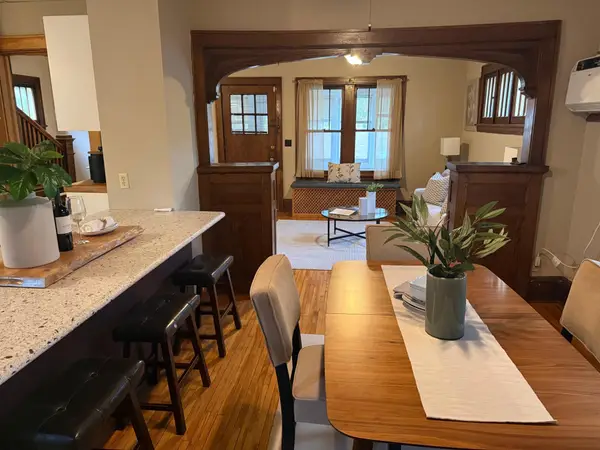 $289,000Coming Soon3 beds 2 baths1,718 sq. ft.
3848 Stevens Avenue, Minneapolis, MN 55409
MLS# 7146548Listed by: KILT REAL ESTATE, LLC - Coming Soon
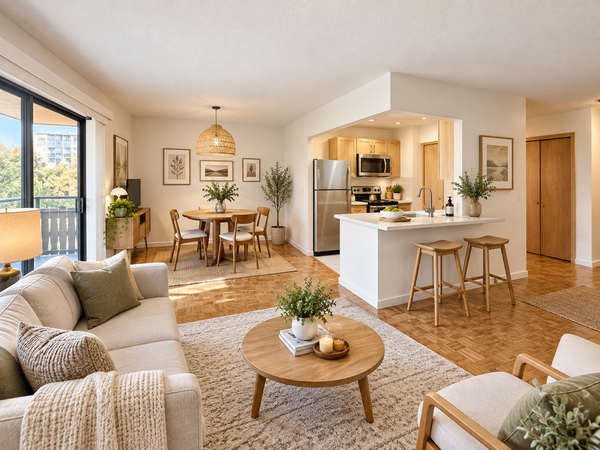 $134,900Coming Soon2 beds 1 baths932 sq. ft.
410 Groveland Avenue #305, Minneapolis, MN 55403
MLS# 7152578Listed by: DRG - Coming Soon
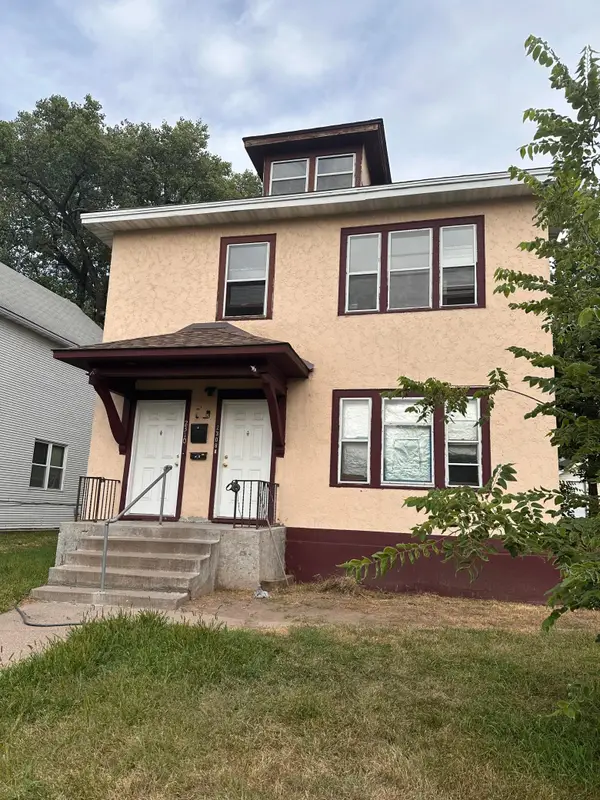 $285,000Coming Soon6 beds 2 baths2,392 sq. ft.
2308 Logan Avenue N, Minneapolis, MN 55411
MLS# 7150880Listed by: TRADEWIND PROPERTIES - Coming SoonOpen Fri, 4 to 6pm
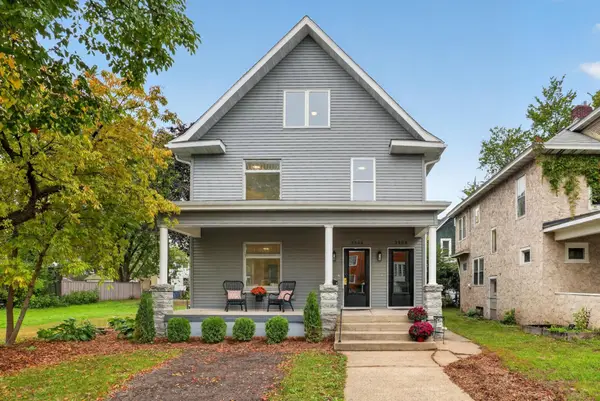 $675,000Coming Soon4 beds 3 baths2,430 sq. ft.
3504 Lyndale Avenue S, Minneapolis, MN 55408
MLS# 7083610Listed by: COLDWELL BANKER REALTY


Protect your home and budget from life's surprises with an Assurant Home Warranty, backed by a partner that supports you through every step of homeownership. Explore Plans.
©2026 Century 21 Real Estate LLC. All rights reserved. CENTURY 21®, the CENTURY 21 Logo and C21® are service marks owned by Century 21 Real Estate LLC. Century 21 Real Estate LLC fully supports the principles of the Fair Housing Act and the Equal Opportunity Act. Each office is independently owned and operated. Listing information is deemed reliable but not guaranteed accurate.