
2545 Fillmore Street Ne, Minneapolis, MN 55418
Local realty services provided by:CENTURY 21 Moline Realty, Inc
2545 Fillmore Street Ne,Minneapolis, MN 55418
$439,900
- 6 Beds
- 3 Baths
- 2,827 sq. ft.
- Multi-family
- Active
Listed by: shae hanson, blake a hanson
Office: keller williams realty integrity lakes
MLS#:7150926
Source:NSMLS
Price summary
- Price:$439,900
- Price per sq. ft.:$116.38
About this home
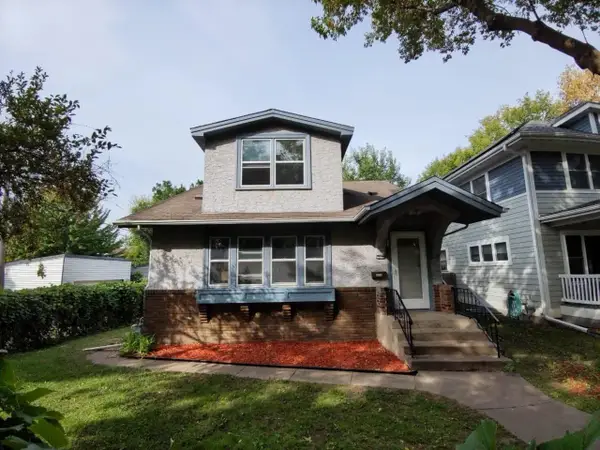
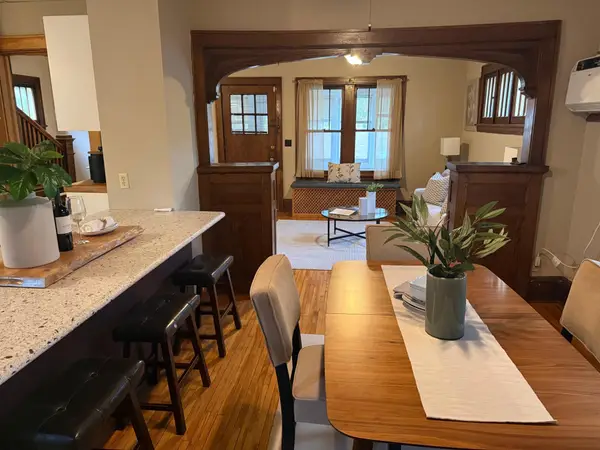
This Audubon Park duplex offers the kind of space and flexibility that’s hard to find in Northeast. The main-floor unit has 2 bedrooms, 1 bath, original hardwood floors and natural woodwork, while the upper unit stretches across two levels with 4 bedrooms, 2 baths and two living room spaces. Even better, the upper unit is vacant—move right in or choose your next tenant—while the lower unit is leased through 7/31/27. Both units have their own 3-season porch, plus shared laundry, separate storage, garden space and a back porch. No garage? No problem—the concrete parking pad fits up to 4 cars. Best of all, you can walk to Eastside Food Co-op or head to Central and Lowry for coffee, dinner and neighborhood favorites.
Contact an agent
Home facts
- Year built:1910
- Listing ID #:7150926
- Added:2 day(s) ago
- Updated:October 04, 2026 at 12:16 PM
Rooms and interior
- Bedrooms:6
- Total bathrooms:3
- Basement:Yes
- Basement Description:Full, Storage Space, Unfinished
- Living area:2,827 sq. ft.
Heating and cooling
- Heating:Boiler, Radiant
Structure and exterior
- Roof:Age Over 8 Years, Asphalt
- Year built:1910
- Building area:2,827 sq. ft.
- Lot area:0.11 Acres
- Lot Features:Public Transit (w/in 6 blks), Tree Coverage - Light
- Exterior Features:Common Garden, Deck
- Levels:2+ Story
Utilities
- Water:City Water - Connected
- Sewer:City Sewer - Connected
Finances and disclosures
- Price:$439,900
- Price per sq. ft.:$116.38
- Tax amount:$7,474 (2026)
Parking
- Parking description:Concrete, Open
New listings near 2545 Fillmore Street Ne
- Coming Soon
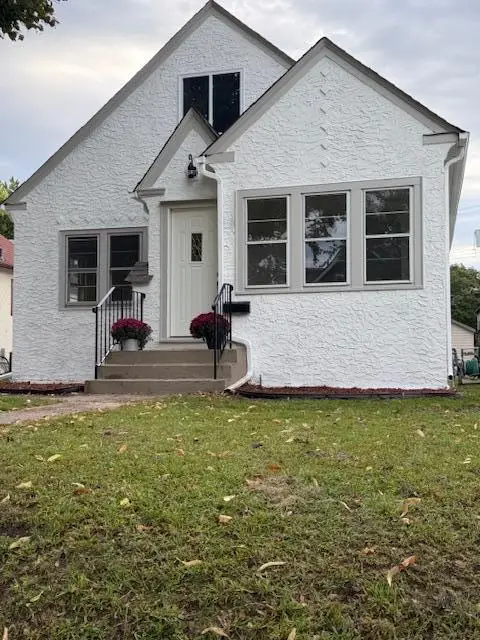 $349,900Coming Soon3 beds 1 baths1,241 sq. ft.
3841 29th Avenue S, Minneapolis, MN 55406
MLS# 7154743Listed by: NATIONAL REALTY GUILD - Coming Soon
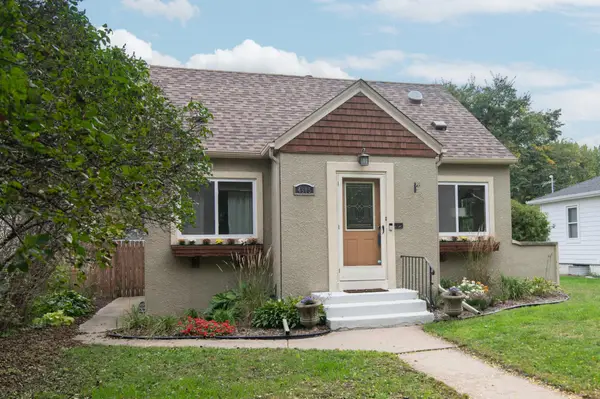 $347,900Coming Soon3 beds 1 baths1,064 sq. ft.
4605 Clinton Avenue, Minneapolis, MN 55419
MLS# 7147877Listed by: CREEK REALTY - Coming Soon
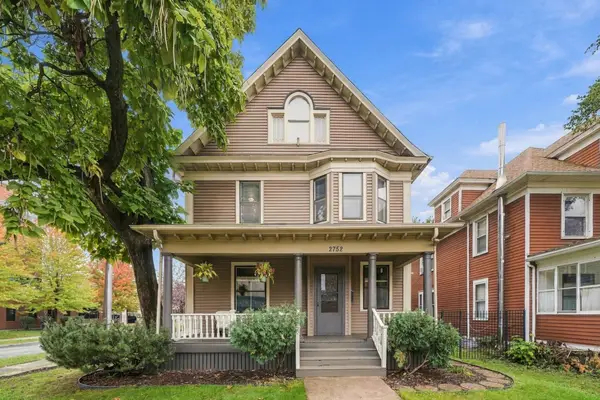 $475,000Coming Soon8 beds 4 baths4,536 sq. ft.
2752 Chicago Avenue, Minneapolis, MN 55407
MLS# 7152658Listed by: KELLER WILLIAMS REALTY INTEGRITY - Coming Soon
 $139,900Coming Soon2 beds 2 baths978 sq. ft.
400 Groveland Avenue #611, Minneapolis, MN 55403
MLS# 7154054Listed by: DRG - Coming Soon
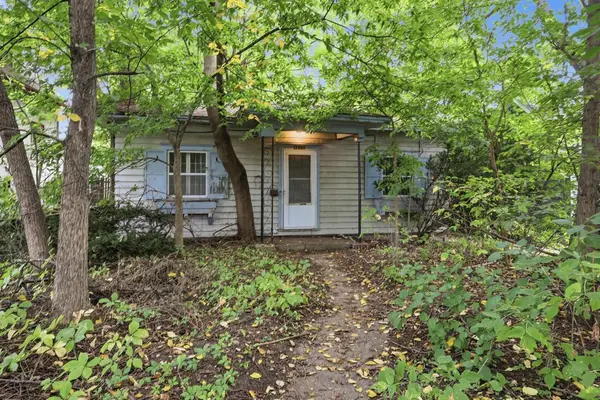 $200,000Coming Soon2 beds 1 baths732 sq. ft.
4820 Xerxes Avenue S, Minneapolis, MN 55410
MLS# 7147461Listed by: JOHANSSON REALTY INC - Coming Soon
 $269,900Coming Soon3 beds 2 baths2,737 sq. ft.
1313 Sheridan Avenue N, Minneapolis, MN 55411
MLS# 7153353Listed by: KELLER WILLIAMS REALTY INTEGRITY LAKES - Coming Soon
 $289,000Coming Soon3 beds 2 baths1,718 sq. ft.
3848 Stevens Avenue, Minneapolis, MN 55409
MLS# 7146548Listed by: KILT REAL ESTATE, LLC - Coming Soon
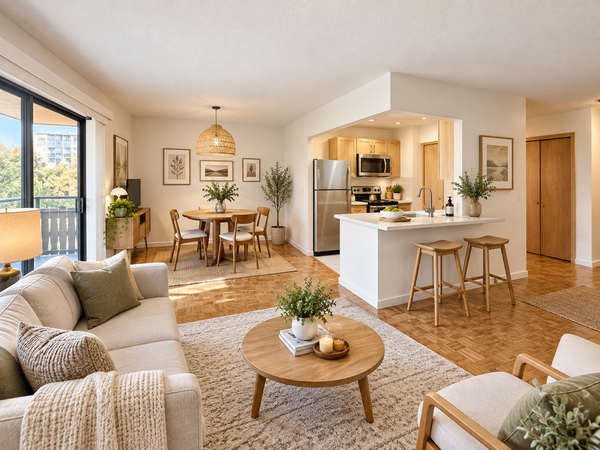 $134,900Coming Soon2 beds 1 baths932 sq. ft.
410 Groveland Avenue #305, Minneapolis, MN 55403
MLS# 7152578Listed by: DRG - Coming Soon
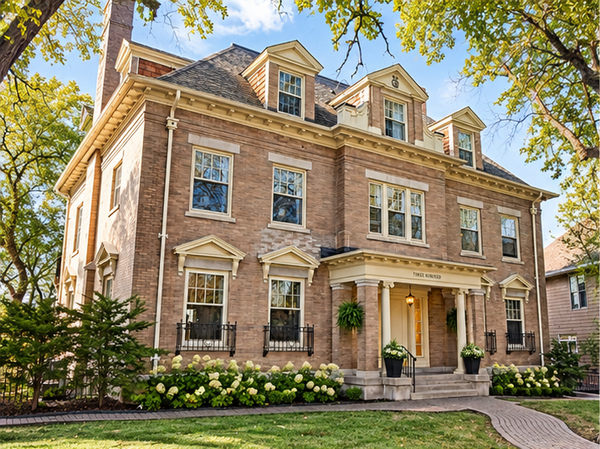 $365,000Coming Soon2 beds 3 baths2,122 sq. ft.
300 Ridgewood Avenue #4, Minneapolis, MN 55403
MLS# 7150538Listed by: EDINA REALTY, INC. - Coming Soon
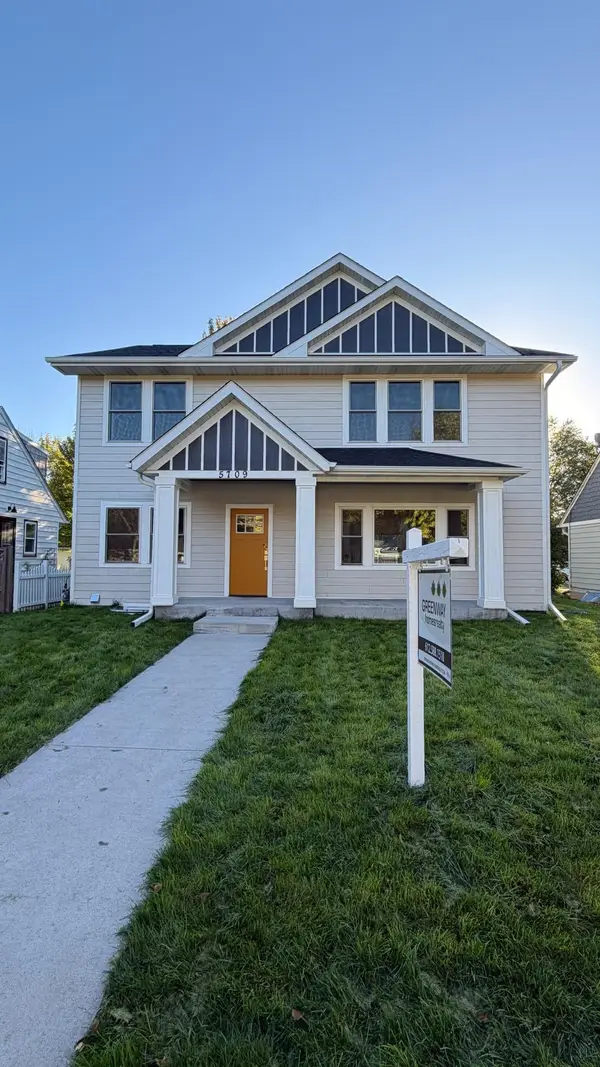 $950,000Coming Soon4 beds 4 baths3,100 sq. ft.
5709 Sheridan Avenue S, Minneapolis, MN 55410
MLS# 7141104Listed by: GREENWAY HOMES REALTY


Protect your home and budget from life's surprises with an Assurant Home Warranty, backed by a partner that supports you through every step of homeownership. Explore Plans.
©2026 Century 21 Real Estate LLC. All rights reserved. CENTURY 21®, the CENTURY 21 Logo and C21® are service marks owned by Century 21 Real Estate LLC. Century 21 Real Estate LLC fully supports the principles of the Fair Housing Act and the Equal Opportunity Act. Each office is independently owned and operated. Listing information is deemed reliable but not guaranteed accurate.