
2602 Oakland Avenue, Minneapolis, MN 55407
Local realty services provided by:CENTURY 21 FM Realty
2602 Oakland Avenue,Minneapolis, MN 55407
$220,000
- 3 Beds
- 2 Baths
- 1,363 sq. ft.
- Single family
- Coming Soon
Listed by: marcos e de filippo
Office: fuze real estate
MLS#:7143668
Source:ND_FMAAR
Price summary
- Price:$220,000
- Price per sq. ft.:$161.41
- Monthly HOA dues:$350
About this home
**Professional Photos will be uploaded on Wednesday 9/16** Professionally designed and renovated top to bottom, this townhome feels like a new build. You won't find another home at this price point in this area with this level of design and finish.
From the entrance, the main level flows effortlessly: a coat closet, open living and dining space, a working wood-burning fireplace redesigned to match the home's new style, and a kitchen that has it all. New cabinets, a new layout, quartz countertops, a high-end designer tile backsplash, and under-cabinet lighting set the tone, backed by brand-new stainless steel appliances, including a gas range, a microwave vented to the exterior, and a dishwasher and fridge with water and ice maker connected.
Upstairs, two bedrooms with new carpet and new everything share a fully remodeled bathroom — new tile, new fixtures, new finishes throughout.
Head down to the lower level and double doors open into a large primary suite that changes the whole feel of the home. Two walk-in closets, a private bathroom, and enough space that it could double as a family room if you need the flexibility. A dedicated laundry room with LVP flooring, a brand-new washer, gas dryer, and laundry sink rounds out the level.
Every detail here was considered: knockdown ceilings, brand-new doors and doorknobs, fresh paint, new trim, new light fixtures throughout, new LVP flooring on the main level, new carpet in the bedrooms and stairs, and designer-choice tile in the bathrooms. The HVAC system has been serviced for peace of mind that it'll keep running smoothly for years to come. Outside, the yard was graded and freshly landscaped, the front porch boards were re-stained, and the windows that needed replacing were replaced.
This townhome sits right by the American Swedish Institute and St. Mary's University Center, just blocks from Children's Minnesota–Minneapolis and Abbott Northwestern Hospital, and centrally located between downtown, Uptown, and Midtown, with easy access to buses and highways to get anywhere in the city.
A rare combination of thoughtful design and unbeatable location, with nothing left to do but move in....
Contact an agent
Home facts
- Year built:1985
- Subdivision & Development:Condo 0554 Prairie Oaks A Condo
- Listing ID #:7143668
- Updated:September 15, 2026 at 04:02 PM
Rooms and interior
- Bedrooms:3
- Total bathrooms:2
- Full bathrooms:1
- Rooms Total:8
- Living area:1,363 sq. ft.
Heating and cooling
- Cooling:Central Air
- Heating:Forced Air, Natural Gas
- Central air:Yes
Structure and exterior
- Year built:1985
- Building area:1,363 sq. ft.
- Lot area:0.72 Acres
- Construction Materials:Wood
Utilities
- Water:City Water/Connected
- Sewer:City Sewer/Connected
Finances and disclosures
- Price:$220,000
- Price per sq. ft.:$161.41
- Tax amount:$2,294
New listings near 2602 Oakland Avenue
- Coming Soon
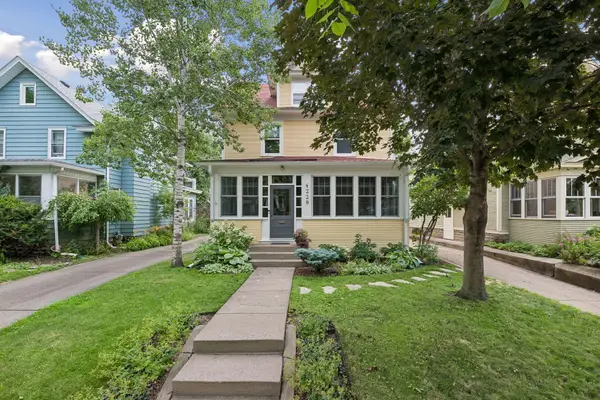 $925,000Coming Soon4 beds 4 baths3,102 sq. ft.
4229 Aldrich Avenue S, Minneapolis, MN 55409
MLS# 7119563Listed by: KELLER WILLIAMS REALTY INTEGRITY LAKES - Coming Soon
 $399,900Coming Soon3 beds 3 baths1,746 sq. ft.
3637 23rd Avenue S, Minneapolis, MN 55407
MLS# 7144129Listed by: RE/MAX ADVANTAGE PLUS - Coming Soon
 $735,000Coming Soon3 beds 3 baths2,838 sq. ft.
573 S 10th Street, Minneapolis, MN 55404
MLS# 7079341Listed by: EDINA REALTY, INC. - Coming Soon
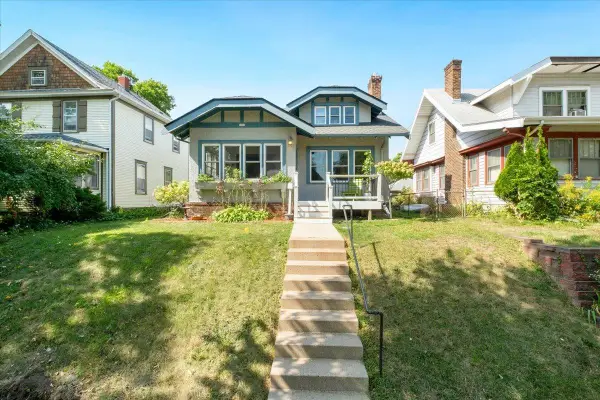 $395,000Coming Soon3 beds 2 baths1,498 sq. ft.
2606 Hayes Street Ne, Minneapolis, MN 55418
MLS# 7129333Listed by: ANDERSON REALTY - Coming Soon
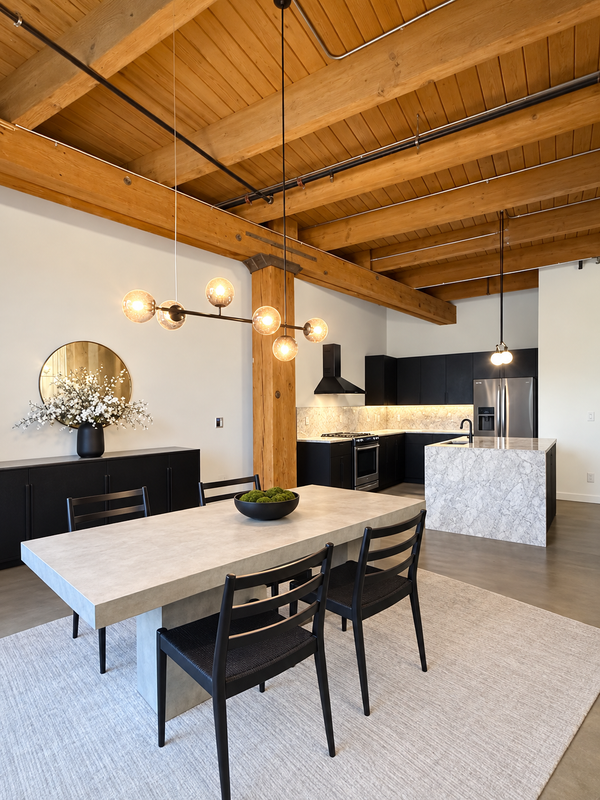 $549,900Coming Soon1 beds 2 baths1,530 sq. ft.
404 Washington Avenue N #202, Minneapolis, MN 55401
MLS# 7144220Listed by: DRG - Coming Soon
 $288,000Coming Soon2 beds 1 baths1,027 sq. ft.
3637 33rd Avenue S, Minneapolis, MN 55406
MLS# 7144273Listed by: ANDERSON REALTY - Coming Soon
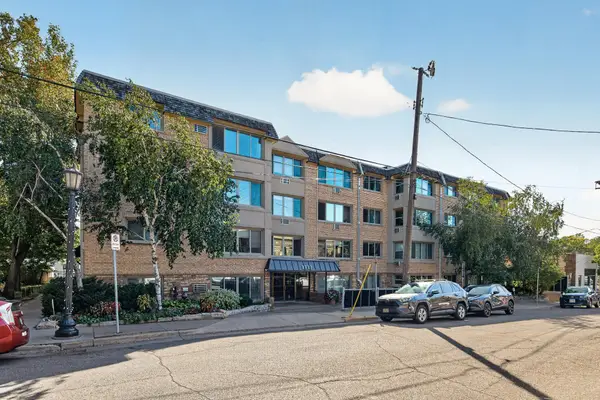 $150,000Coming Soon1 beds 1 baths751 sq. ft.
2727 W 43rd Street #311, Minneapolis, MN 55410
MLS# 7140146Listed by: EDINA REALTY, INC. - Coming Soon
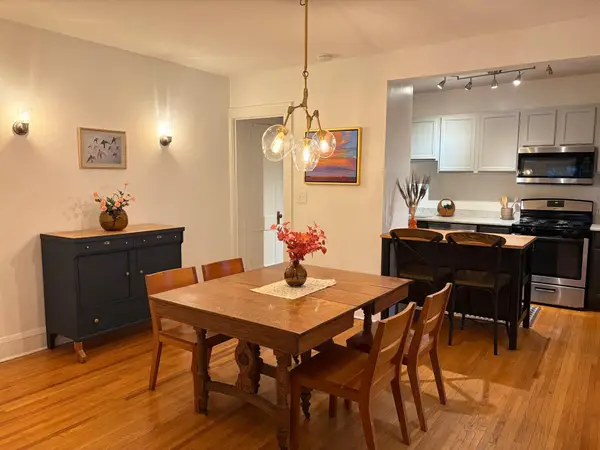 $225,000Coming Soon2 beds 1 baths856 sq. ft.
3609 Aldrich Avenue S #4, Minneapolis, MN 55409
MLS# 7143759Listed by: MERCK REAL ESTATE COMPANY, LLC - Coming Soon
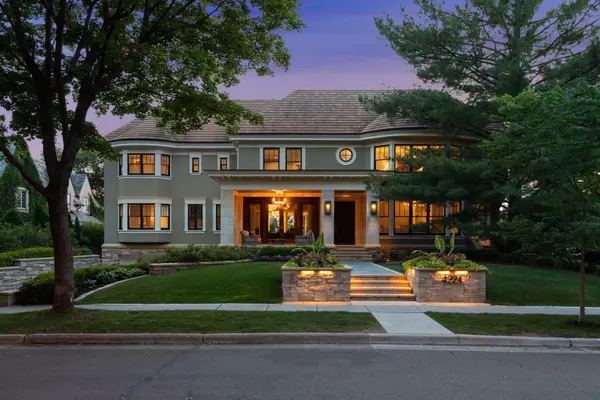 $3,750,000Coming Soon6 beds 7 baths9,829 sq. ft.
4224 Fremont Avenue S, Minneapolis, MN 55409
MLS# 7113812Listed by: COMPASS


Protect your home and budget from life's surprises with an Assurant Home Warranty, backed by a partner that supports you through every step of homeownership. Explore Plans.
©2026 Century 21 Real Estate LLC. All rights reserved. CENTURY 21®, the CENTURY 21 Logo and C21® are service marks owned by Century 21 Real Estate LLC. Century 21 Real Estate LLC fully supports the principles of the Fair Housing Act and the Equal Opportunity Act. Each office is independently owned and operated. Listing information is deemed reliable but not guaranteed accurate.