
2606 Hayes Street Ne, Minneapolis, MN 55418
Local realty services provided by:CENTURY 21 Brainerd Realty, Inc.
2606 Hayes Street Ne,Minneapolis, MN 55418
$395,000
- 4 Beds
- 2 Baths
- 1,498 sq. ft.
- Single family
- Coming Soon
Listed by: jordan hubred, michael d. smith
Office: anderson realty
MLS#:7129333
Source:NSMLS
Price summary
- Price:$395,000
- Price per sq. ft.:$160.18
About this home
This lovingly cared for Craftsman Bungalow is filled with charm and ready for its next stewards!
Located in the heart of NE Minneapolis’s Audubon neighborhood, this home is filled with character. You will love the paneled doors, Oak Hardwood floors, stunning built-in buffet, built-in bookshelf and the handsome millwork framing each room.
This home has great flow! Stepping inside you will find a large entryway area that opens up to the large dining room with gorgeous wainscoting and crown moulding. The living room centers around the brick wood burning fireplace and offers a comfortable space for hanging out or hosting friends. The kitchen features granite countertops, lots of cabinet space, modern appliances and the coziest breakfast nook! The main floor bedroom is comfortably spacious and sits adjacent to one of two full-bathrooms.
Upstairs, you will find two more bedrooms, another full bathroom and lots of closet space with room to spare.
The full, unfinished basement is clean! This space is ready for whatever you can think up. There is a laundry room, an extra storage room and a large open space that is just waiting for your finishing touch.
The fenced-in backyard offers space for productive relaxation with raised garden beds and a brick patio creating a lovely peaceful setting perfect for hosting. The oversized 1-stall garage offers plenty of room to park a car without compromising storage.
Located just blocks away from Johnson Street and Wyndham Park, you can't beat this location! There are plenty of cafes and restaurants to check out including Hazels, Parkway Pizza, Sarah Jane’s Bakery, The Coffee Shop NE and more!
Come check this one out today before it's gone!...
Contact an agent
Home facts
- Year built:1922
- Subdivision & Development:The Olympian Heights
- Listing ID #:7129333
- Updated:September 15, 2026 at 12:13 PM
Rooms and interior
- Bedrooms:4
- Total bathrooms:2
- Full bathrooms:2
- Dining Description:Breakfast Area, Separate/Formal Dining Room
- Bathrooms Description:Main Floor Full Bath, Upper Level Full Bath
- Kitchen Description:Dishwasher, Range, Refrigerator
- Basement:Yes
- Basement Description:Block, Drain Tiled, Full, Sump Pump
- Living area:1,498 sq. ft.
Heating and cooling
- Cooling:Central Air
- Heating:Forced Air
- Central air:Yes
Structure and exterior
- Roof:Age 8 Years or Less
- Year built:1922
- Building area:1,498 sq. ft.
- Lot area:0.11 Acres
- Construction Materials:Block
- Levels:1 1/2 Story
Utilities
- Water:City Water - Connected
- Sewer:City Sewer - Connected
Finances and disclosures
- Price:$395,000
- Price per sq. ft.:$160.18
- Tax amount:$5,307 (2026)
Features and amenities
- Appliances:Range, Refrigerator, Washer
- Laundry features:Dryer, Washer
- Amenities:Air-To-Air Exchanger
Parking
- Parking description:Detached Garage
- Garage:Yes
- Garage spaces:2
New listings near 2606 Hayes Street Ne
- Coming Soon
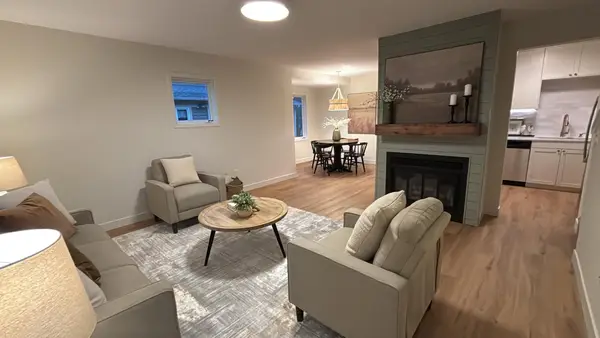 $220,000Coming Soon3 beds 2 baths1,363 sq. ft.
2602 Oakland Avenue #554, Minneapolis, MN 55407
MLS# 7143668Listed by: FUZE REAL ESTATE - Coming Soon
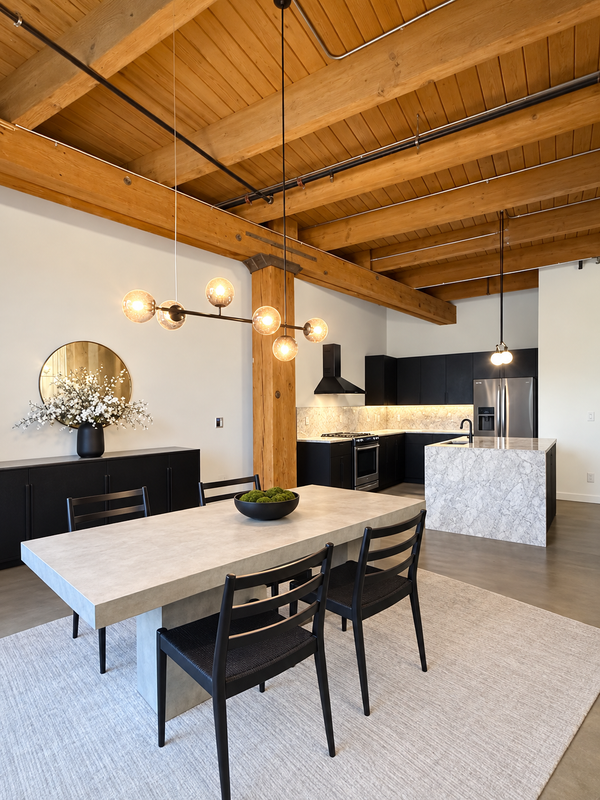 $549,900Coming Soon1 beds 2 baths1,530 sq. ft.
404 Washington Avenue N #202, Minneapolis, MN 55401
MLS# 7144220Listed by: DRG - Coming Soon
 $288,000Coming Soon2 beds 1 baths1,027 sq. ft.
3637 33rd Avenue S, Minneapolis, MN 55406
MLS# 7144273Listed by: ANDERSON REALTY - Coming Soon
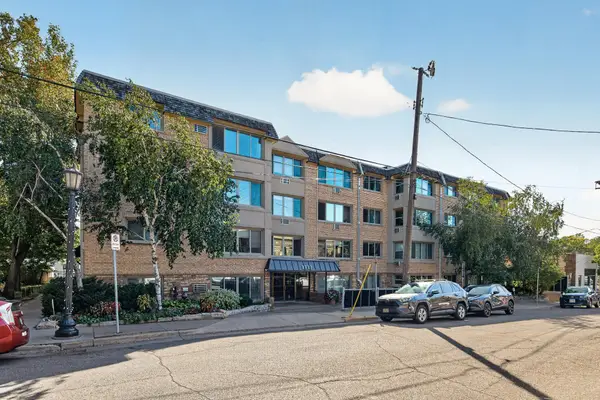 $150,000Coming Soon1 beds 1 baths751 sq. ft.
2727 W 43rd Street #311, Minneapolis, MN 55410
MLS# 7140146Listed by: EDINA REALTY, INC. - Coming Soon
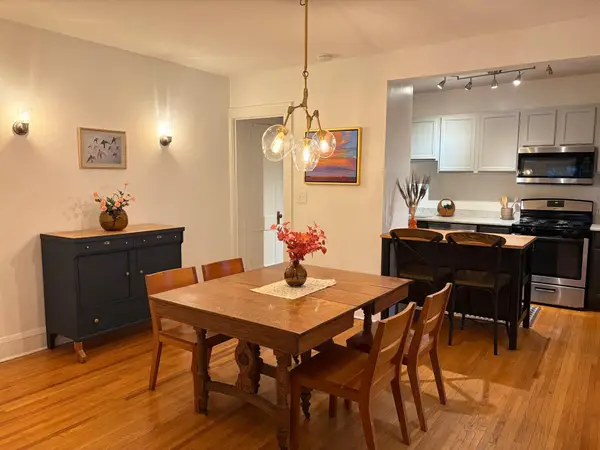 $225,000Coming Soon2 beds 1 baths856 sq. ft.
3609 Aldrich Avenue S #4, Minneapolis, MN 55409
MLS# 7143759Listed by: MERCK REAL ESTATE COMPANY, LLC - Coming Soon
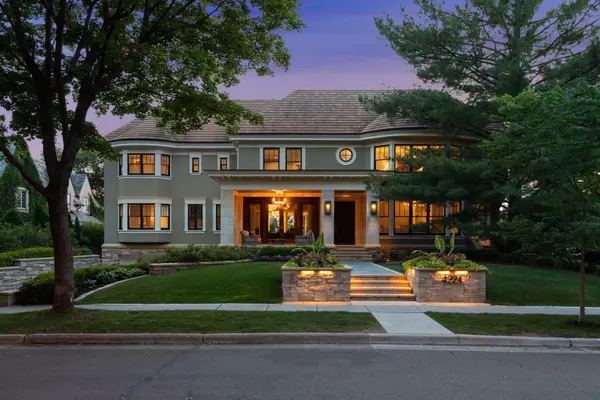 $3,750,000Coming Soon6 beds 7 baths9,829 sq. ft.
4224 Fremont Avenue S, Minneapolis, MN 55409
MLS# 7113812Listed by: COMPASS - Coming Soon
 $178,000Coming Soon1 beds 1 baths750 sq. ft.
3144 Bryant Avenue S #1, Minneapolis, MN 55408
MLS# 7085296Listed by: KELLER WILLIAMS REALTY INTEGRITY LAKES - Coming SoonOpen Sat, 11am to 1pm
 $859,000Coming Soon2 beds 2 baths1,768 sq. ft.
100 2nd Street Ne #A540, Minneapolis, MN 55413
MLS# 7143848Listed by: EDINA REALTY, INC. - Coming Soon
 $375,000Coming Soon2 beds 2 baths1,959 sq. ft.
2414 24th Avenue S, Minneapolis, MN 55406
MLS# 7139400Listed by: KELLER WILLIAMS REALTY INTEGRITY LAKES


Protect your home and budget from life's surprises with an Assurant Home Warranty, backed by a partner that supports you through every step of homeownership. Explore Plans.
©2026 Century 21 Real Estate LLC. All rights reserved. CENTURY 21®, the CENTURY 21 Logo and C21® are service marks owned by Century 21 Real Estate LLC. Century 21 Real Estate LLC fully supports the principles of the Fair Housing Act and the Equal Opportunity Act. Each office is independently owned and operated. Listing information is deemed reliable but not guaranteed accurate.