
2609 12th Avenue S, Minneapolis, MN 55407
Local realty services provided by:CENTURY 21 FM Realty
2609 12th Avenue S,Minneapolis, MN 55407
$325,000
- 5 Beds
- 2 Baths
- 2,559 sq. ft.
- Single family
- Coming Soon
Listed by: traivis dykema
Office: pemberton re
MLS#:7134473
Source:ND_FMAAR
Price summary
- Price:$325,000
- Price per sq. ft.:$107.83
About this home
Welcome to this charming 5 bedroom, 2 bathroom, 1.5 story home with a partially finished basement in the Midtown Phillips neighborhood.
Situated directly across from Stewart Park and just minutes from Downtown Minneapolis, this house is ready for you to make it your home or could be strong rental!
Contact an agent
Home facts
- Year built:1932
- Subdivision & Development:Torrance Tousleys & Mcnairs Sub Blks
- Listing ID #:7134473
- Updated:August 28, 2026 at 02:51 AM
Rooms and interior
- Bedrooms:5
- Total bathrooms:2
- Full bathrooms:1
- Rooms Total:11
- Living area:2,559 sq. ft.
Heating and cooling
- Cooling:Window Unit(s)
- Heating:Natural Gas, Radiant
Structure and exterior
- Year built:1932
- Building area:2,559 sq. ft.
- Lot area:0.12 Acres
- Construction Materials:Stucco
Utilities
- Water:City Water/Connected
- Sewer:City Sewer/Connected
Finances and disclosures
- Price:$325,000
- Price per sq. ft.:$107.83
- Tax amount:$5,446
Parking
- Garage spaces:2
New listings near 2609 12th Avenue S
- Coming Soon
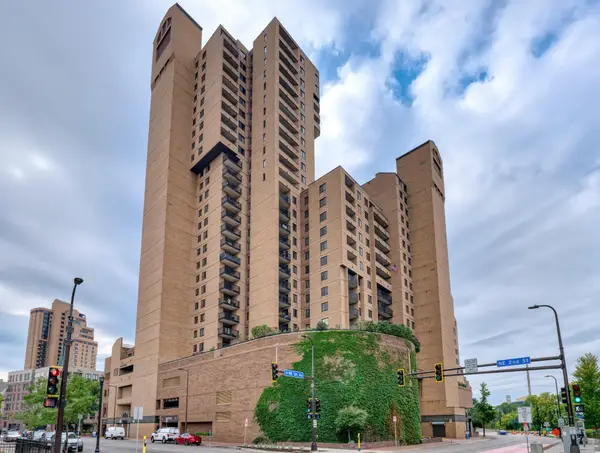 $250,000Coming Soon1 beds 1 baths976 sq. ft.
20 2nd Street Ne #P2704, Minneapolis, MN 55413
MLS# 7132697Listed by: EDINA REALTY, INC. - Coming Soon
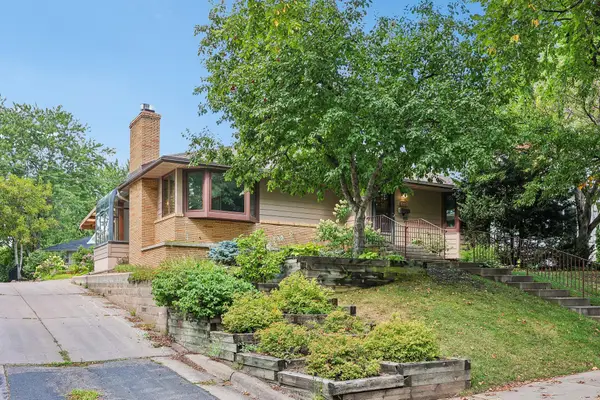 $375,000Coming Soon2 beds 2 baths2,021 sq. ft.
612 Russell Avenue S, Minneapolis, MN 55405
MLS# 7133873Listed by: RE/MAX ELITE - Coming Soon
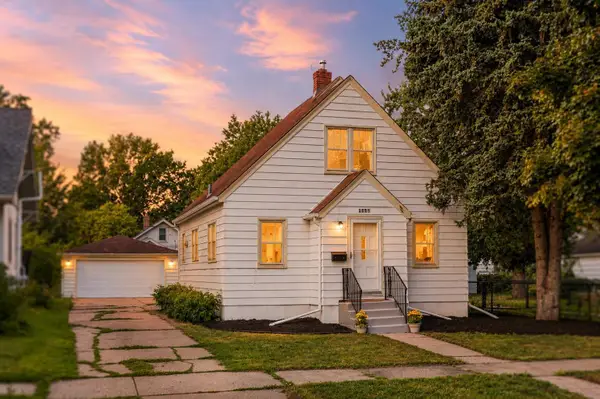 $265,000Coming Soon3 beds 1 baths1,688 sq. ft.
4436 42nd Avenue S, Minneapolis, MN 55406
MLS# 7095734Listed by: KELLER WILLIAMS REALTY INTEGRITY - Coming Soon
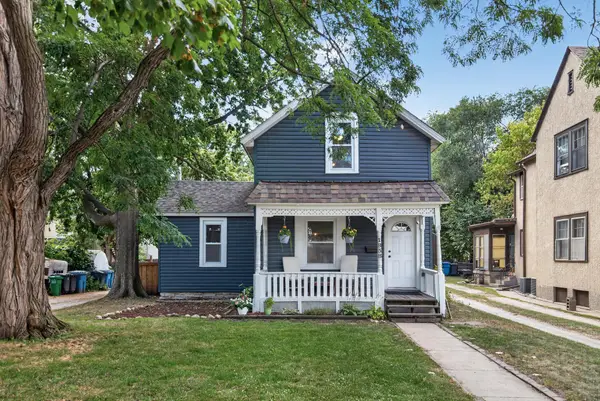 $289,900Coming Soon3 beds 1 baths1,279 sq. ft.
1838 Jackson Street Ne, Minneapolis, MN 55418
MLS# 7132391Listed by: BRIDGE REALTY, LLC - Coming Soon
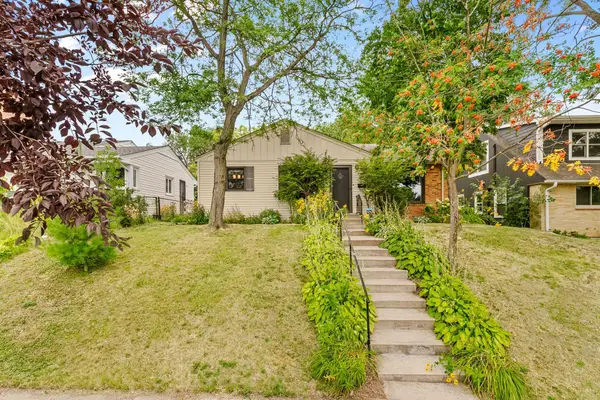 $299,900Coming Soon2 beds 2 baths1,210 sq. ft.
2510 Vincent Avenue N, Minneapolis, MN 55411
MLS# 7133307Listed by: COUNSELOR REALTY, INC. - Coming SoonOpen Fri, 2 to 4pm
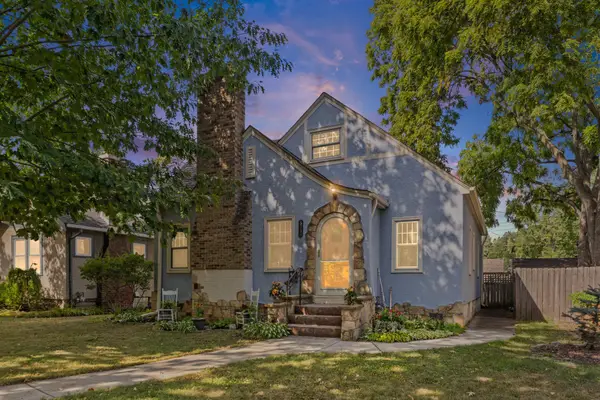 $349,900Coming Soon3 beds 1 baths1,343 sq. ft.
5748 1st Avenue S, Minneapolis, MN 55419
MLS# 7122439Listed by: PEMBERTON RE - Coming Soon
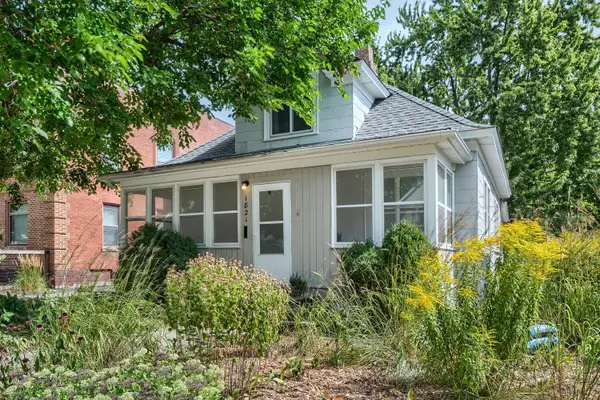 $275,000Coming Soon2 beds 2 baths1,135 sq. ft.
1821 Fillmore Street Ne, Minneapolis, MN 55418
MLS# 7134507Listed by: NORTHEAST REAL ESTATE GROUP - Coming Soon
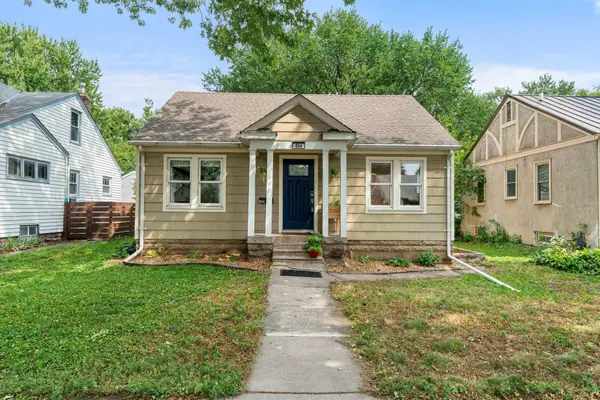 $300,000Coming Soon3 beds 1 baths1,076 sq. ft.
854 21st Avenue Se, Minneapolis, MN 55414
MLS# 7126506Listed by: RE/MAX RESULTS - Coming Soon
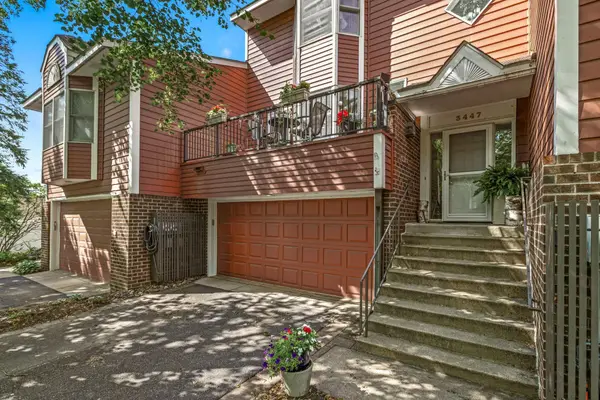 $500,000Coming Soon2 beds 3 baths1,990 sq. ft.
3447 Saint Louis Avenue, Minneapolis, MN 55416
MLS# 7084494Listed by: EDINA REALTY, INC.


Protect your home and budget from life's surprises with an Assurant Home Warranty, backed by a partner that supports you through every step of homeownership. Explore Plans.
©2026 Century 21 Real Estate LLC. All rights reserved. CENTURY 21®, the CENTURY 21 Logo and C21® are service marks owned by Century 21 Real Estate LLC. Century 21 Real Estate LLC fully supports the principles of the Fair Housing Act and the Equal Opportunity Act. Each office is independently owned and operated. Listing information is deemed reliable but not guaranteed accurate.