
2622 Dupont Avenue N, Minneapolis, MN 55411
Local realty services provided by:CENTURY 21 FM Realty
2622 Dupont Avenue N,Minneapolis, MN 55411
$299,000
- 6 Beds
- 2 Baths
- 1,820 sq. ft.
- Single family
- Active
Listed by: meredith clark
Office: themlsonline.com, inc.
MLS#:7115550
Source:NSMLS
Price summary
- Price:$299,000
- Price per sq. ft.:$164.29
About this home
This 6-bedroom, 2 bath home is perfect for a large family or as an investment property. The kitchen was completely remodeled from floor to ceiling: cabinets, countertops, sink, and all stainless-steel appliances - including a dishwasher. New vinyl flooring in nearly all of the main level. Updated light fixtures throughout the house. Primary bedroom on the main level and 5 sunny bedrooms upstairs. There are 2 full bathrooms. Laundry room is on the main level. Central air to keep the whole house cool. Forced air gas furnace and water heater was replaced in 2024.
Outside is a front porch to sit and enjoy your fully fenced yard with hedges and Hostas. The backyard has room to stretch along with a concrete parking area and 10x12 extra tall shed for storing your lawn and garden supplies and whatever else fits in the loft. This is a must see.
Contact an agent
Home facts
- Year built:2001
- Listing ID #:7115550
- Added:1 day(s) ago
- Updated:July 25, 2026 at 12:59 PM
Rooms and interior
- Bedrooms:6
- Total bathrooms:2
- Full bathrooms:2
- Dining Description:Separate/Formal Dining Room
- Bathrooms Description:Main Floor Full Bath, Upper Level Full Bath
- Kitchen Description:Dishwasher, Microwave, Range, Refrigerator, Stainless Steel Appliances
- Basement:Yes
- Basement Description:Crawl Space
- Living area:1,820 sq. ft.
Heating and cooling
- Cooling:Central Air
- Heating:Forced Air
- Central air:Yes
Structure and exterior
- Roof:Age Over 8 Years
- Year built:2001
- Building area:1,820 sq. ft.
- Lot area:0.13 Acres
- Lot Features:Public Transit (w/in 6 blks)
- Levels:2 Story
Utilities
- Water:City Water - In Street
- Sewer:City Sewer - In Street
Finances and disclosures
- Price:$299,000
- Price per sq. ft.:$164.29
- Tax amount:$2,817 (2026)
Features and amenities
- Appliances:Microwave, Range, Refrigerator, Stainless Steel Appliances, Washer
- Laundry features:Dryer, Washer
- Amenities:ENERGY STAR Qualified Appliances, Gas Water Heater
Parking
- Parking description:Concrete
New listings near 2622 Dupont Avenue N
- New
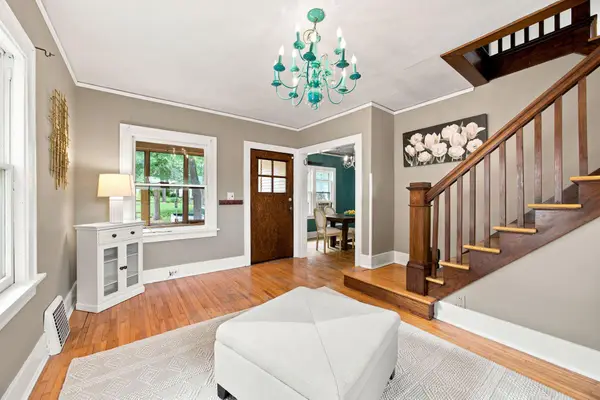 $260,000Active2 beds 1 baths956 sq. ft.
4255 1st Avenue S, Minneapolis, MN 55409
MLS# 7115013Listed by: RE/MAX RESULTS - New
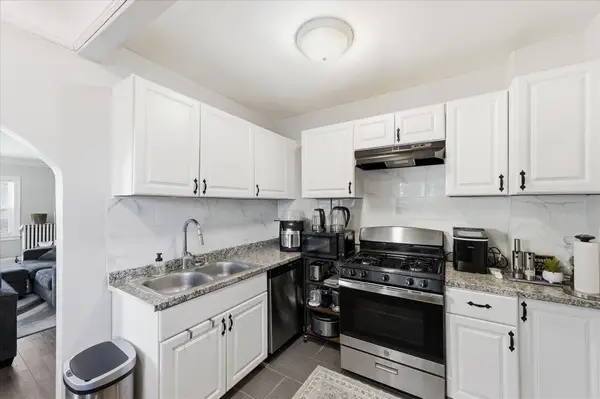 $475,000Active6 beds 4 baths2,912 sq. ft.
4333 Fremont Avenue N, Minneapolis, MN 55412
MLS# 7114951Listed by: KELLER WILLIAMS INTEGRITY NW - Coming Soon
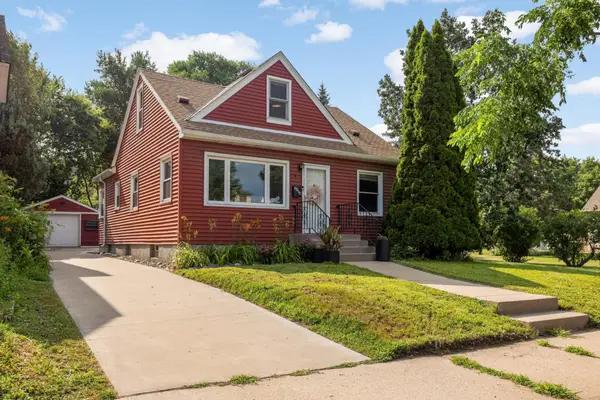 $449,000Coming Soon4 beds 2 baths
2914 Randolph Street Ne, Minneapolis, MN 55418
MLS# 7114995Listed by: ATLUS REAL ESTATE - New
 $650,000Active4 beds 3 baths2,678 sq. ft.
3407 Fremont Avenue S, Minneapolis, MN 55408
MLS# 7108171Listed by: DORO REAL ESTATE - New
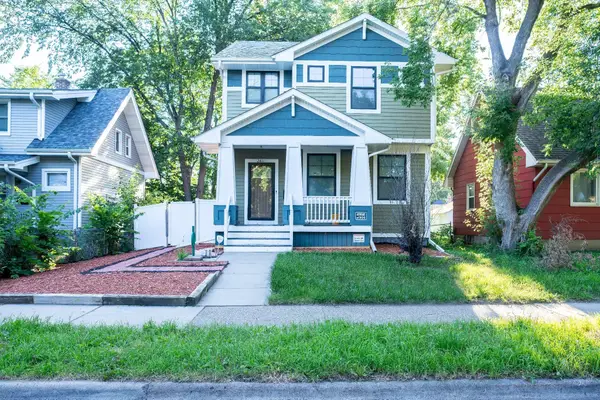 $340,000Active3 beds 2 baths1,856 sq. ft.
2611 James Avenue N, Minneapolis, MN 55411
MLS# 7115948Listed by: FIVE STAR REALTY LLC - Coming SoonOpen Tue, 4:30 to 6:30pm
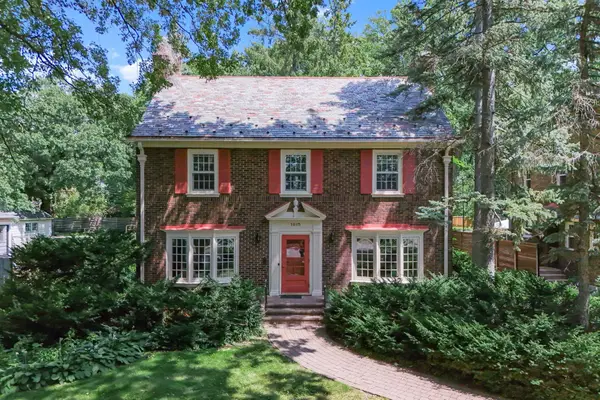 $825,000Coming Soon5 beds 4 baths
1615 E River Parkway, Minneapolis, MN 55414
MLS# 7052631Listed by: JASON MITCHELL GROUP - New
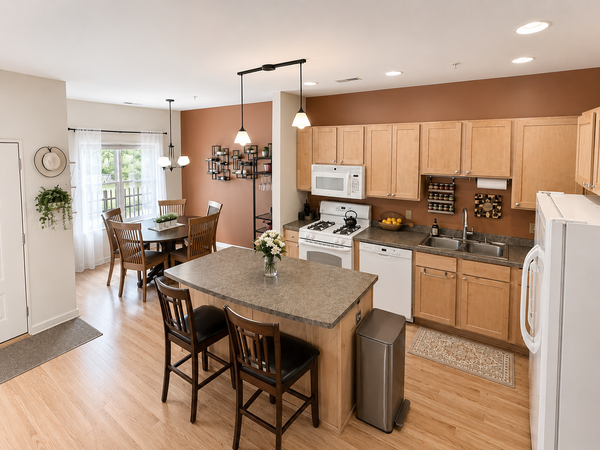 $229,000Active3 beds 2 baths1,394 sq. ft.
2900 11th Avenue S #1009, Minneapolis, MN 55407
MLS# 7115886Listed by: EXP REALTY - New
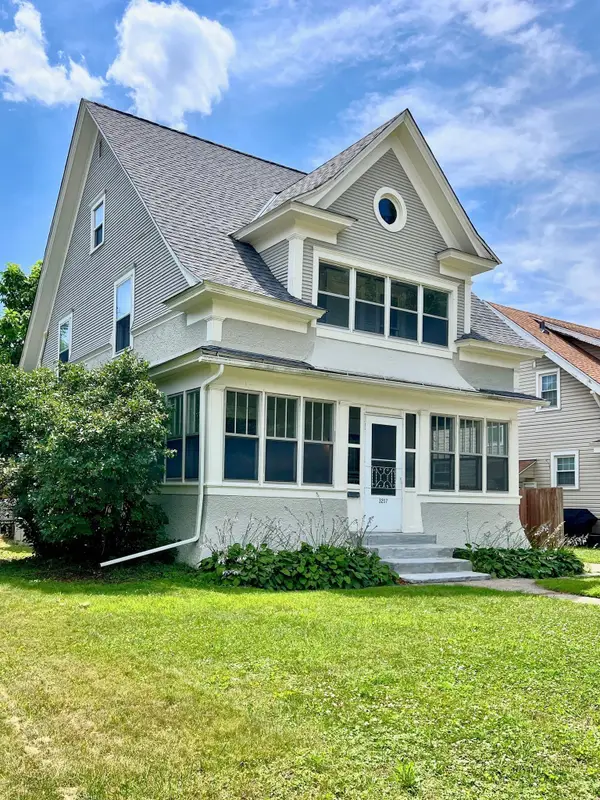 $449,000Active3 beds 2 baths1,753 sq. ft.
3207 E 42nd Street, Minneapolis, MN 55406
MLS# 7115911Listed by: HOME AVENUE FLAT FEE REALTY - Coming Soon
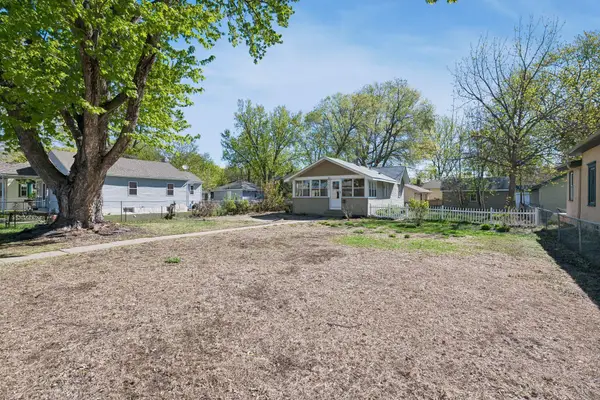 $279,900Coming Soon1 beds 1 baths
5217 41st Avenue S, Minneapolis, MN 55417
MLS# 7115803Listed by: COMPASS - New
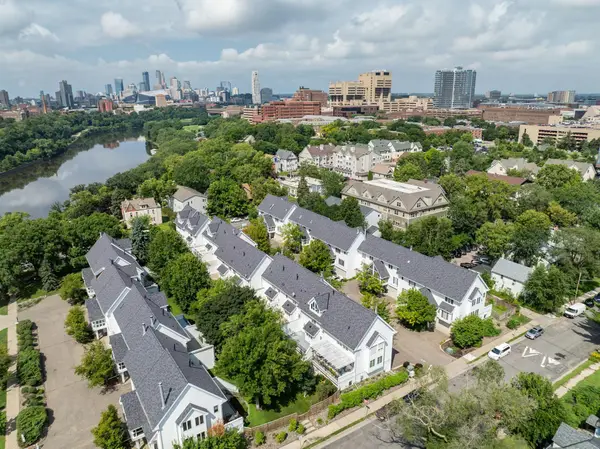 $485,000Active3 beds 2 baths2,100 sq. ft.
921 / 923 Dartmouth Place Se, Minneapolis, MN 55414
MLS# 7115830Listed by: COLDWELL BANKER REALTY


Protect your home and budget from life's surprises with an Assurant Home Warranty, backed by a partner that supports you through every step of homeownership. Explore Plans.
©2026 Century 21 Real Estate LLC. All rights reserved. CENTURY 21®, the CENTURY 21 Logo and C21® are service marks owned by Century 21 Real Estate LLC. Century 21 Real Estate LLC fully supports the principles of the Fair Housing Act and the Equal Opportunity Act. Each office is independently owned and operated. Listing information is deemed reliable but not guaranteed accurate.