
2629 12th Avenue S, Minneapolis, MN 55407
Local realty services provided by:CENTURY 21 FM Realty
2629 12th Avenue S,Minneapolis, MN 55407
$325,000
- 5 Beds
- 2 Baths
- - sq. ft.
- Multi-family
- Sold
Listed by: paul dreblow
Office: bridge realty, llc.
MLS#:7043388
Source:ND_FMAAR
Sorry, we are unable to map this address
Price summary
- Price:$325,000
About this home
Welcome to this lovely, well-kept up/down duplex in the heart of the Midtown area. This home features beautiful hardwood floors and versatile heating systems with both boiler and forced air heat. Meticulously maintained and TISH approved, this property is move-in ready for you and a tenant or two rentals! Enjoy a super-convenient location just minutes from Downtown Minneapolis, with easy access to the bus line. Whether you are looking for an owner-occupied opportunity or a solid investment, this duplex is a must-see! What's nearby? Stewart Park is across the street with a wading pool and playground, Powderhorn nearby. Midtown Greenway is a bike-walking path connecting you with the lakes and river. Nearby schools include Anderson United Middle School, Bancroft, and the well-known Hope Academy.
Contact an agent
Home facts
- Year built:1884
- Listing ID #:7043388
- Added:61 day(s) ago
- Updated:July 26, 2026 at 07:02 AM
Rooms and interior
- Bedrooms:5
- Total bathrooms:2
Heating and cooling
- Heating:Forced Air
Structure and exterior
- Year built:1884
Utilities
- Water:City Water - In Street, City Water/Connected
- Sewer:City Sewer - In Street, City Sewer/Connected
Finances and disclosures
- Price:$325,000
- Tax amount:$6,288
Parking
- Garage spaces:2
New listings near 2629 12th Avenue S
- Coming Soon
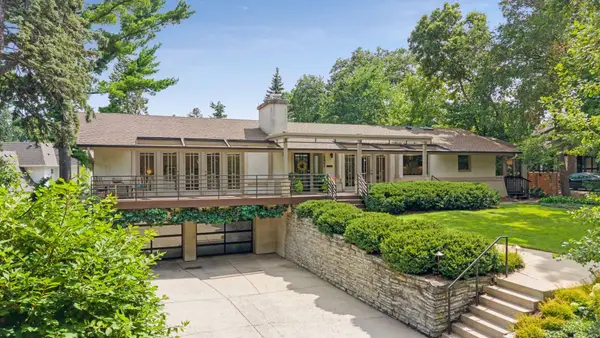 $2,100,000Coming Soon4 beds 3 baths
4847 E Lake Harriet Parkway, Minneapolis, MN 55419
MLS# 7115395Listed by: THE LEO AGENCY - Coming Soon
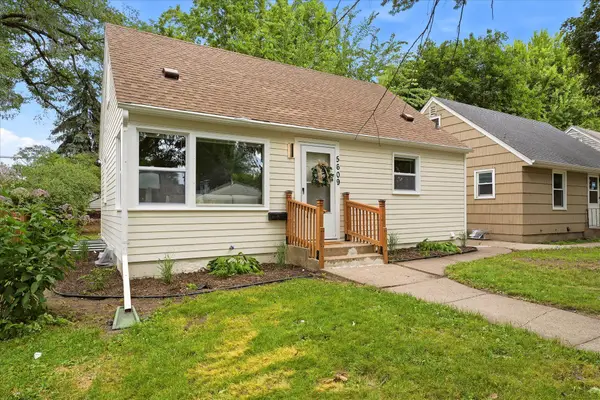 $398,500Coming Soon4 beds 2 baths
5609 27th Avenue S, Minneapolis, MN 55417
MLS# 7116036Listed by: LPT REALTY, LLC - Coming Soon
 $689,900Coming Soon4 beds 3 baths
5505 Grand Avenue S, Minneapolis, MN 55419
MLS# 7111830Listed by: NATIONAL REALTY GUILD - New
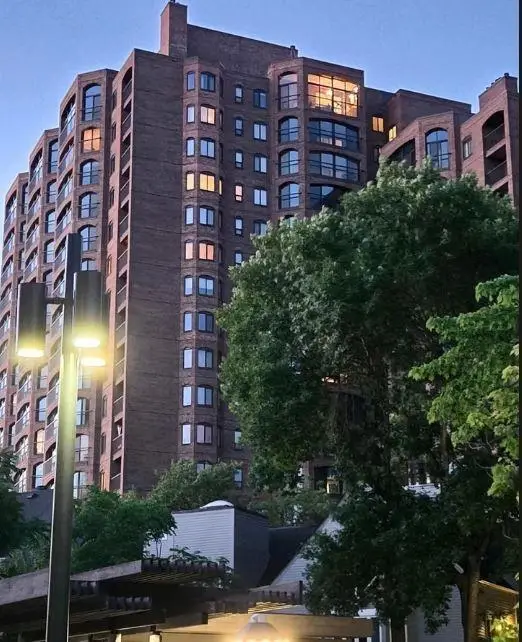 $294,900Active1 beds 1 baths1,190 sq. ft.
1235 Yale Place #1701, Minneapolis, MN 55403
MLS# 7116062Listed by: LIST WITH FREEDOM - Coming Soon
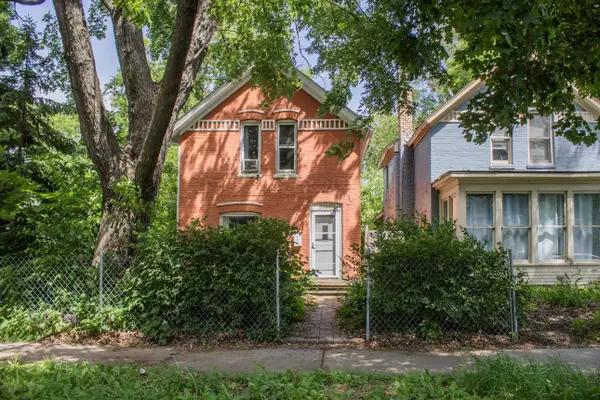 $250,000Coming Soon2 beds 1 baths
3031 17th Avenue S, Minneapolis, MN 55407
MLS# 7040823Listed by: KELLER WILLIAMS REALTY INTEGRITY LAKES - Coming Soon
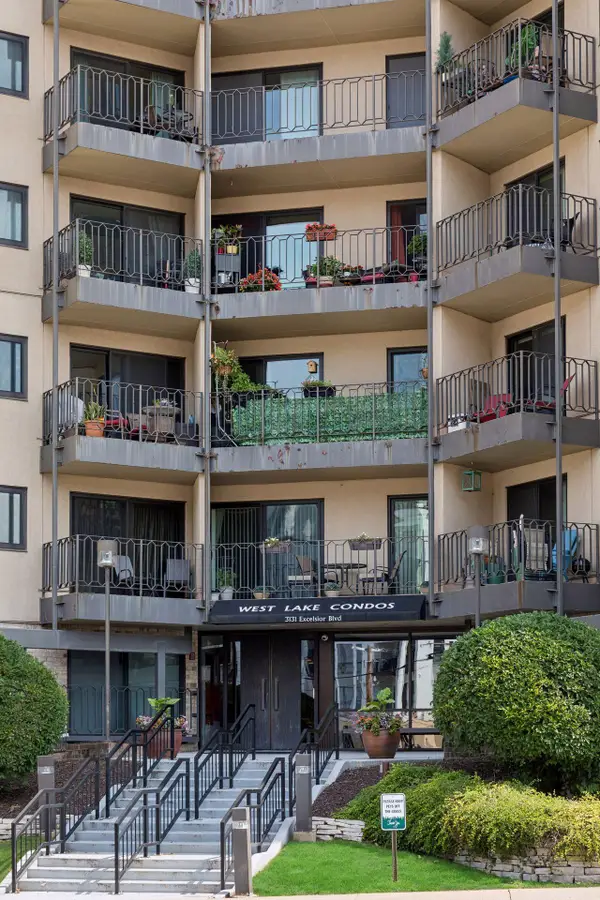 $187,500Coming Soon1 beds 1 baths
3131 Excelsior Boulevard #212, Minneapolis, MN 55416
MLS# 7110880Listed by: BRIX REAL ESTATE - New
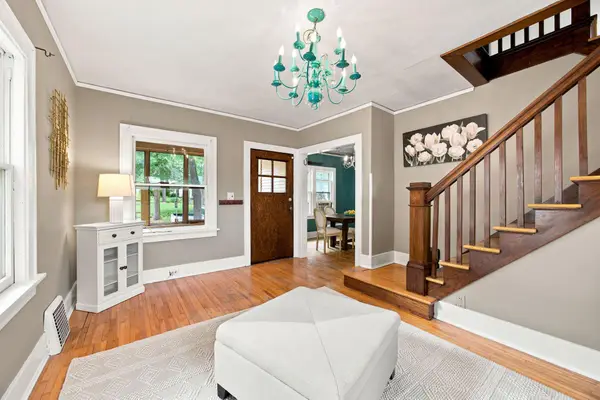 $260,000Active2 beds 1 baths1,106 sq. ft.
4255 1st Avenue S, Minneapolis, MN 55409
MLS# 7115013Listed by: RE/MAX RESULTS - Coming Soon
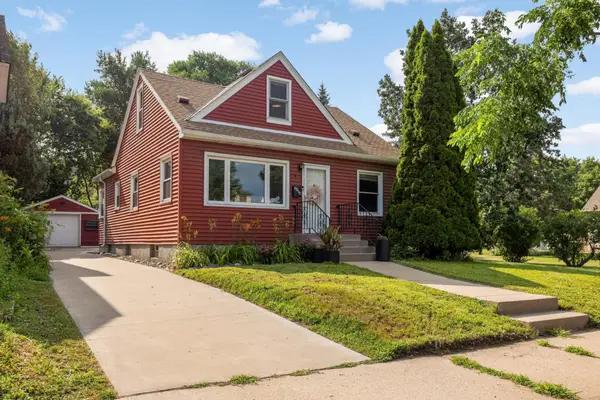 $449,000Coming Soon4 beds 2 baths
2914 Randolph Street Ne, Minneapolis, MN 55418
MLS# 7114995Listed by: ATLUS REAL ESTATE - Open Sun, 2 to 3:30pmNew
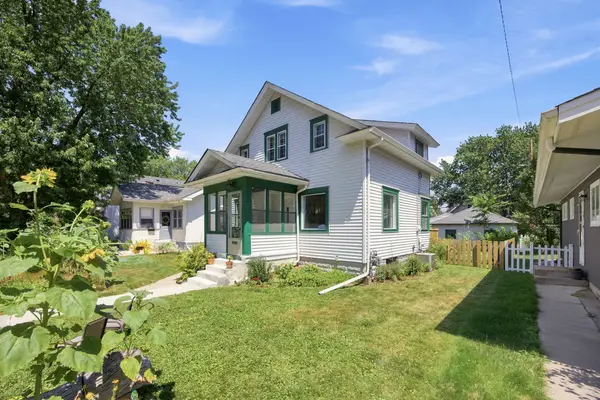 $245,000Active2 beds 1 baths1,677 sq. ft.
4042 Queen Avenue N, Minneapolis, MN 55412
MLS# 7067722Listed by: THE REAL ESTATE COLLABORATIVE - New
 $375,000Active3 beds 2 baths2,025 sq. ft.
6041 Sumter Place N, Minneapolis, MN 55428
MLS# 7096951Listed by: EXP REALTY


Protect your home and budget from life's surprises with an Assurant Home Warranty, backed by a partner that supports you through every step of homeownership. Explore Plans.
©2026 Century 21 Real Estate LLC. All rights reserved. CENTURY 21®, the CENTURY 21 Logo and C21® are service marks owned by Century 21 Real Estate LLC. Century 21 Real Estate LLC fully supports the principles of the Fair Housing Act and the Equal Opportunity Act. Each office is independently owned and operated. Listing information is deemed reliable but not guaranteed accurate.