
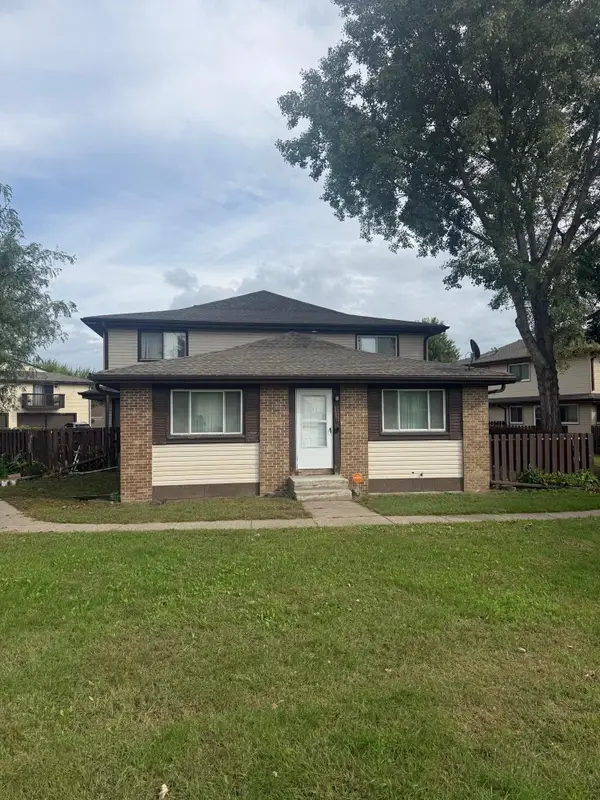
2633 35th Avenue S, Minneapolis, MN 55406
Local realty services provided by:CENTURY 21 First Realty, Inc.
2633 35th Avenue S,Minneapolis, MN 55406
$349,900
- 3 Beds
- 2 Baths
- 1,488 sq. ft.
- Single family
- Coming Soon
Listed by: tim schepers
Office: park street realty, llc.
MLS#:7143619
Source:NSMLS
Price summary
- Price:$349,900
- Price per sq. ft.:$202.49
About this home
Lovingly maintained and thoughtfully renovated with an eye for both function and comfort, this move-in-ready 3-bedroom, 2-bathroom home is tucked away on a quiet tree-lined block in the heart of Seward. Inside, the home features a flexible floor plan with spaces to gather, work, exercise, and relax. A welcoming entryway with space for all of your Minnesota winter gear opens into main-level living spaces featuring beautiful hardwood floors, spacious living room, a dining space with cozy window nook, and an updated kitchen with modern aesthetics, bamboo flooring, and newer appliances, a main-level den that was previously a 3rd bedroom and can easily be converted back, and a remodeled full bath. Natural light floods the upper-level flex space through skylights, creating a peaceful haven for a home office, meditation room, or guest room, while the finished lower level includes a dedicated TV/workout area, a nicely sized bedroom with a closet and egress window, and a 3/4 bathroom. Updated and well-maintained major mechanical systems—including electrical, plumbing, and AC-offer lasting peace of mind. Outdoors, enjoy versatile living spaces with a back deck, sunny and shady areas with gardening potential, and a detached two-car garage with convenient alley access. Perfectly positioned just minutes from both downtowns, this charming home puts you a short walk from the Mississippi River, River Road, great schools, Matthews Park, Brackett Park, the Midtown Greenway, Seward Co-op, Darling, Racer, and all the vibrant cafés, restaurants, and neighborhood shops that make East Lake Street such a wonderful place to live. Quick close possible!...
Contact an agent
Home facts
- Year built:1920
- Subdivision & Development:River Side Short Line Add
- Listing ID #:7143619
- Updated:September 22, 2026 at 12:09 PM
Rooms and interior
- Bedrooms:3
- Total bathrooms:2
- Full bathrooms:1
- Dining Description:Living/Dining Room
- Bathrooms Description:3/4 Basement, Main Floor Full Bath
- Kitchen Description:Dishwasher, Exhaust Fan, Range, Refrigerator, Stainless Steel Appliances
- Basement:Yes
- Basement Description:Drain Tiled, Egress Window(s), Finished, Full, Storage Space, Sump Pump
- Living area:1,488 sq. ft.
Heating and cooling
- Cooling:Central Air
- Heating:Forced Air
- Central air:Yes
Structure and exterior
- Roof:Asphalt, Pitched
- Year built:1920
- Building area:1,488 sq. ft.
- Lot area:0.12 Acres
- Lot Features:Tree Coverage - Medium
- Levels:1 1/2 Story
Utilities
- Water:City Water - Connected
- Sewer:City Sewer - Connected
Finances and disclosures
- Price:$349,900
- Price per sq. ft.:$202.49
- Tax amount:$5,518 (2026)
Features and amenities
- Appliances:Exhaust Fan, Range, Refrigerator, Stainless Steel Appliances, Washer
- Laundry features:Dryer, Washer
- Amenities:Gas Water Heater, Humidifier
Parking
- Parking description:Detached Garage
- Garage:Yes
- Garage spaces:2
New listings near 2633 35th Avenue S
- Coming SoonOpen Fri, 4 to 6pm
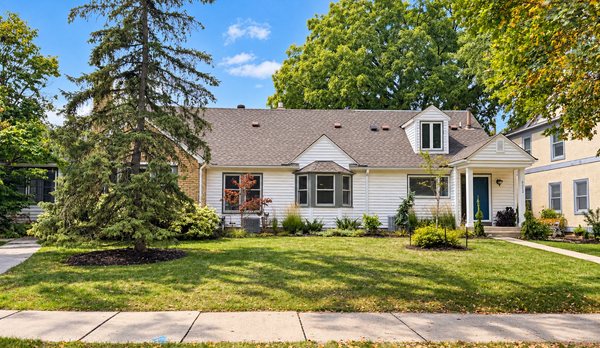 $950,000Coming Soon4 beds 3 baths3,300 sq. ft.
5212 Humboldt Avenue S, Minneapolis, MN 55419
MLS# 7138755Listed by: EDINA REALTY, INC. - Coming Soon
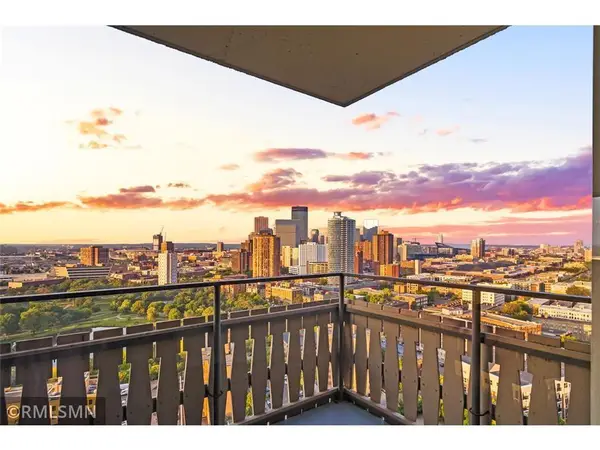 $274,900Coming Soon2 beds 2 baths1,309 sq. ft.
400 Groveland Avenue #2313, Minneapolis, MN 55403
MLS# 7146008Listed by: BRIDGE REALTY, LLC - Coming SoonOpen Sat, 10am to 12pm
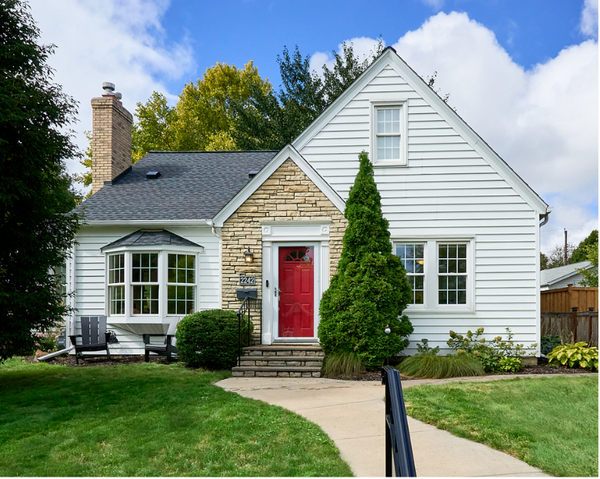 $529,900Coming Soon3 beds 3 baths2,324 sq. ft.
2242 Wilson Street Ne, Minneapolis, MN 55418
MLS# 7039938Listed by: KELLER WILLIAMS PREMIER REALTY LAKE MINNETONKA - Coming Soon
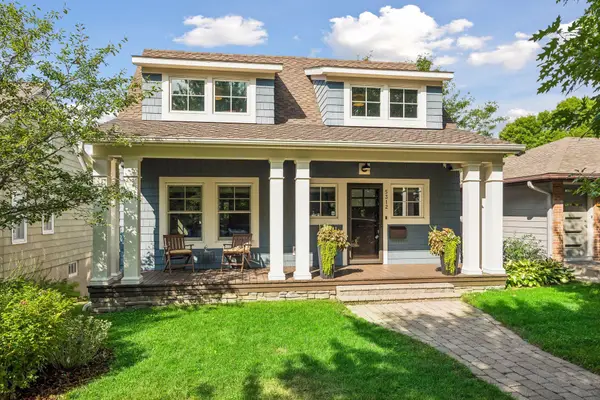 $1,150,000Coming Soon4 beds 4 baths3,024 sq. ft.
5312 Irving Avenue S, Minneapolis, MN 55419
MLS# 7119888Listed by: EDINA REALTY, INC. - Coming SoonOpen Sun, 12 to 2pm
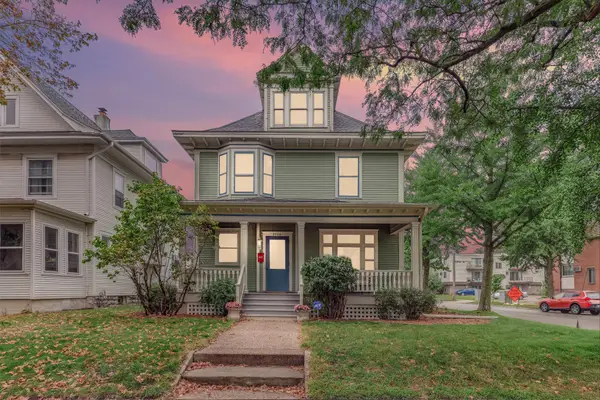 $675,000Coming Soon5 beds 3 baths3,246 sq. ft.
2700 Bryant Avenue S, Minneapolis, MN 55408
MLS# 7143935Listed by: KELLER WILLIAMS PREMIER REALTY LAKE MINNETONKA - Coming Soon
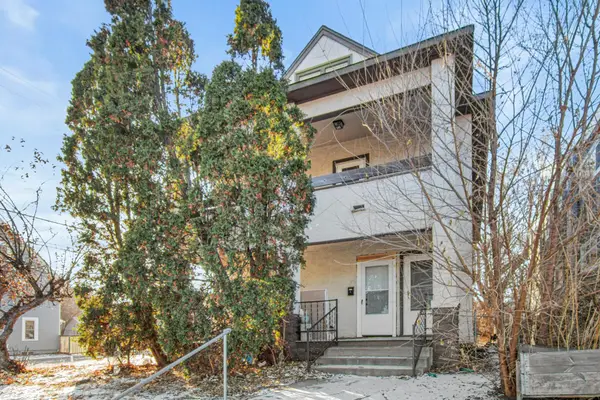 $427,500Coming Soon6 beds 3 baths5,100 sq. ft.
3048 13th Avenue S, Minneapolis, MN 55407
MLS# 7145315Listed by: REAL BROKER, LLC - Coming Soon
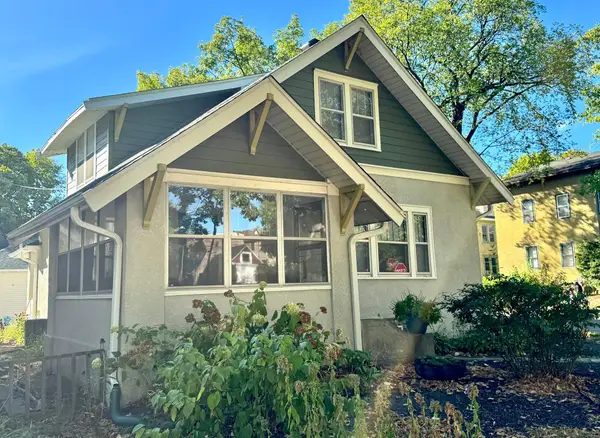 $375,000Coming Soon4 beds 1 baths1,220 sq. ft.
3300 15th Avenue S, Minneapolis, MN 55407
MLS# 7145579Listed by: LAKES AREA REALTY - Coming Soon
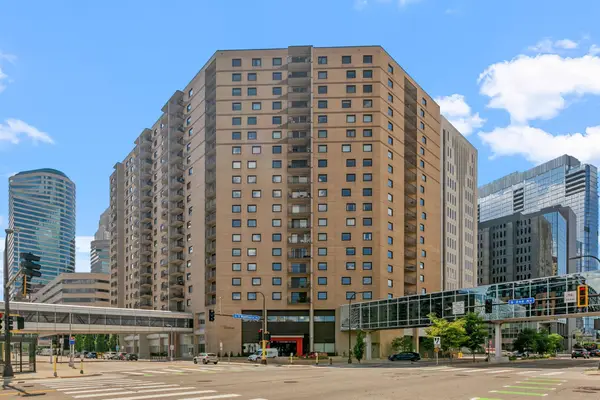 $200,000Coming Soon2 beds 1 baths1,003 sq. ft.
121 Washington Avenue S #702, Minneapolis, MN 55401
MLS# 7147603Listed by: REAL BROKER, LLC - Coming Soon
 $180,000Coming Soon2 beds 2 baths1,351 sq. ft.
6335 84th Court N, Minneapolis, MN 55445
MLS# 7080111Listed by: RE/MAX RESULTS


Protect your home and budget from life's surprises with an Assurant Home Warranty, backed by a partner that supports you through every step of homeownership. Explore Plans.
©2026 Century 21 Real Estate LLC. All rights reserved. CENTURY 21®, the CENTURY 21 Logo and C21® are service marks owned by Century 21 Real Estate LLC. Century 21 Real Estate LLC fully supports the principles of the Fair Housing Act and the Equal Opportunity Act. Each office is independently owned and operated. Listing information is deemed reliable but not guaranteed accurate.