
2712 41st Avenue S, Minneapolis, MN 55406
Local realty services provided by:CENTURY 21 FM Realty
2712 41st Avenue S,Minneapolis, MN 55406
$375,000
- 3 Beds
- 2 Baths
- 1,751 sq. ft.
- Single family
- Active
Listed by: wenn townsend, mary berhow rodes
Office: meridian realty
MLS#:7071294
Source:ND_FMAAR
Price summary
- Price:$375,000
- Price per sq. ft.:$159.3
About this home
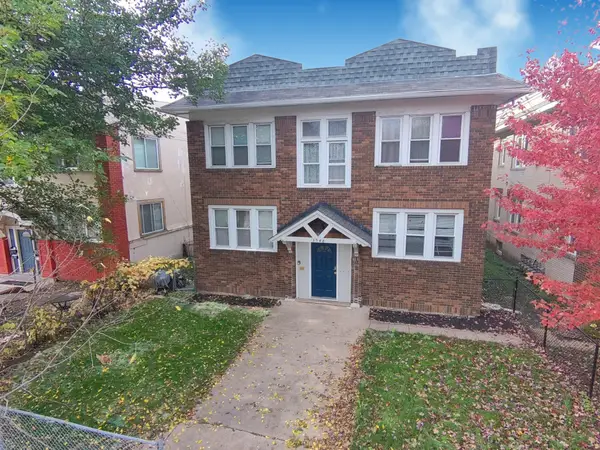
Just a short walk to the Mississippi River Trail! This lovely home was originally built in 1918, but got a major upgrade in the 90's. Current owners added a second level that features 3 bedrooms, a full bath, and cute sunroom area. The primary suite is 144 sq ft with a walk-in closet and loads of windows. They kept all of the charm on the main level with gorgeous original hardwood floors, piano windows, and great built-ins. On the back they added a large open kitchen and dining area with mudroom. You'll find lots of storage in this home! Centrally located you are just a short drive to downtown, the university, and shopping. And if all that isn't enough...the owners had solar panels added in 2020 for very low energy costs!
Contact an agent
Home facts
- Year built:1918
- Subdivision & Development:Dormans 1st Add
- Listing ID #:7071294
- Added:3 day(s) ago
- Updated:November 16, 2026 at 01:42 AM
Rooms and interior
- Bedrooms:3
- Total bathrooms:2
- Full bathrooms:1
- Half bathrooms:1
- Rooms Total:11
- Living area:1,751 sq. ft.
Heating and cooling
- Cooling:Central Air
- Heating:Forced Air, Natural Gas
- Central air:Yes
Structure and exterior
- Year built:1918
- Building area:1,751 sq. ft.
- Lot area:0.12 Acres
- Construction Materials:Stucco
- Exterior Features:Patio
Utilities
- Water:City Water/Connected
- Sewer:City Sewer/Connected
Finances and disclosures
- Price:$375,000
- Price per sq. ft.:$159.3
- Tax amount:$5,105
Parking
- Garage spaces:2
New listings near 2712 41st Avenue S
- Coming Soon
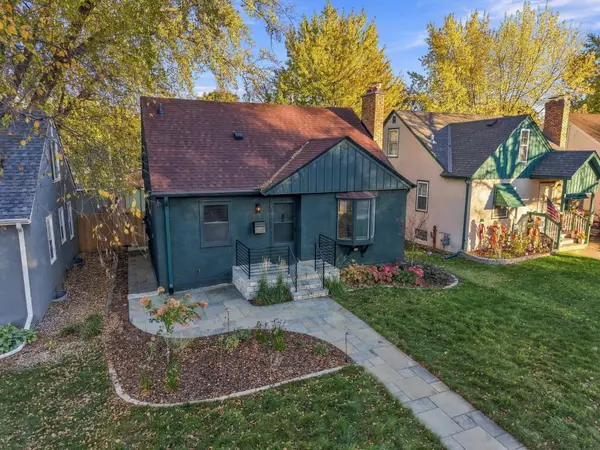 $444,444Coming Soon4 beds 2 baths1,747 sq. ft.
5505 24th Avenue S, Minneapolis, MN 55417
MLS# 7164006Listed by: SAGEDAHL REALTY - Coming Soon
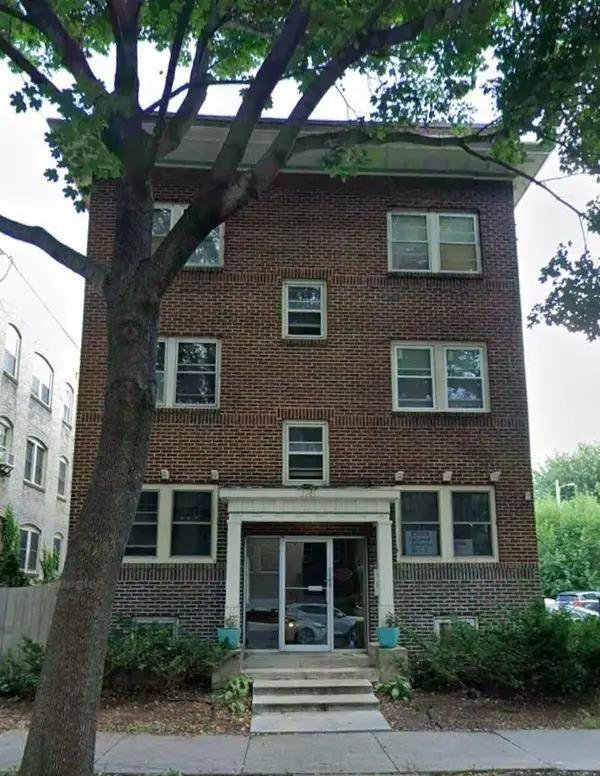 $165,000Coming Soon2 beds 1 baths800 sq. ft.
3215 Girard Avenue S #7, Minneapolis, MN 55408
MLS# 7171846Listed by: SAVVY AVENUE, LLC - Coming Soon
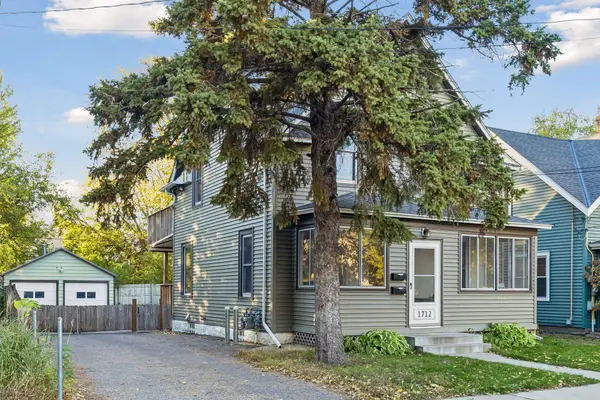 $399,900Coming Soon3 beds 2 baths1,452 sq. ft.
1712 Taylor Street Ne, Minneapolis, MN 55413
MLS# 7170369Listed by: LAKES AREA REALTY G.V. - Coming Soon
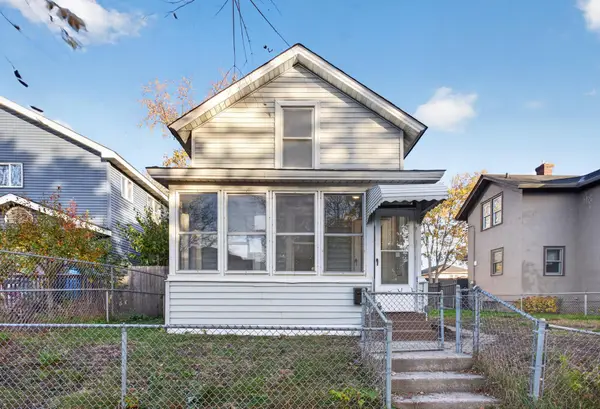 $249,900Coming Soon3 beds 1 baths1,047 sq. ft.
2217 16th Avenue S, Minneapolis, MN 55404
MLS# 7169154Listed by: HOMESTEAD ROAD - Coming Soon
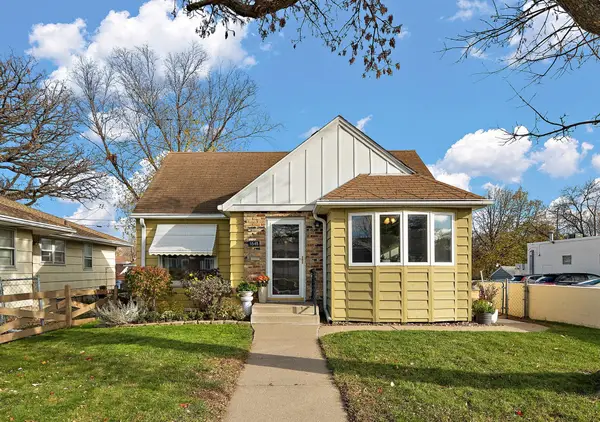 $410,000Coming Soon3 beds 2 baths1,856 sq. ft.
5545 Xerxes Avenue S, Minneapolis, MN 55410
MLS# 7158878Listed by: WEICHERT, REALTORS-ADVANTAGE - Coming Soon
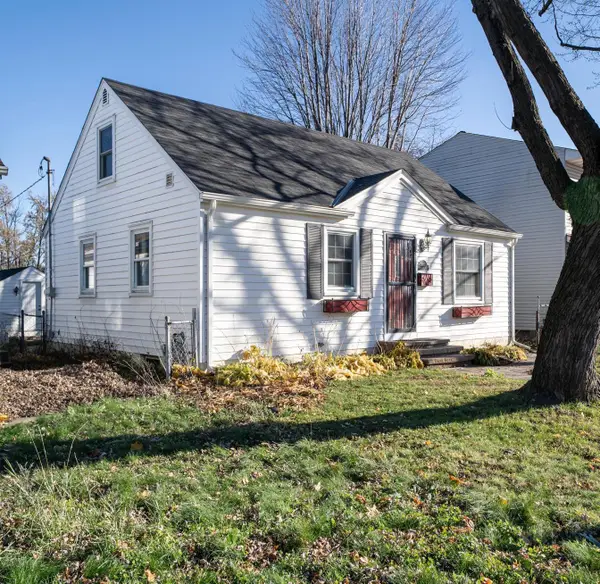 $389,900Coming Soon4 beds 2 baths2,104 sq. ft.
5849 Xerxes Avenue S, Minneapolis, MN 55410
MLS# 7170616Listed by: LENTSCH COMPANY - Coming Soon
 $345,000Coming Soon3 beds 3 baths2,632 sq. ft.
2610 Oliver Avenue N, Minneapolis, MN 55411
MLS# 7163426Listed by: EXP REALTY - Coming Soon
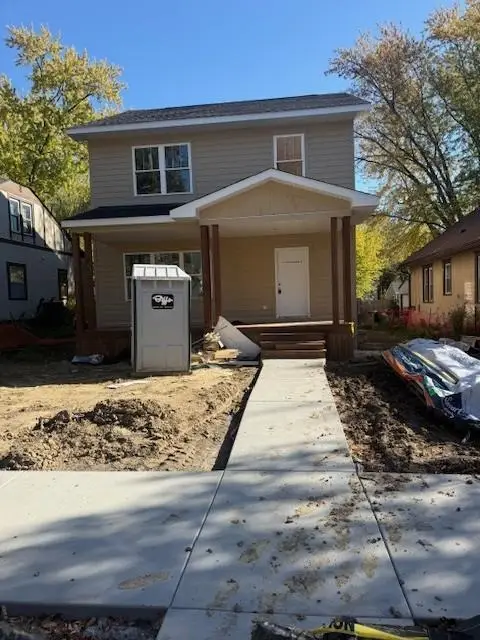 $350,000Coming Soon3 beds 3 baths1,768 sq. ft.
3218 Irving Avenue N, Minneapolis, MN 55412
MLS# 7168656Listed by: EXP REALTY - Coming Soon
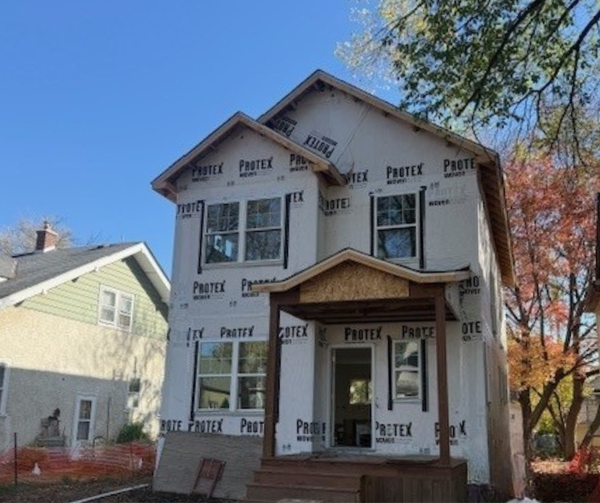 $345,000Coming Soon3 beds 3 baths1,728 sq. ft.
2904 Queen Avenue N, Minneapolis, MN 55411
MLS# 7168659Listed by: EXP REALTY - Coming Soon
 $569,900Coming Soon8 beds 4 baths4,096 sq. ft.
3548 Portland Avenue, Minneapolis, MN 55407
MLS# 7133594Listed by: PERITUS REAL ESTATE


Protect your home and budget from life's surprises with an Assurant Home Warranty, backed by a partner that supports you through every step of homeownership. Explore Plans.
©2026 Century 21 Real Estate LLC. All rights reserved. CENTURY 21®, the CENTURY 21 Logo and C21® are service marks owned by Century 21 Real Estate LLC. Century 21 Real Estate LLC fully supports the principles of the Fair Housing Act and the Equal Opportunity Act. Each office is independently owned and operated. Listing information is deemed reliable but not guaranteed accurate.