
2717 France Avenue S, Minneapolis, MN 55416
Local realty services provided by:CENTURY 21 Atwood
2717 France Avenue S,Minneapolis, MN 55416
$800,000
- 5 Beds
- 3 Baths
- 3,260 sq. ft.
- Single family
- Active
Listed by: adam b. benedict
Office: re/max advantage plus
MLS#:7115188
Source:NSMLS
Price summary
- Price:$800,000
- Price per sq. ft.:$245.4
About this home
You don't want to miss this exceptional 5BD/3BA home located just blocks from beautiful Cedar Lake in the highly desirable Cedar - Isles - Dean neighborhood of Minneapolis! This truly special property offers the perfect blend of timeless character, thoughtful renovations, modern smart-home functionality, and beautifully designed indoor/outdoor living spaces.
As you step inside, you’ll immediately appreciate the warmth and charm found throughout the home, including the original Oak hardwood floors, numerous built-ins, with an abundance of natural light. On the main floor you will find 2 generously sized bedrooms, a Full Bath (with original tile providing a fun/retro design) and an expansive kitchen with eat-in dining room which serves as
the true heart of the home. The kitchen features granite countertops & travertine tiled backsplashes, high-end stainless steel appliances, large center island, newer windows, and direct access to the stunning fenced-in backyard oasis. Outside, the professionally designed yard creates an urban retreat rarely found in the city — complete with a generous Ipe wood deck, pergola, mature landscaping, planting beds, with multiple areas to relax, entertain, or unwind in privacy. The combination of indoor/outdoor flow and thoughtful landscaping truly elevates this property beyond the ordinary. The upper level features a spacious primary Bedroom complete with a cheerful sitting area and beautifully updated semi-private "Jack n' Jill (hallway)" 3/4 Bathroom showcasing heated travertine floors and travertine wall finishes. ***NOTE/FUTURE Renovation: The Sitting area located in the Primary bedroom could be converted to a PRIVATE - FULL Bathroom. This would create a true ensuite for the PRIMARY Bedroom which currently shares the UL Bathroom. The rest of the UL features 2 additional bedrooms. The 3rd bedroom was created via large addition shortly after the owners first took possession of the home. The home itself offers over 3200 finished square feet with multiple gathering spaces, including a finished lower-level family room, 3/4 bath, huge laundry area, and extensive storage spaces/work shop. Additional highlights include NEW HVAC & central A/C, smart-home technology features controlling HVAC, in-floor bathroom heating, LED lighting throughout, and numerous meaningful improvements designed to enhance comfort, efficiency, and long-term livability. The property also features a spacious 2-car garage, fenced yard, deck, mature tree coverage, and an ideal Minneapolis location with access to trails, parks, dining, shopping, entertainment, and major roadways. Final note, the property is located within the St. Louis Park/Minneapolis ERUV area, established in 1986. Information deemed reliable but not guaranteed; buyers are encouraged to independently verify community features, boundaries, and information important to them....
Contact an agent
Home facts
- Year built:1941
- Subdivision & Development:Sunset Gables
- Listing ID #:7115188
- Added:51 day(s) ago
- Updated:September 13, 2026 at 12:19 PM
Rooms and interior
- Bedrooms:5
- Total bathrooms:3
- Full bathrooms:1
- Dining Description:Informal Dining Room, Kitchen/Dining Room
- Bathrooms Description:3/4 Basement, Main Floor Full Bath
- Kitchen Description:Dishwasher, Disposal, Exhaust Fan, Microwave, Range, Refrigerator
- Basement:Yes
- Basement Description:Block, Finished, Full, Storage Space
- Living area:3,260 sq. ft.
Heating and cooling
- Cooling:Central Air
- Heating:Forced Air, In-Floor Heating
- Central air:Yes
Structure and exterior
- Roof:Age Over 8 Years
- Year built:1941
- Building area:3,260 sq. ft.
- Lot area:0.15 Acres
- Lot Features:Public Transit (w/in 6 blks), Tree Coverage - Light
- Levels:2 Story
Utilities
- Water:City Water - Connected
- Sewer:City Sewer - Connected
Finances and disclosures
- Price:$800,000
- Price per sq. ft.:$245.4
- Tax amount:$12,136 (2026)
Features and amenities
- Appliances:Disposal, Exhaust Fan, Microwave, Range, Refrigerator, Washer
- Laundry features:Dryer, Washer
- Amenities:Air-To-Air Exchanger, Humidifier
- Smart home:Yes
Parking
- Parking description:Asphalt, Detached Garage, Garage Door Opener
- Garage:Yes
- Garage spaces:2
New listings near 2717 France Avenue S
- Coming Soon
 $379,900Coming Soon3 beds 2 baths1,376 sq. ft.
3537 Emerson Avenue S, Minneapolis, MN 55408
MLS# 7139921Listed by: LAND AND LIVING REALTY - Coming SoonOpen Thu, 4 to 6pm
 $400,000Coming Soon4 beds 2 baths1,551 sq. ft.
3857 44th Avenue S, Minneapolis, MN 55406
MLS# 7139297Listed by: REAL BROKER, LLC - Coming Soon
 $229,000Coming Soon3 beds 1 baths1,212 sq. ft.
5141 Camden Avenue N, Minneapolis, MN 55430
MLS# 7049317Listed by: LPT REALTY, LLC - Coming Soon
 $399,000Coming Soon2 beds 2 baths1,052 sq. ft.
680 N 2nd Street #401, Minneapolis, MN 55401
MLS# 7143490Listed by: COMPASS - Coming Soon
 $130,000Coming Soon1 beds 1 baths480 sq. ft.
1523 4th Street Ne, Minneapolis, MN 55413
MLS# 7143446Listed by: KELLER WILLIAMS SELECT REALTY - Coming Soon
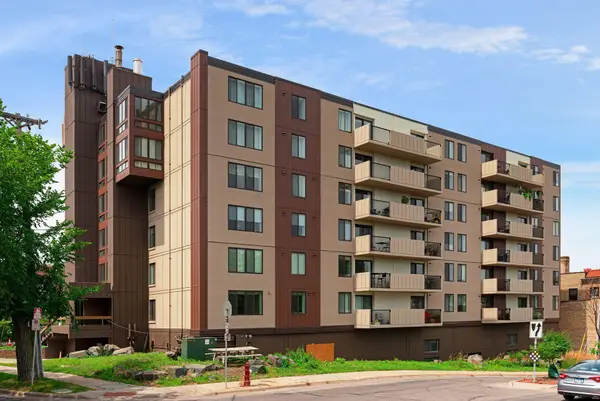 $269,900Coming Soon1 beds 1 baths788 sq. ft.
2800 W 44th Street #603, Minneapolis, MN 55410
MLS# 7140243Listed by: COMPASS - Coming Soon
 $299,000Coming Soon2 beds 1 baths1,200 sq. ft.
1040 24th Avenue Se, Minneapolis, MN 55414
MLS# 7143038Listed by: NATIONAL REALTY GUILD - Coming Soon
 $389,900Coming Soon4 beds 2 baths1,848 sq. ft.
4205 16th Avenue S, Minneapolis, MN 55407
MLS# 7136858Listed by: HOMESTEAD ROAD - Coming SoonOpen Mon, 4:30 to 7pm
 $429,000Coming Soon2 beds 3 baths1,726 sq. ft.
1952 Dupont Avenue S, Minneapolis, MN 55403
MLS# 7140229Listed by: LAKES SOTHEBY'S INTERNATIONAL REALTY - Coming Soon
 $124,900Coming Soon3 beds 1 baths1,738 sq. ft.
1615 22nd Avenue N, Minneapolis, MN 55411
MLS# 7142869Listed by: REAL BROKER, LLC


Protect your home and budget from life's surprises with an Assurant Home Warranty, backed by a partner that supports you through every step of homeownership. Explore Plans.
©2026 Century 21 Real Estate LLC. All rights reserved. CENTURY 21®, the CENTURY 21 Logo and C21® are service marks owned by Century 21 Real Estate LLC. Century 21 Real Estate LLC fully supports the principles of the Fair Housing Act and the Equal Opportunity Act. Each office is independently owned and operated. Listing information is deemed reliable but not guaranteed accurate.