
2814 Irving Avenue N, Minneapolis, MN 55411
Local realty services provided by:CENTURY 21 First Realty, Inc.
2814 Irving Avenue N,Minneapolis, MN 55411
$199,000
- 3 Beds
- 1 Baths
- 1,120 sq. ft.
- Single family
- Pending
Listed by: debra j wagner
Office: greenway homes realty
MLS#:7134848
Source:NSMLS
Price summary
- Price:$199,000
- Price per sq. ft.:$88.84
About this home
This Mid Century Rambler is part of an Estate and is being sold As Is. Your lucky day if you are looking for a solid home with hardwood floors 3 generous sized bedrooms on the main floor that needs mostly a little cosmetic work. There is also a partially finished basement that is not included in the finished square footage because of damaged flooring that is waiting to be turned into additional living space. It has an egress window for possible 4th bedroom and the remainder of the windows are glass block. A toilet was installed in the utility room so you are 1/4 way to a basement bath. Recent updates include remodeled main floor bath with walk in shower (it's beautiful), Metal siding on house and vinyl thermal pane windows plus a garden window in the kitchen. Located just a half block from city park and elementary school plus easy access to DT Minneapolis and major freeways.
Contact an agent
Home facts
- Year built:1957
- Subdivision & Development:Whitneys Sub Of Lt E Babbitts
- Listing ID #:7134848
- Added:19 day(s) ago
- Updated:September 17, 2026 at 08:19 AM
Rooms and interior
- Bedrooms:3
- Total bathrooms:1
- Dining Description:Living/Dining Room
- Bathrooms Description:Main Floor 3/4 Bath
- Kitchen Description:Cooktop, Exhaust Fan, Freezer, Wall Oven
- Basement:Yes
- Basement Description:Block, Egress Window(s), Partially Finished
- Living area:1,120 sq. ft.
Heating and cooling
- Cooling:Central Air
- Heating:Forced Air
- Central air:Yes
Structure and exterior
- Roof:Age Over 8 Years
- Year built:1957
- Building area:1,120 sq. ft.
- Lot area:0.13 Acres
- Lot Features:Public Transit (w/in 6 blks)
- Levels:1 Story
Utilities
- Water:City Water - In Street
- Sewer:City Sewer - In Street
Finances and disclosures
- Price:$199,000
- Price per sq. ft.:$88.84
- Tax amount:$2,764 (2026)
Features and amenities
- Appliances:Exhaust Fan, Wall Oven, Washer
- Laundry features:Dryer, Washer
- Amenities:Central Vacuum, Gas Water Heater
Parking
- Parking description:Asphalt, Detached Garage, Garage Door Opener
- Garage:Yes
- Garage spaces:1
New listings near 2814 Irving Avenue N
- Coming SoonOpen Sat, 11am to 1pm
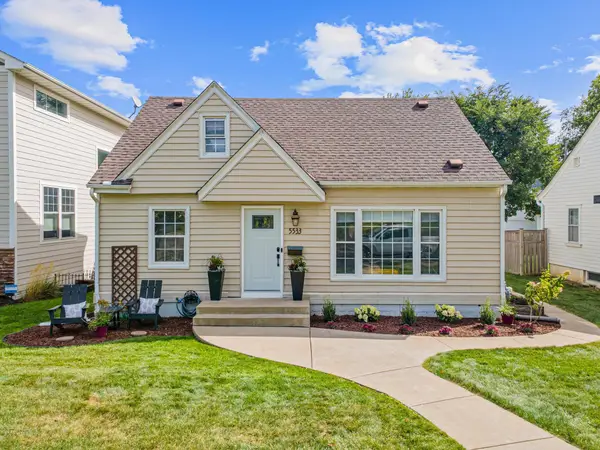 $550,000Coming Soon4 beds 2 baths2,059 sq. ft.
5533 Thomas Avenue S, Minneapolis, MN 55410
MLS# 7144128Listed by: FOX REALTY - Coming Soon
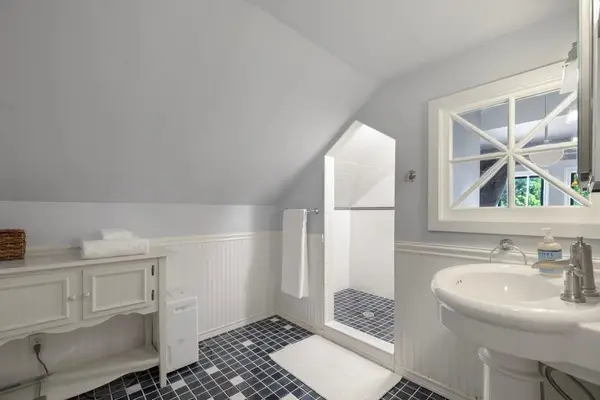 $450,000Coming Soon3 beds 2 baths1,570 sq. ft.
2707 Hayes Street Ne, Minneapolis, MN 55418
MLS# 7145467Listed by: EDINA REALTY, INC. - Coming Soon
 $750,000Coming Soon2 beds 1 baths1,577 sq. ft.
4700 Drew Avenue S, Minneapolis, MN 55410
MLS# 7134299Listed by: LAKES SOTHEBY'S INTERNATIONAL REALTY - Coming SoonOpen Fri, 3 to 5pm
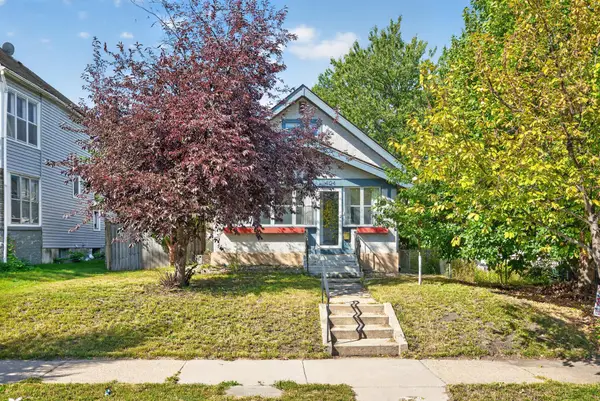 $347,900Coming Soon3 beds 2 baths1,422 sq. ft.
4124 Chicago Avenue, Minneapolis, MN 55407
MLS# 7101979Listed by: EXP REALTY - Coming SoonOpen Sat, 12 to 1:30pm
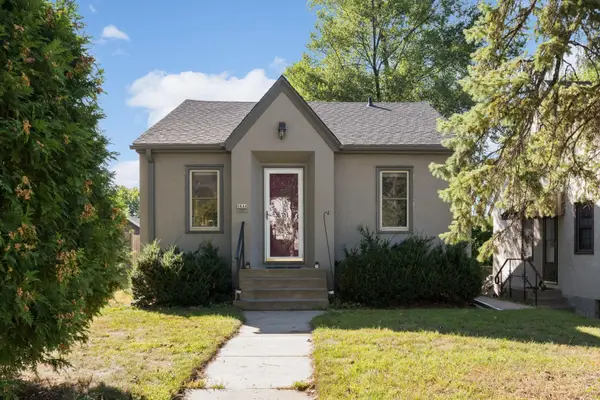 $299,900Coming Soon2 beds 2 baths845 sq. ft.
5644 44th Avenue S, Minneapolis, MN 55417
MLS# 7145210Listed by: EDINA REALTY, INC. - Coming Soon
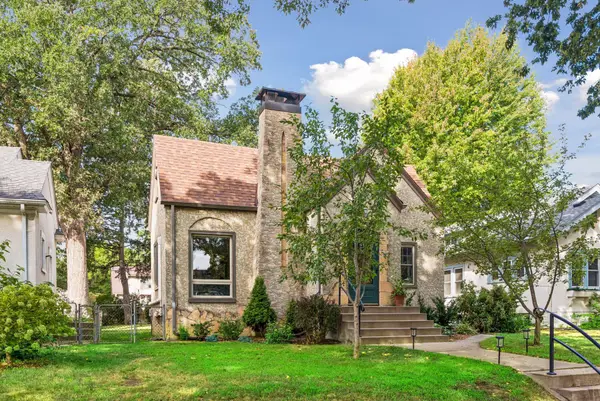 $499,900Coming Soon4 beds 2 baths2,090 sq. ft.
3544 44th Avenue S, Minneapolis, MN 55406
MLS# 7143769Listed by: KELLER WILLIAMS REALTY INTEGRITY - Coming SoonOpen Sat, 11am to 12:30pm
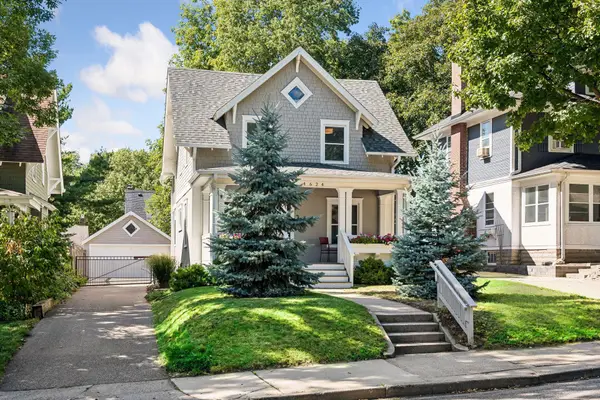 $775,000Coming Soon3 beds 3 baths2,256 sq. ft.
4624 Xerxes Avenue S, Minneapolis, MN 55410
MLS# 7144148Listed by: HOLLWAY REAL ESTATE - Coming Soon
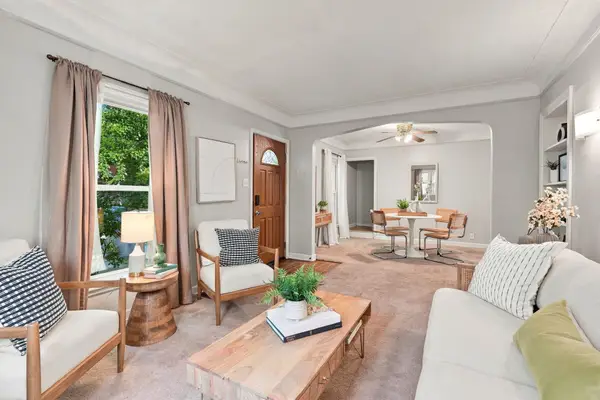 $210,000Coming Soon3 beds 1 baths1,303 sq. ft.
3718 Newton Avenue N, Minneapolis, MN 55412
MLS# 7144657Listed by: RE/MAX RESULTS - Coming Soon
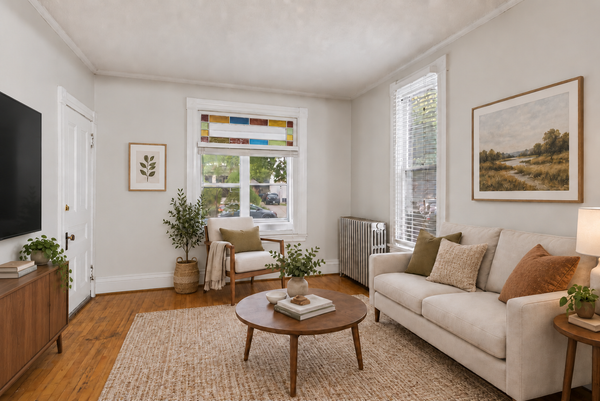 $360,000Coming Soon3 beds 2 baths2,211 sq. ft.
2542 Garfield Avenue, Minneapolis, MN 55405
MLS# 7142239Listed by: DRG - Coming Soon
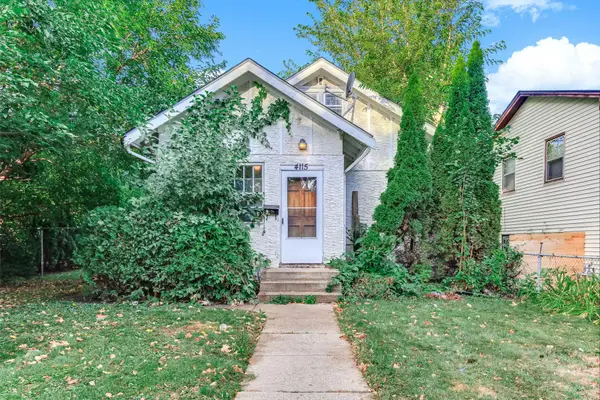 $155,000Coming Soon3 beds 1 baths1,248 sq. ft.
4115 Bryant Avenue N, Minneapolis, MN 55412
MLS# 7145408Listed by: KRIS LINDAHL REAL ESTATE


Protect your home and budget from life's surprises with an Assurant Home Warranty, backed by a partner that supports you through every step of homeownership. Explore Plans.
©2026 Century 21 Real Estate LLC. All rights reserved. CENTURY 21®, the CENTURY 21 Logo and C21® are service marks owned by Century 21 Real Estate LLC. Century 21 Real Estate LLC fully supports the principles of the Fair Housing Act and the Equal Opportunity Act. Each office is independently owned and operated. Listing information is deemed reliable but not guaranteed accurate.