
2815 W 38th Street, Minneapolis, MN 55410
Local realty services provided by:CENTURY 21 Atwood
2815 W 38th Street,Minneapolis, MN 55410
$1,180,000
- 4 Beds
- 2 Baths
- 2,969 sq. ft.
- Single family
- Coming Soon
Listed by: christopher j dennis
Office: compass
MLS#:7159863
Source:NSMLS
Price summary
- Price:$1,180,000
- Price per sq. ft.:$429.25
About this home
California Modernism meets Minneapolis lake living!
Tucked into historic Cottage City, just one block from Bde Maka Ska, this distinctive 1959 Mid-Century Modern home offers an architectural experience rarely found in the Minneapolis lakes area. Originally established as a summer cottage retreat in the 1880s, Cottage City remains one of the city's most intriguing hidden neighborhoods. Clean horizontal lines, expansive windows and sun-filled interiors reflect the timeless appeal of modernist design. The open floor plan creates an effortless connection between living spaces, while a spectacular office or fourth bedroom, surrounded by windows on three sides, offers views toward Bde Maka Ska. A marble kitchen and thoughtful architectural details complement the home's distinctive character. Recent improvements include a new roof in 2025, Andersen sliding doors installed in 2016, garage wiring for an electric vehicle charger, and refreshed landscaping. Step outside and enjoy the best of Minneapolis lake living, with walking and biking trails, beaches, parks and the shops and restaurants of Linden Hills just moments away. An uncommon opportunity to own an authentic piece of Mid-Century Modern architecture in a neighborhood rich with history, personality and charm. Set up a private showing today!...
Contact an agent
Home facts
- Year built:1959
- Subdivision & Development:Cottage City
- Listing ID #:7159863
- Updated:November 07, 2026 at 04:55 PM
Rooms and interior
- Bedrooms:4
- Total bathrooms:2
- Full bathrooms:1
- Dining Description:Breakfast Bar, Eat In Kitchen, Separate/Formal Dining Room
- Bathrooms Description:Bathroom Ensuite, Main Floor 3/4 Bath, Main Floor Full Bath, Walk-In Shower Stall
- Kitchen Description:Dishwasher, Disposal, Microwave, Range, Refrigerator, Stainless Steel Appliances
- Basement:Yes
- Basement Description:Block, Drain Tiled, Egress Window(s), Finished, Partial, Storage Space, Sump Pump
- Living area:2,969 sq. ft.
Heating and cooling
- Cooling:Central Air
- Heating:Forced Air
- Central air:Yes
Structure and exterior
- Roof:Pitched, Rubber
- Year built:1959
- Building area:2,969 sq. ft.
- Lot area:0.19 Acres
- Lot Features:Corner Lot, Tree Coverage - Light
- Levels:1 Story
Utilities
- Water:City Water - Connected
- Sewer:City Sewer - Connected
Finances and disclosures
- Price:$1,180,000
- Price per sq. ft.:$429.25
- Tax amount:$16,621 (2026)
Features and amenities
- Appliances:Disposal, Microwave, Range, Refrigerator, Stainless Steel Appliances, Water Softener Owned
- Amenities:Gas Water Heater, Water Softener Owned
Parking
- Parking description:Attached Garage, Concrete, Electric Vehicle Charging Station(s), Garage Door Opener
- Garage:Yes
- Garage spaces:1
New listings near 2815 W 38th Street
- Coming Soon
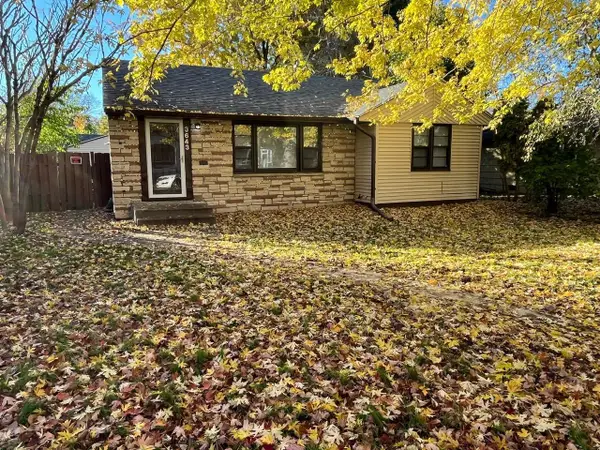 $279,150Coming Soon4 beds 2 baths1,374 sq. ft.
3643 Upton Avenue N, Minneapolis, MN 55412
MLS# 7169842Listed by: RES REALTY - Coming Soon
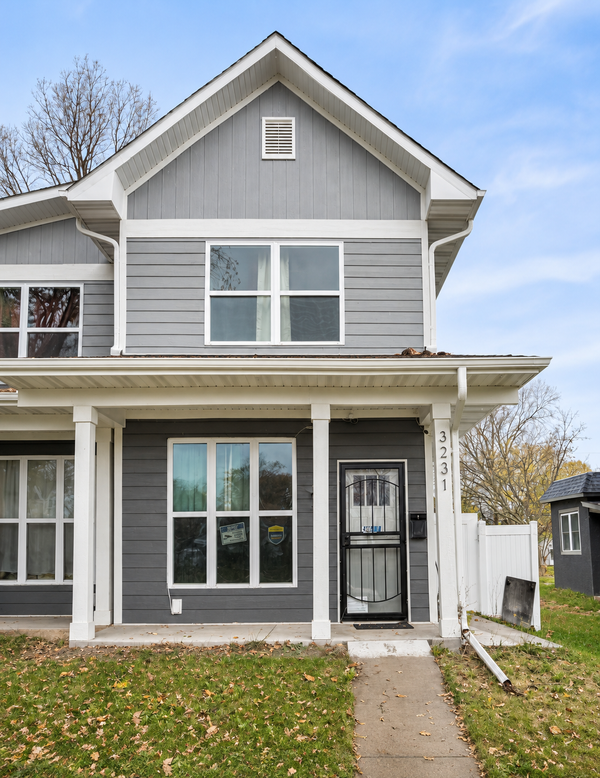 $314,990Coming Soon3 beds 2 baths1,624 sq. ft.
3231 N 4th Street, Minneapolis, MN 55412
MLS# 7169090Listed by: BRIDGE REALTY, LLC - Coming Soon
 $345,000Coming Soon3 beds 3 baths2,632 sq. ft.
2610 Oliver Avenue N, Minneapolis, MN 55411
MLS# 7163426Listed by: EXP REALTY - Coming Soon
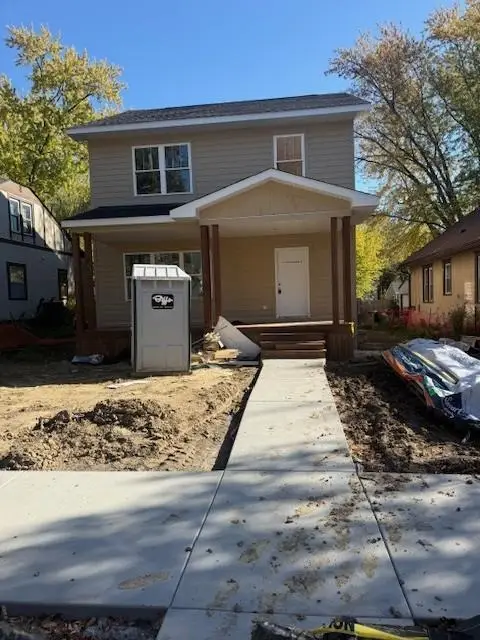 $350,000Coming Soon3 beds 3 baths1,768 sq. ft.
3218 Irving Avenue N, Minneapolis, MN 55412
MLS# 7168656Listed by: EXP REALTY - Coming Soon
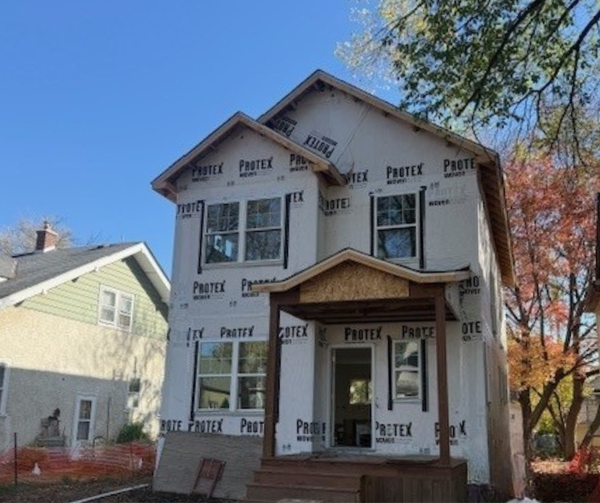 $345,000Coming Soon3 beds 3 baths1,728 sq. ft.
2904 Queen Avenue N, Minneapolis, MN 55411
MLS# 7168659Listed by: EXP REALTY - Coming Soon
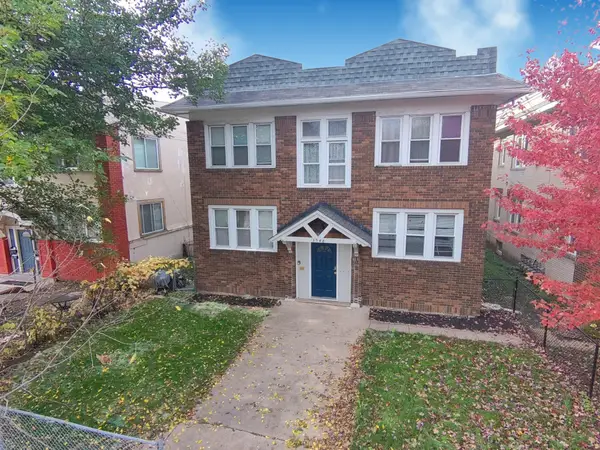 $569,900Coming Soon8 beds 4 baths4,096 sq. ft.
3548 Portland Avenue, Minneapolis, MN 55407
MLS# 7133594Listed by: PERITUS REAL ESTATE - Coming Soon
 $354,900Coming Soon3 beds 2 baths1,324 sq. ft.
2810 E 43rd Street, Minneapolis, MN 55406
MLS# 7167108Listed by: REAL BROKER, LLC - Open Sat, 12 to 2pmNew
 $2,449,900Active5 beds 6 baths6,573 sq. ft.
16457 47th Place N, Minneapolis, MN 55446
MLS# 7170334Listed by: GONYEA HOMES, INC. - New
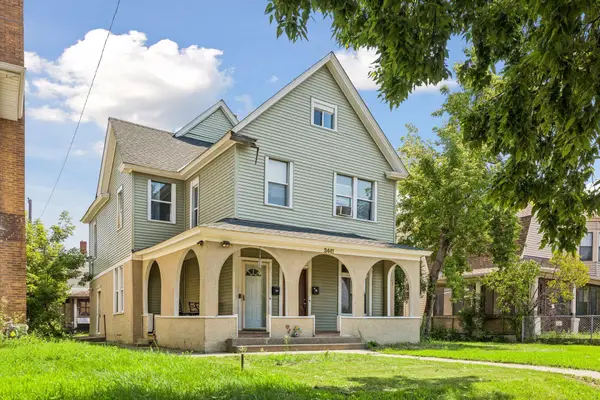 $415,000Active5 beds 2 baths1,709 sq. ft.
3441 Park Avenue, Minneapolis, MN 55407
MLS# 7119446Listed by: BRIX REAL ESTATE


Protect your home and budget from life's surprises with an Assurant Home Warranty, backed by a partner that supports you through every step of homeownership. Explore Plans.
©2026 Century 21 Real Estate LLC. All rights reserved. CENTURY 21®, the CENTURY 21 Logo and C21® are service marks owned by Century 21 Real Estate LLC. Century 21 Real Estate LLC fully supports the principles of the Fair Housing Act and the Equal Opportunity Act. Each office is independently owned and operated. Listing information is deemed reliable but not guaranteed accurate.