
2834 44th Avenue S, Minneapolis, MN 55406
Local realty services provided by:CENTURY 21 Atwood
2834 44th Avenue S,Minneapolis, MN 55406
$288,000
- 2 Beds
- 1 Baths
- 1,035 sq. ft.
- Single family
- Coming Soon
Listed by: michael d. smith, rebekah cook
Office: anderson realty
MLS#:7152171
Source:NSMLS
Price summary
- Price:$288,000
- Price per sq. ft.:$164.1
About this home
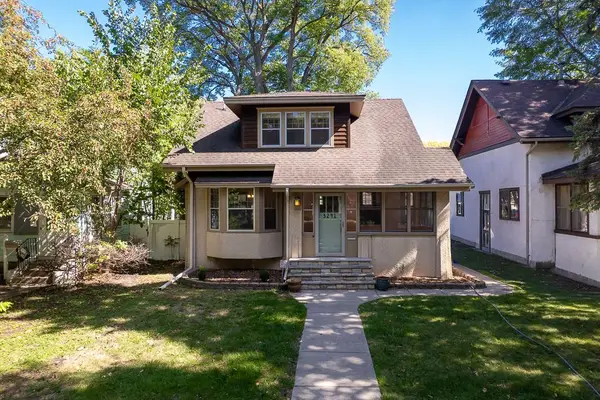
A storybook cottage in the heart of South Minneapolis. Tucked beneath mature trees with its steep roofline and cheerful front door, this sweet home is rooted in its community on the banks of the Mississippi River. Inside, vintage character shines through coved plaster ceilings, picture rail, warm natural woodwork and beautiful hardwood floors. Abundant natural light, fresh paint, generous room sizes and an easy flow make the home feel especially inviting. The eat-in farmhouse kitchen is bright and functional, while a main-level bedroom and full bath offer everyday convenience. Upstairs, a surprisingly spacious bedroom beneath the roofline is joined by a cozy nook perfect for an office, reading room or creative space. The clean, open basement adds genuinely useful space for storage, hobbies, exercise or future possibilities. Outside, a leafy backyard and patio offer a private escape, with a detached garage completing the picture. Charming, comfortable and a little bit magical... Book your showing today!...
Contact an agent
Home facts
- Year built:1937
- Listing ID #:7152171
- Updated:September 30, 2026 at 12:46 PM
Rooms and interior
- Bedrooms:2
- Total bathrooms:1
- Full bathrooms:1
- Dining Description:Breakfast Area, Eat In Kitchen, Kitchen/Dining Room
- Bathrooms Description:Main Floor Full Bath
- Kitchen Description:Range, Refrigerator
- Basement:Yes
- Basement Description:Full
- Living area:1,035 sq. ft.
Heating and cooling
- Cooling:Central Air
- Heating:Forced Air
- Central air:Yes
Structure and exterior
- Roof:Asphalt
- Year built:1937
- Building area:1,035 sq. ft.
- Levels:1 1/2 Story
Utilities
- Water:City Water - Connected
- Sewer:City Sewer - Connected
Finances and disclosures
- Price:$288,000
- Price per sq. ft.:$164.1
- Tax amount:$4,340 (2026)
Features and amenities
- Appliances:Range, Refrigerator, Washer
- Laundry features:Dryer, Washer
Parking
- Parking description:Detached Garage
- Garage:Yes
- Garage spaces:1
New listings near 2834 44th Avenue S
- Coming Soon
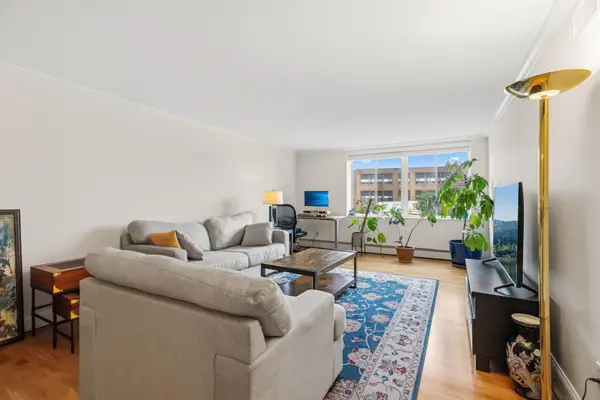 $225,000Coming Soon1 beds 1 baths795 sq. ft.
2800 W 44th Street #201, Minneapolis, MN 55410
MLS# 7147886Listed by: REDFIN CORPORATION - Coming Soon
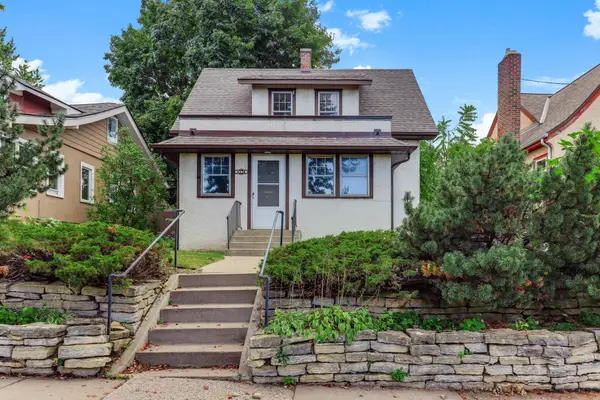 $295,000Coming Soon2 beds 2 baths1,486 sq. ft.
4334 Stevens Avenue, Minneapolis, MN 55409
MLS# 7152007Listed by: KRIS LINDAHL REAL ESTATE - Coming Soon
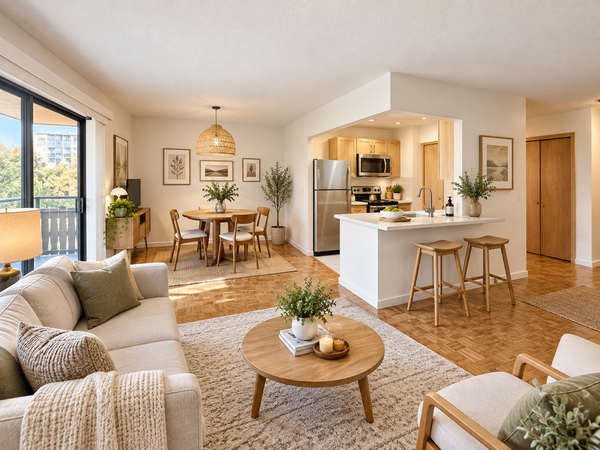 $134,900Coming Soon2 beds 1 baths932 sq. ft.
410 Groveland Avenue #305, Minneapolis, MN 55403
MLS# 7152578Listed by: DRG - Coming SoonOpen Fri, 1 to 3pm
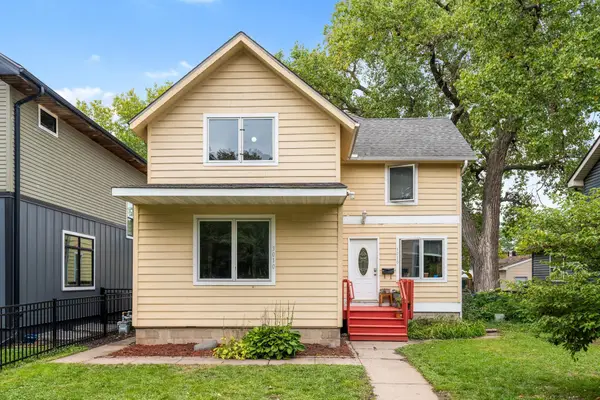 $465,000Coming Soon5 beds 2 baths2,510 sq. ft.
3010 Tyler Street Ne, Minneapolis, MN 55418
MLS# 7144626Listed by: KELLER WILLIAMS PREMIER REALTY LAKE MINNETONKA - Coming Soon
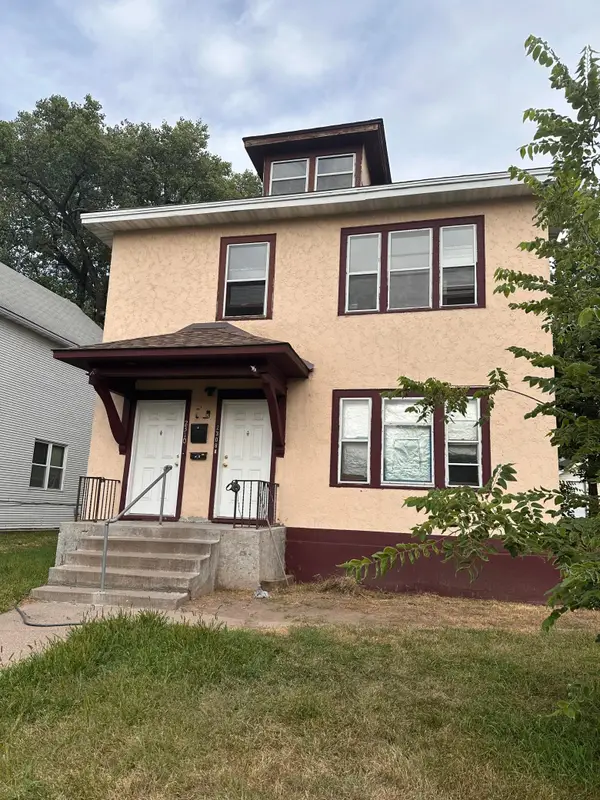 $285,000Coming Soon6 beds 2 baths2,392 sq. ft.
2308 Logan Avenue N, Minneapolis, MN 55411
MLS# 7150880Listed by: TRADEWIND PROPERTIES - Coming SoonOpen Sat, 2 to 4pm
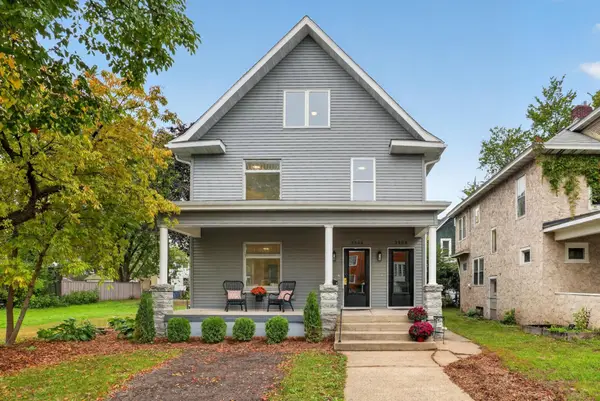 $675,000Coming Soon4 beds 3 baths2,430 sq. ft.
3504 Lyndale Avenue S, Minneapolis, MN 55408
MLS# 7083610Listed by: COLDWELL BANKER REALTY - Coming Soon
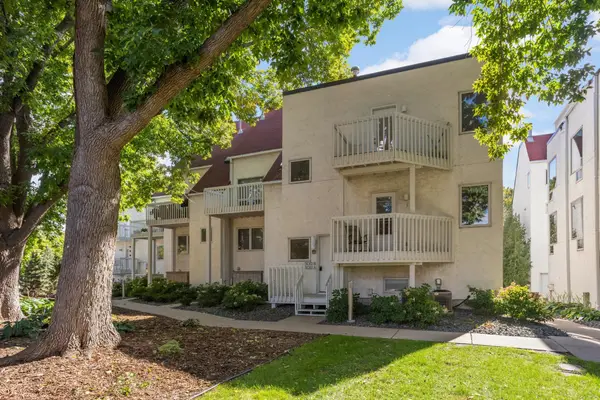 $234,900Coming Soon2 beds 1 baths964 sq. ft.
3012 Lake Shore Drive #B, Minneapolis, MN 55416
MLS# 7151264Listed by: DORO REAL ESTATE - Coming SoonOpen Sat, 10am to 12pm
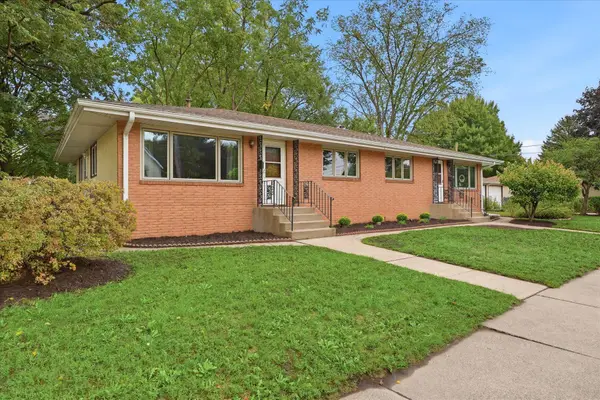 $599,900Coming Soon6 beds 4 baths3,806 sq. ft.
625 Summer Street Ne, Minneapolis, MN 55413
MLS# 7110692Listed by: COLDWELL BANKER REALTY - SOUTHWEST REGIONAL - Coming SoonOpen Sat, 12 to 2pm
 $359,900Coming Soon2 beds 2 baths1,315 sq. ft.
3241 30th Avenue S, Minneapolis, MN 55406
MLS# 7152524Listed by: FORM AND FUNCTION REALTY LLC


Protect your home and budget from life's surprises with an Assurant Home Warranty, backed by a partner that supports you through every step of homeownership. Explore Plans.
©2026 Century 21 Real Estate LLC. All rights reserved. CENTURY 21®, the CENTURY 21 Logo and C21® are service marks owned by Century 21 Real Estate LLC. Century 21 Real Estate LLC fully supports the principles of the Fair Housing Act and the Equal Opportunity Act. Each office is independently owned and operated. Listing information is deemed reliable but not guaranteed accurate.