
2845 Colfax Avenue S #W301, Minneapolis, MN 55408
Local realty services provided by:CENTURY 21 Atwood
2845 Colfax Avenue S #W301,Minneapolis, MN 55408
$575,000
- 2 Beds
- 2 Baths
- 1,783 sq. ft.
- Condominium
- Coming Soon
Listed by: bruce c erickson
Office: compass
MLS#:7161883
Source:NSMLS
Price summary
- Price:$575,000
- Price per sq. ft.:$322.49
- Monthly HOA dues:$836
About this home
Welcome to the largest corner residence in the award-winning Midtown Lofts. Defined by soaring 10-foot ceilings, massive perimeter windows, and expansive open-concept living, this stylish light-filled home blends dramatic architectural volume with high-end refinement. The gourmet kitchen features granite countertops, newer stainless steel appliances, a flexible/movable island, and abundant cabinetry, complemented by a dedicated coffee and bar station for extra pantry space and effortless entertaining. Outside, a private 20-foot balcony offers a peaceful retreat above the city. A thoughtful split-bedroom floor plan ensures privacy. The generous primary suite features a walk-in closet and a spa-inspired ensuite bath with dual vanities and an oversized walk-in shower. On the opposing side, the second bedroom features its own walk-in closet and direct access to a walkthrough bath, while the built-in office provides a dedicated workspace. This green-inspired building utilizes solar panels to reduce common area power costs and keep HOA dues low. Amenities include a private courtyard with fountain, an underground car wash, and two parking spaces in the heated garage. All of this, just steps from the Midtown Greenway trail system and blocks to lakes, restaurants, shops, public transportation, grocery stores, entertainment and more....
Contact an agent
Home facts
- Year built:2004
- Subdivision & Development:Cic 1298 Midtown Lofts Condo
- Listing ID #:7161883
- Updated:October 20, 2026 at 08:03 PM
Rooms and interior
- Bedrooms:2
- Total bathrooms:2
- Full bathrooms:1
- Dining Description:Living/Dining Room
- Bathrooms Description:Bathroom Ensuite, Main Floor 3/4 Bath, Main Floor Full Bath, Walk-In Shower Stall
- Kitchen Description:Dishwasher, Disposal, Exhaust Fan, Microwave, Range, Refrigerator, Stainless Steel Appliances
- Living area:1,783 sq. ft.
Heating and cooling
- Cooling:Central Air
- Heating:Forced Air
- Central air:Yes
Structure and exterior
- Roof:Flat, Rubber
- Year built:2004
- Building area:1,783 sq. ft.
- Lot area:0.83 Acres
- Exterior Features:Common Garden, In-Ground Sprinkler System
- Levels:1 Story
Utilities
- Water:City Water - Connected
- Sewer:City Sewer - Connected
Finances and disclosures
- Price:$575,000
- Price per sq. ft.:$322.49
- Tax amount:$7,938 (2026)
Features and amenities
- Appliances:Disposal, Exhaust Fan, Microwave, Range, Refrigerator, Stainless Steel Appliances, Washer
- Laundry features:Dryer, Washer
- Amenities:Car Wash, Electric Water Heater, Elevator(s), Fire Sprinkler System, Lobby Entrance
Parking
- Parking description:Assigned, Concrete, Garage Door Opener, Heated Garage, Insulated Garage, Secured, Underground
- Garage:Yes
- Garage spaces:2
New listings near 2845 Colfax Avenue S #W301
- Coming SoonOpen Sat, 12 to 2pm
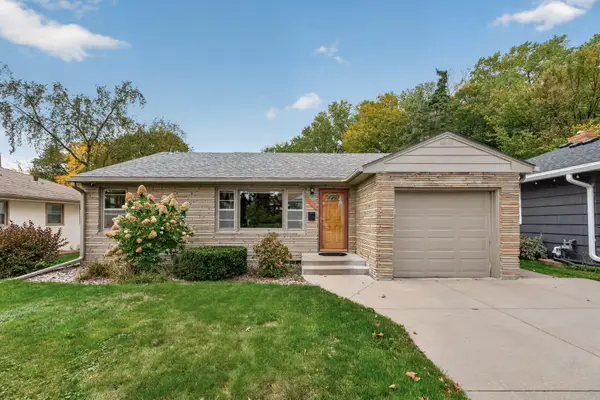 $450,000Coming Soon4 beds 2 baths2,170 sq. ft.
3346 Cleveland Street Ne, Minneapolis, MN 55418
MLS# 7160058Listed by: KELLER WILLIAMS REALTY INTEGRITY LAKES - Coming Soon
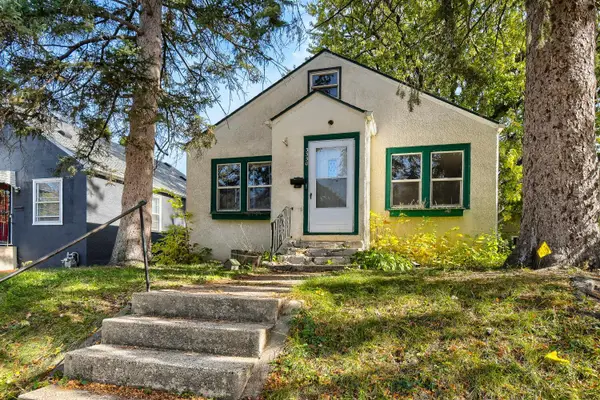 $150,000Coming Soon2 beds 1 baths1,030 sq. ft.
3350 Vincent Avenue N, Minneapolis, MN 55412
MLS# 7160106Listed by: KELLER WILLIAMS SELECT REALTY - Coming Soon
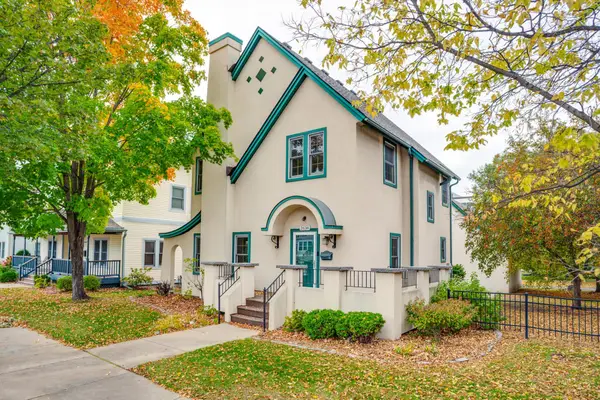 $275,000Coming Soon3 beds 2 baths1,686 sq. ft.
2634 Portland Avenue, Minneapolis, MN 55407
MLS# 7125921Listed by: EDINA REALTY, INC. - Coming Soon
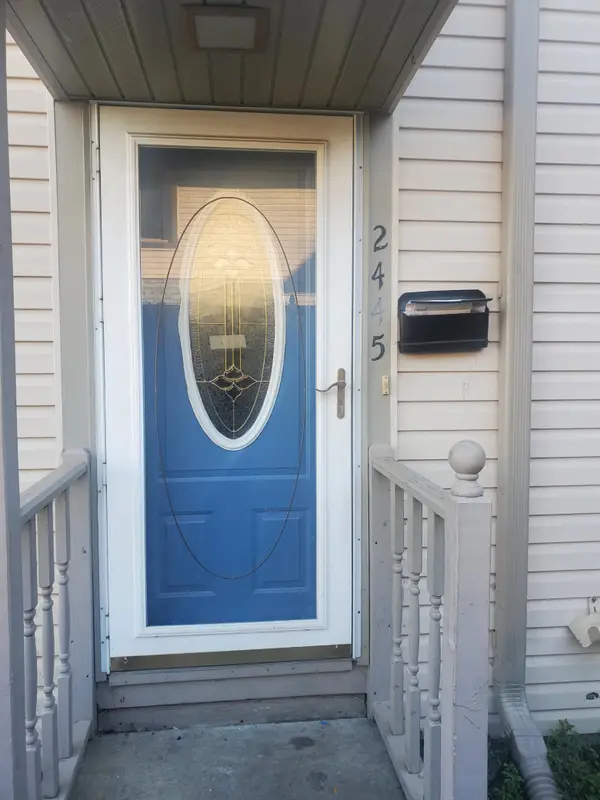 $160,000Coming Soon2 beds 1 baths1,170 sq. ft.
2445 Elliot Avenue, Minneapolis, MN 55404
MLS# 7160847Listed by: FAHAN REALTY - Coming Soon
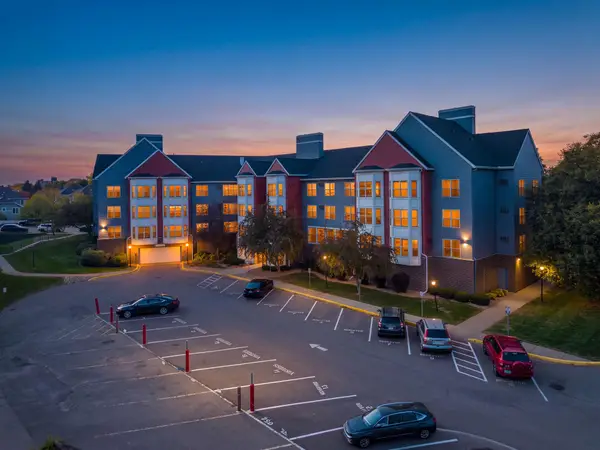 $149,900Coming Soon1 beds 1 baths722 sq. ft.
720 3rd Avenue Ne #211, Minneapolis, MN 55413
MLS# 7159280Listed by: PEMBERTON RE - Coming SoonOpen Fri, 4 to 6pm
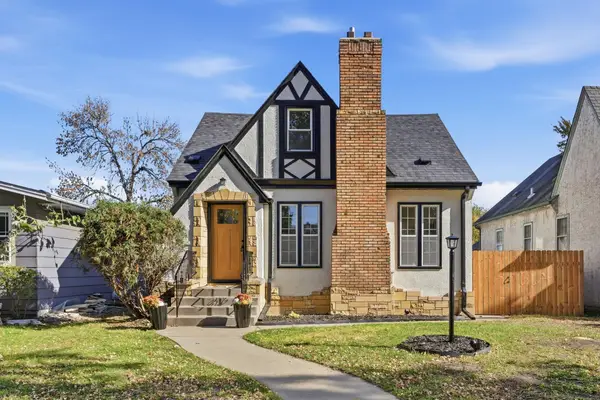 $495,000Coming Soon5 beds 2 baths2,685 sq. ft.
4537 Columbus Avenue, Minneapolis, MN 55407
MLS# 7161737Listed by: PEMBERTON RE - Coming Soon
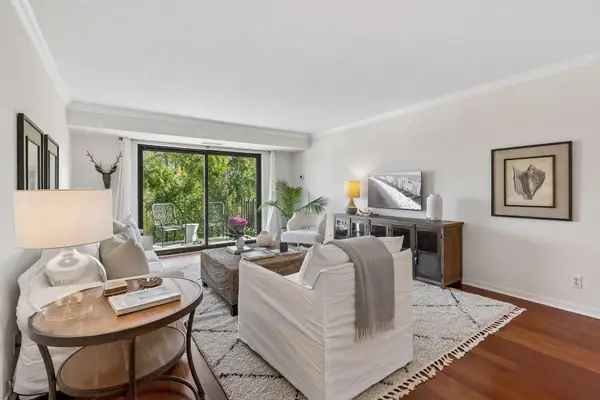 $279,000Coming Soon2 beds 2 baths1,042 sq. ft.
3131 Excelsior Boulevard #408, Minneapolis, MN 55416
MLS# 7162373Listed by: EDINA REALTY, INC. - Coming Soon
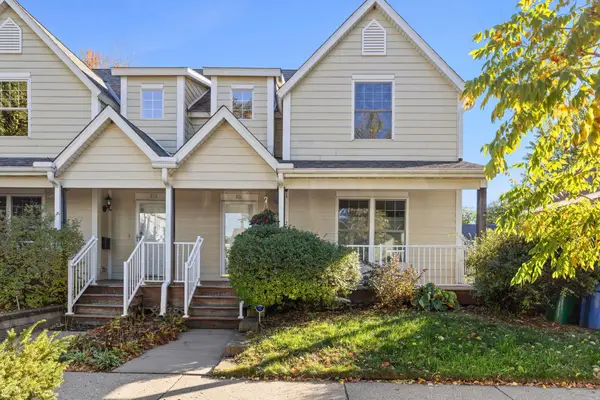 $350,000Coming Soon3 beds 3 baths1,452 sq. ft.
816 24th Avenue Ne, Minneapolis, MN 55418
MLS# 7156086Listed by: EDINA REALTY, INC. - Coming Soon
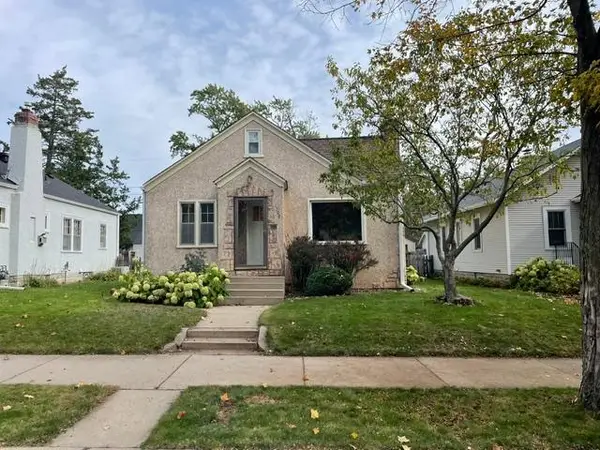 $314,900Coming Soon2 beds 1 baths1,048 sq. ft.
4209 24th Avenue S, Minneapolis, MN 55406
MLS# 7162341Listed by: BRIX REAL ESTATE


Protect your home and budget from life's surprises with an Assurant Home Warranty, backed by a partner that supports you through every step of homeownership. Explore Plans.
©2026 Century 21 Real Estate LLC. All rights reserved. CENTURY 21®, the CENTURY 21 Logo and C21® are service marks owned by Century 21 Real Estate LLC. Century 21 Real Estate LLC fully supports the principles of the Fair Housing Act and the Equal Opportunity Act. Each office is independently owned and operated. Listing information is deemed reliable but not guaranteed accurate.