
2911 N 4th Street, Minneapolis, MN 55411
Local realty services provided by:CENTURY 21 FM Realty
2911 N 4th Street,Minneapolis, MN 55411
$165,000
- 3 Beds
- 2 Baths
- 1,383 sq. ft.
- Single family
- Pending
Listed by: osborne w strickland
Office: city of lakes community realty
MLS#:7139499
Source:NSMLS
Price summary
- Price:$165,000
- Price per sq. ft.:$119.31
About this home
Welcome to this newly constructed 3-bedroom, 2-bath home offering a thoughtfully designed living space. The efficient two-story floor plan includes a main-floor bedroom, bathroom, and laundry, providing convenient single-level living options, with two other spacious bedrooms and a full bath upstairs. A detached one-car garage and private yard space add functionality and outdoor enjoyment. This house shares a property site with another similar newly constructed house (2913 4th St. N) creating a wonderful opportunity for multi-generational living.
Built with exceptional energy efficiency in mind, this home is certified as a Net Zero Ready Home, Energy Star® v3.3 certified, Indoor airPLUS certified, and meets Minnesota Green Communities standards. Features include an air-source heat pump for heating and cooling, high-efficiency heat pump water heater, ERV whole-house ventilation system, Energy Star appliances, high-performance windows, low-flow WaterSense fixtures, and solar-ready infrastructure. The home's impressive HERS rating is projected to provide significant annual energy savings. This is a community land trust property. Buyers must meet income and other program requirements. Resale restrictions apply. This house is appraised at $290,000, and priced affordably at the list price....
Contact an agent
Home facts
- Year built:2026
- Subdivision & Development:Morrisons Add To North
- Listing ID #:7139499
- Added:49 day(s) ago
- Updated:October 25, 2026 at 08:16 AM
Rooms and interior
- Bedrooms:3
- Total bathrooms:2
- Full bathrooms:1
- Dining Description:Informal Dining Room
- Bathrooms Description:Main Floor 3/4 Bath
- Kitchen Description:Dishwasher, Exhaust Fan, Range, Refrigerator
- Living area:1,383 sq. ft.
Heating and cooling
- Cooling:Central Air, Heat Pump
- Heating:Forced Air, Heat Pump
- Central air:Yes
Structure and exterior
- Roof:Asphalt
- Year built:2026
- Building area:1,383 sq. ft.
- Lot area:0.21 Acres
- Levels:2 Story
Utilities
- Water:City Water - Connected
- Sewer:City Sewer - Connected
Finances and disclosures
- Price:$165,000
- Price per sq. ft.:$119.31
- Tax amount:$304 (2026)
Features and amenities
- Appliances:Exhaust Fan, Range, Refrigerator, Washer
- Laundry features:Dryer, Washer
Parking
- Parking description:Detached Garage
- Garage:Yes
- Garage spaces:1
New listings near 2911 N 4th Street
- Coming Soon
 $249,900Coming Soon3 beds 1 baths1,380 sq. ft.
2100 Sheridan Avenue N, Minneapolis, MN 55411
MLS# 7162703Listed by: HOMESTEAD ROAD - Coming Soon
 $225,000Coming Soon2 beds 1 baths1,012 sq. ft.
1324 Upton Avenue N, Minneapolis, MN 55411
MLS# 7124481Listed by: KELLER WILLIAMS REALTY INTEGRITY LAKES - Coming Soon
 $125,000Coming Soon2 beds 2 baths1,070 sq. ft.
19 S 1st Street #B808, Minneapolis, MN 55401
MLS# 7162220Listed by: KELLER WILLIAMS REALTY INTEGRITY LAKES - Coming Soon
 $575,000Coming Soon2 beds 2 baths1,430 sq. ft.
4304 Brook Avenue S, Minneapolis, MN 55424
MLS# 7074262Listed by: COMPASS - Coming Soon
 $524,900Coming Soon4 beds 2 baths2,300 sq. ft.
2751 Arthur Street Ne, Minneapolis, MN 55418
MLS# 7132229Listed by: KELLER WILLIAMS REALTY INTEGRITY LAKES - Coming Soon
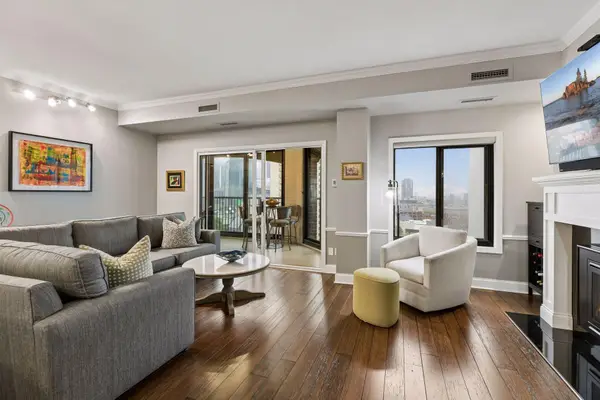 $465,000Coming Soon2 beds 2 baths1,610 sq. ft.
1235 Yale Place #1307, Minneapolis, MN 55403
MLS# 7164107Listed by: COLDWELL BANKER REALTY - LAKES - Coming Soon
 $269,000Coming Soon4 beds 2 baths1,520 sq. ft.
1422 Queen Avenue N, Minneapolis, MN 55411
MLS# 7131052Listed by: RE/MAX RESULTS - Coming SoonOpen Sat, 11am to 1pm
 $349,000Coming Soon4 beds 2 baths2,337 sq. ft.
4529 Beard Avenue N, Minneapolis, MN 55422
MLS# 7084199Listed by: KELLER WILLIAMS REALTY INTEGRITY LAKES - Coming SoonOpen Sun, 3 to 5pm
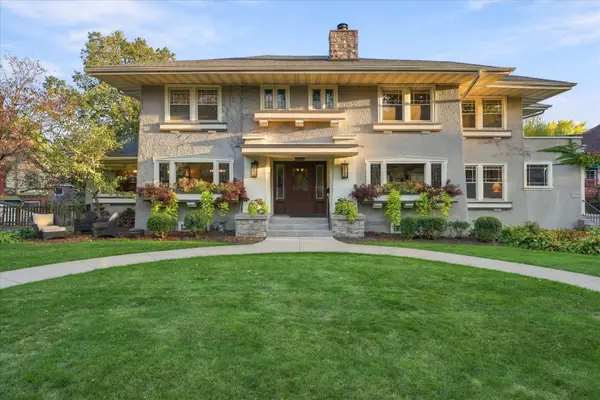 $1,200,000Coming Soon7 beds 5 baths5,338 sq. ft.
1221 / 1223 Mount Curve Avenue, Minneapolis, MN 55403
MLS# 7161363Listed by: COLDWELL BANKER REALTY - LAKES - Coming Soon
 $229,500Coming Soon2 beds 2 baths1,212 sq. ft.
5147 Russell Avenue N, Minneapolis, MN 55430
MLS# 7163204Listed by: MINNESOTA REALTY GUIDE, LLC


Protect your home and budget from life's surprises with an Assurant Home Warranty, backed by a partner that supports you through every step of homeownership. Explore Plans.
©2026 Century 21 Real Estate LLC. All rights reserved. CENTURY 21®, the CENTURY 21 Logo and C21® are service marks owned by Century 21 Real Estate LLC. Century 21 Real Estate LLC fully supports the principles of the Fair Housing Act and the Equal Opportunity Act. Each office is independently owned and operated. Listing information is deemed reliable but not guaranteed accurate.