
2928 Dean Parkway #2I, Minneapolis, MN 55416
Local realty services provided by:CENTURY 21 FM Realty
2928 Dean Parkway #2I,Minneapolis, MN 55416
$295,000
- 2 Beds
- 2 Baths
- - sq. ft.
- Condominium
- Sold
Listed by: shelli m wojciechowski
Office: asset realty, inc
MLS#:7094002
Source:NSMLS
Sorry, we are unable to map this address
Price summary
- Price:$295,000
- Monthly HOA dues:$782
About this home
A MUST see to appreciate all of the high-end design & finishes! Unit has undergone an extensive renovation - everything from custom kitchen cabinets with porcelain counters that run all the way to the upper cabinets - to custom wood handles on storage closet doors. Primary ensuite has a tiled bath, custom vanity and marble counters. The lighting has been updated throughout. This is one of the largest units in the building and one of the only condos with in-unit laundry. Gorgeous outside patio with plenty of room to entertain. Come take a look - truly one of the best values you will find!
Contact an agent
Home facts
- Year built:1960
- Subdivision & Development:Condo 0084 Calhoun Ambassador
- Listing ID #:7094002
- Added:80 day(s) ago
- Updated:September 06, 2026 at 07:07 AM
Rooms and interior
- Bedrooms:2
- Total bathrooms:2
- Full bathrooms:1
- Dining Description:Living/Dining Room, Separate/Formal Dining Room
- Bathrooms Description:Main Floor Full Bath
- Kitchen Description:Dishwasher, Disposal, Microwave, Range, Refrigerator
- Basement:Yes
- Basement Description:Shared Access
Heating and cooling
- Cooling:Wall Unit(s)
- Heating:Baseboard
Structure and exterior
- Year built:1960
- Levels:2+ Story
Utilities
- Water:City Water - In Street
- Sewer:City Sewer - In Street
Finances and disclosures
- Price:$295,000
- Tax amount:$3,865 (2025)
Features and amenities
- Appliances:Disposal, Microwave, Range, Refrigerator, Washer
- Laundry features:Dryer, Washer
- Amenities:Elevator(s), Fire Sprinkler System, Lobby Entrance
Parking
- Parking description:Assigned, Attached Garage, Guest Parking, Heated Garage, Parking Garage, Secured, Underground
- Garage:Yes
- Garage spaces:1
New listings near 2928 Dean Parkway #2I
- Coming SoonOpen Thu, 12 to 3pm
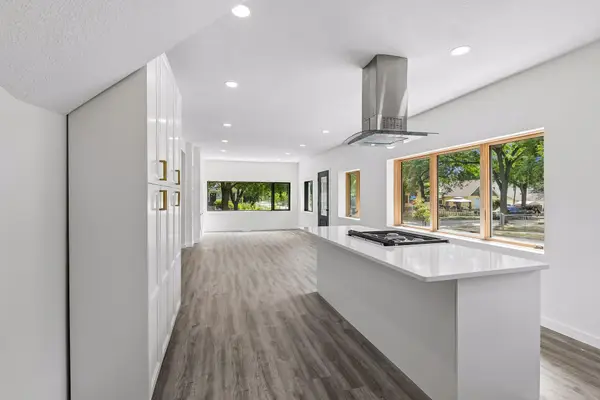 $429,999Coming Soon4 beds 3 baths2,036 sq. ft.
2601 N Morgan Avenue N, Minneapolis, MN 55411
MLS# 7139357Listed by: BRIDGE REALTY, LLC - Coming Soon
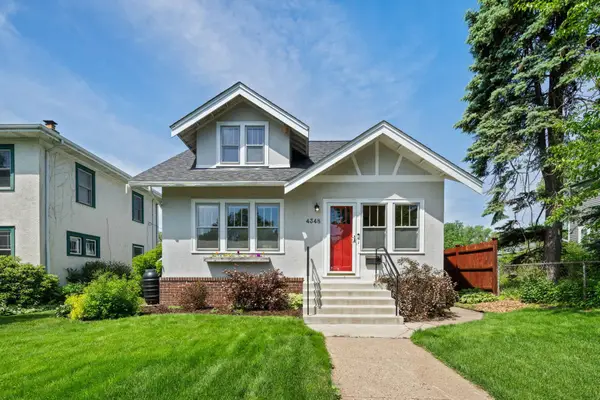 $410,000Coming Soon4 beds 2 baths1,708 sq. ft.
4348 12th Avenue S, Minneapolis, MN 55407
MLS# 7077476Listed by: VERVE REALTY - Coming SoonOpen Thu, 4 to 6pm
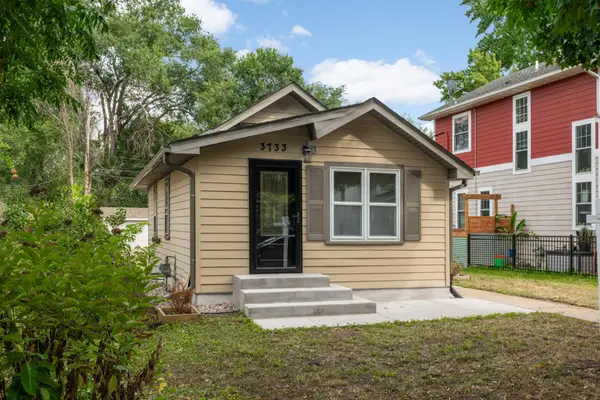 $324,900Coming Soon2 beds 2 baths988 sq. ft.
3733 25th Avenue S, Minneapolis, MN 55406
MLS# 7112457Listed by: KELLER WILLIAMS REALTY INTEGRITY LAKES - Coming SoonOpen Fri, 11am to 1pm
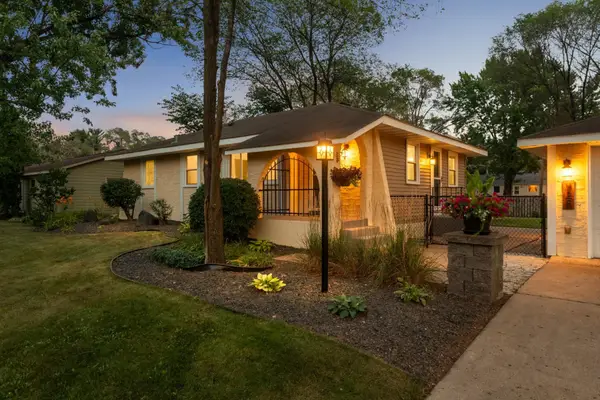 $339,900Coming Soon4 beds 2 baths1,600 sq. ft.
725 82nd Avenue N, Minneapolis, MN 55444
MLS# 7096402Listed by: RE/MAX RESULTS - Coming Soon
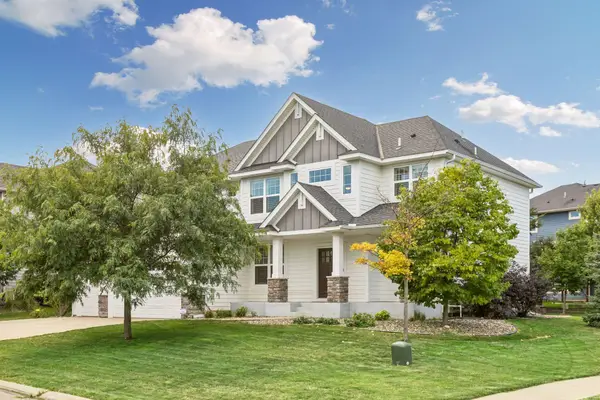 $840,000Coming Soon5 beds 5 baths4,228 sq. ft.
16380 52nd Avenue N, Minneapolis, MN 55446
MLS# 7109621Listed by: RE/MAX RESULTS - Coming Soon
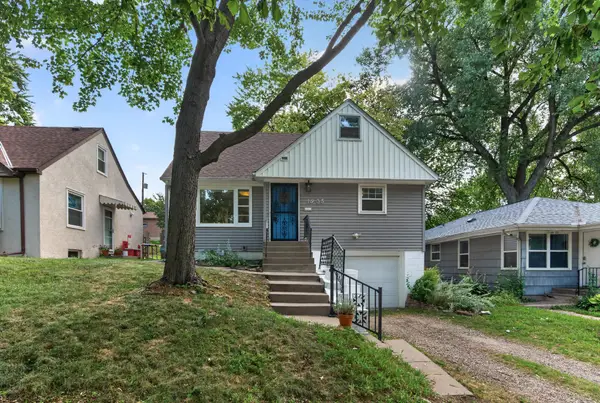 $350,000Coming Soon4 beds 2 baths1,427 sq. ft.
1935 Ulysses Street Ne, Minneapolis, MN 55418
MLS# 7133600Listed by: ASHWORTH REAL ESTATE - Coming Soon
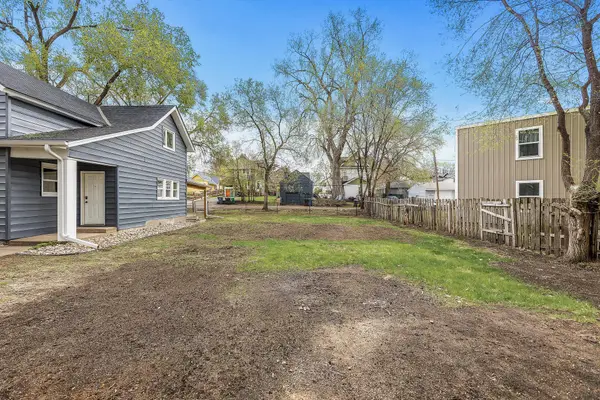 $125,000Coming Soon0.11 Acres
631 Polk Street Ne, Minneapolis, MN 55413
MLS# 7139358Listed by: KELLER WILLIAMS REALTY INTEGRITY LAKES - Coming Soon
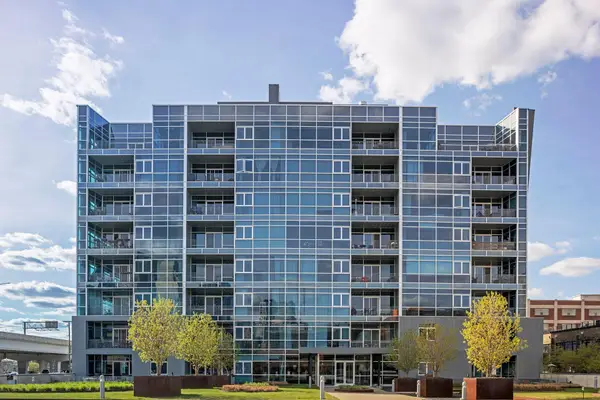 $325,000Coming Soon1 beds 1 baths940 sq. ft.
345 6th Avenue N #706, Minneapolis, MN 55401
MLS# 7138323Listed by: EDINA REALTY, INC. - Coming SoonOpen Sat, 11am to 1pm
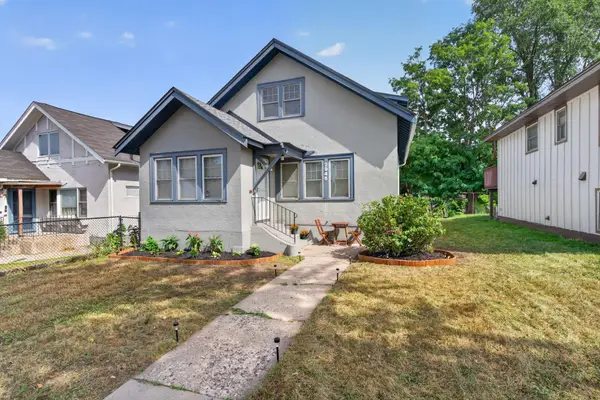 $280,000Coming Soon3 beds 2 baths1,380 sq. ft.
2946 Vincent Avenue N, Minneapolis, MN 55411
MLS# 7121471Listed by: KELLER WILLIAMS CLASSIC RLTY NW - Coming Soon
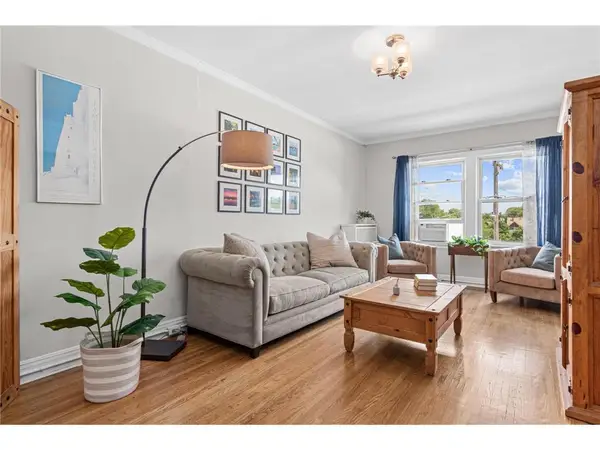 $249,900Coming Soon2 beds 1 baths924 sq. ft.
3603 Aldrich Avenue S #302, Minneapolis, MN 55409
MLS# 7139020Listed by: DRG


Protect your home and budget from life's surprises with an Assurant Home Warranty, backed by a partner that supports you through every step of homeownership. Explore Plans.
©2026 Century 21 Real Estate LLC. All rights reserved. CENTURY 21®, the CENTURY 21 Logo and C21® are service marks owned by Century 21 Real Estate LLC. Century 21 Real Estate LLC fully supports the principles of the Fair Housing Act and the Equal Opportunity Act. Each office is independently owned and operated. Listing information is deemed reliable but not guaranteed accurate.