
2950 Dean Parkway #601, Minneapolis, MN 55416
Local realty services provided by:CENTURY 21 FM Realty
2950 Dean Parkway #601,Minneapolis, MN 55416
$695,000
- 3 Beds
- 3 Baths
- 1,920 sq. ft.
- Condominium
- Coming Soon
Listed by: travis c meldahl
Office: leverage realty
MLS#:7167471
Source:NSMLS
Price summary
- Price:$695,000
- Price per sq. ft.:$180.99
- Monthly HOA dues:$1,772
About this home
Fantastic building with phenomenal views of Lake Bde Maka Ska. Very desirable #01 floor plan with south, west and east views. Ideal floor plan featuring 3bd's and 2 baths. Generous room sizes through out. The unit has been remodeled and the kitchen has been enlarged and opened up to incorporate views to the lake. Newer hardwood flooring in the kitchen, living room and den. Newer carpet in the bedrooms. Two parking spaces are included.
Contact an agent
Home facts
- Year built:1977
- Subdivision & Development:Condo 0095 Lake Point Condo
- Listing ID #:7167471
- Updated:October 31, 2026 at 06:31 PM
Rooms and interior
- Bedrooms:3
- Total bathrooms:3
- Full bathrooms:2
- Bathrooms Description:Main Floor 3/4 Bath
- Kitchen Description:Cooktop, Disposal, Refrigerator, Wall Oven
- Living area:1,920 sq. ft.
Heating and cooling
- Cooling:Central Air
- Heating:Forced Air
- Central air:Yes
Structure and exterior
- Year built:1977
- Building area:1,920 sq. ft.
- Lot area:0.91 Acres
- Construction Materials:Steel Siding
- Exterior Features:Patio
- Levels:2+ Story
Utilities
- Water:City Water - Connected
- Sewer:City Sewer - Connected
Finances and disclosures
- Price:$695,000
- Price per sq. ft.:$180.99
- Tax amount:$9,017 (2026)
Features and amenities
- Appliances:Disposal, Refrigerator, Wall Oven
- Amenities:Elevator(s), Lobby Entrance
- Pool features:Below Ground, Heated
Parking
- Parking description:Parking Garage
- Garage:Yes
- Garage spaces:2
New listings near 2950 Dean Parkway #601
- Coming Soon
 $769,900Coming Soon3 beds 2 baths2,063 sq. ft.
215 10th Avenue S #424, Minneapolis, MN 55415
MLS# 7118723Listed by: KELLER WILLIAMS REALTY INTEGRITY LAKES - Coming Soon
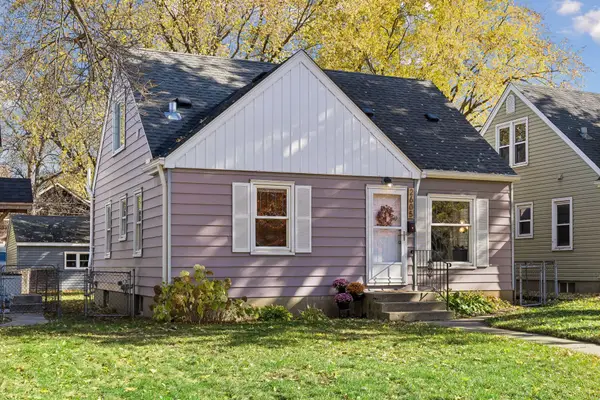 $340,000Coming Soon3 beds 1 baths1,608 sq. ft.
2605 Idaho Avenue S, Minneapolis, MN 55426
MLS# 7023050Listed by: KELLER WILLIAMS PREMIER REALTY LAKE MINNETONKA - Coming Soon
 $299,900Coming Soon4 beds 2 baths1,663 sq. ft.
2204 E 35th Street, Minneapolis, MN 55407
MLS# 7166525Listed by: RE/MAX RESULTS - Coming Soon
 $259,900Coming Soon2 beds 1 baths934 sq. ft.
1510 University Avenue Ne, Minneapolis, MN 55413
MLS# 7166563Listed by: PEMBERTON RE - Coming Soon
 $315,000Coming Soon4 beds 2 baths1,688 sq. ft.
1014 26th Avenue Ne, Minneapolis, MN 55418
MLS# 7163329Listed by: BRIDGE REALTY, LLC - Coming Soon
 $199,000Coming Soon1 beds 1 baths672 sq. ft.
4209 39th Avenue S, Minneapolis, MN 55406
MLS# 7166050Listed by: LAKELINE REALTY - Coming Soon
 $315,000Coming Soon2 beds 2 baths1,340 sq. ft.
5337 Minnehaha Avenue, Minneapolis, MN 55417
MLS# 7166631Listed by: KELLER WILLIAMS PREFERRED RLTY - Coming Soon
 $349,900Coming Soon3 beds 1 baths1,509 sq. ft.
2514 28th Avenue S, Minneapolis, MN 55406
MLS# 7164588Listed by: HOMESTEAD ROAD - New
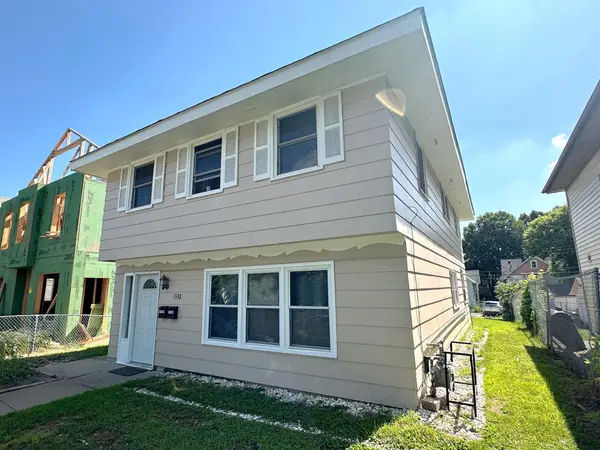 $280,000Active3 beds 2 baths1,824 sq. ft.
1332 Logan Avenue N, Minneapolis, MN 55411
MLS# 7167613Listed by: PARTNERS REALTY INC. - New
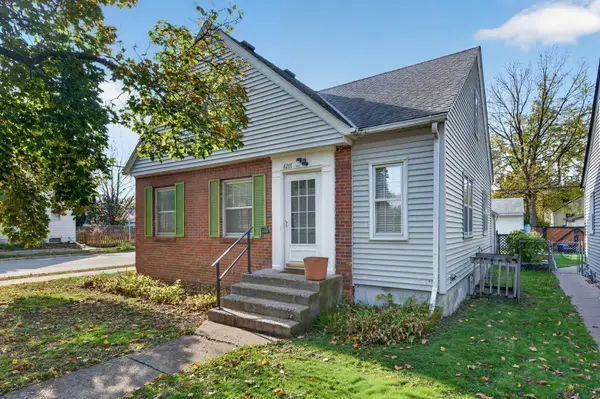 $349,900Active5 beds 3 baths2,263 sq. ft.
4201 Russell Avenue N, Minneapolis, MN 55412
MLS# 7167544Listed by: CREATIVE RESULTS


Protect your home and budget from life's surprises with an Assurant Home Warranty, backed by a partner that supports you through every step of homeownership. Explore Plans.
©2026 Century 21 Real Estate LLC. All rights reserved. CENTURY 21®, the CENTURY 21 Logo and C21® are service marks owned by Century 21 Real Estate LLC. Century 21 Real Estate LLC fully supports the principles of the Fair Housing Act and the Equal Opportunity Act. Each office is independently owned and operated. Listing information is deemed reliable but not guaranteed accurate.