
3209 Galleria #1103, Minneapolis, MN 55435
Local realty services provided by:CENTURY 21 First Realty, Inc.
3209 Galleria #1103,Minneapolis, MN 55435
$1,050,000
- 2 Beds
- 2 Baths
- 1,406 sq. ft.
- Condominium
- Coming Soon
Listed by: amber tyrrell
Office: lakes sotheby's international realty
MLS#:7130503
Source:NSMLS
Price summary
- Price:$1,050,000
- Price per sq. ft.:$746.8
- Monthly HOA dues:$1,245
About this home
Experience refined, lock-and-leave living in south-facing Residence 1103 at The Westin Edina Galleria Condominiums. Filled with natural light, this beautifully updated two-bedroom, two-bath condominium blends the comfort of a private residence with the elevated atmosphere of an award-winning luxury hotel. Recent enhancements include refinished natural cherry hardwood floors, new carpet, and fresh paint throughout. A gourmet chef’s kitchen was designed for both everyday living and elegant entertaining. Residents enjoy access to exceptional Westin amenities, including an indoor heated pool, a state-of-the-art fitness center, on-site dining and lounge, room-service options, and direct indoor access to the premier shopping, dining, and services of the Galleria. Two reserved indoor parking stalls and a private storage unit are included. Ideally located in the heart of Edina, this sophisticated residence offers effortless luxury, outstanding convenience, and a truly exceptional lifestyle.
Contact an agent
Home facts
- Year built:2008
- Subdivision & Development:Cic 1732 The Galleria Residences
- Listing ID #:7130503
- Updated:September 15, 2026 at 10:56 PM
Rooms and interior
- Bedrooms:2
- Total bathrooms:2
- Full bathrooms:1
- Dining Description:Breakfast Area, Informal Dining Room, Kitchen/Dining Room
- Bathrooms Description:Main Floor 3/4 Bath, Main Floor Full Bath
- Kitchen Description:Dishwasher, Disposal, Microwave, Range, Refrigerator
- Living area:1,406 sq. ft.
Heating and cooling
- Cooling:Central Air
- Heating:Forced Air
- Central air:Yes
Structure and exterior
- Roof:Flat
- Year built:2008
- Building area:1,406 sq. ft.
- Lot Features:Public Transit (w/in 6 blks)
- Levels:1 Story
Utilities
- Water:City Water - Connected
- Sewer:City Sewer - Connected
Finances and disclosures
- Price:$1,050,000
- Price per sq. ft.:$746.8
- Tax amount:$13,259 (2026)
Features and amenities
- Appliances:Disposal, Microwave, Range, Refrigerator
- Amenities:Elevator(s)
- Pool features:Below Ground, Heated, Indoor, Shared
Parking
- Parking description:Assigned, Covered, Heated Garage, Parking Garage, Secured, Underground
- Garage:Yes
- Garage spaces:2
New listings near 3209 Galleria #1103
- Coming Soon
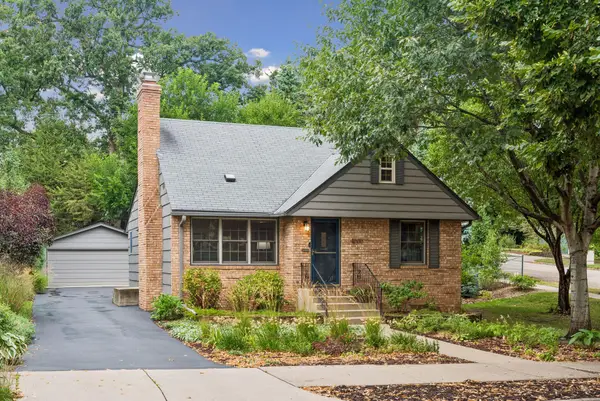 $735,000Coming Soon4 beds 2 baths2,325 sq. ft.
4000 Abbott Avenue S, Minneapolis, MN 55410
MLS# 7144299Listed by: EDINA REALTY, INC. - Coming Soon
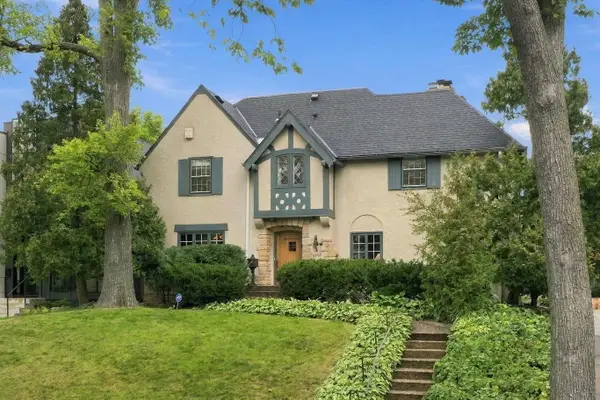 $1,380,000Coming Soon4 beds 4 baths3,575 sq. ft.
3709 Upton Avenue S, Minneapolis, MN 55410
MLS# 7125753Listed by: THE REAL ESTATE COLLABORATIVE - Coming Soon
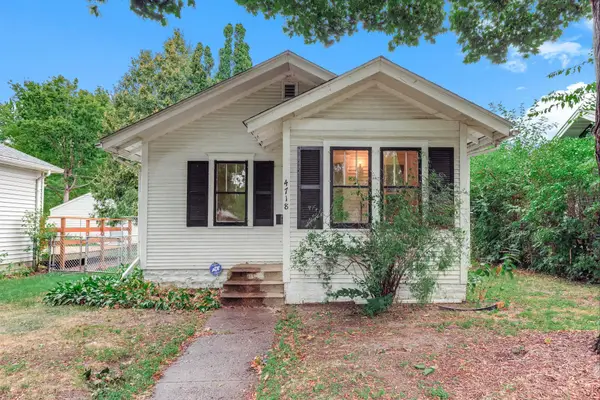 $100,000Coming Soon1 beds 1 baths400 sq. ft.
4718 Dupont Avenue N, Minneapolis, MN 55430
MLS# 7144312Listed by: KRIS LINDAHL REAL ESTATE - Coming SoonOpen Sat, 12 to 2pm
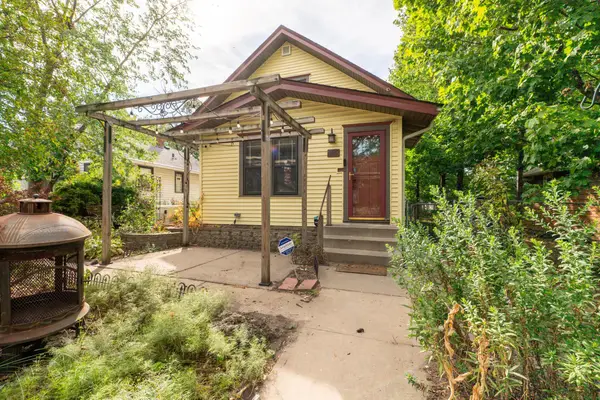 $325,000Coming Soon5 beds 2 baths2,414 sq. ft.
4543 Oliver Avenue N, Minneapolis, MN 55412
MLS# 7091122Listed by: KELLER WILLIAMS CLASSIC RLTY NW - Coming Soon
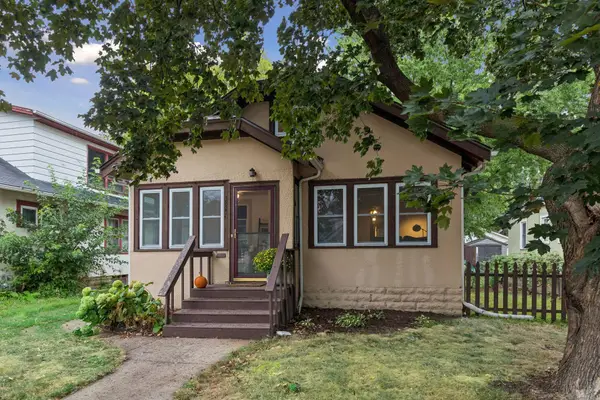 $299,900Coming Soon2 beds 2 baths1,218 sq. ft.
3821 29th Avenue S, Minneapolis, MN 55406
MLS# 7143750Listed by: RES REALTY - Coming Soon
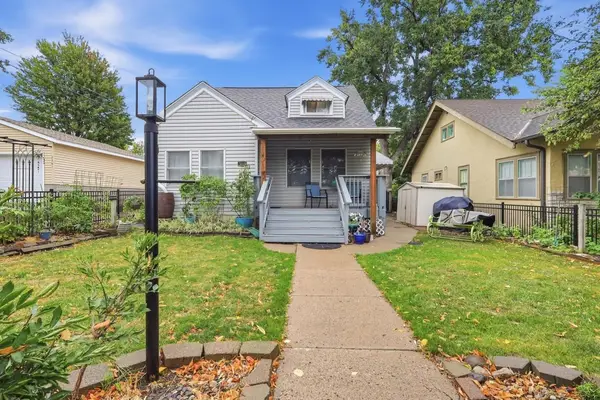 $399,900Coming Soon3 beds 3 baths1,746 sq. ft.
3637 23rd Avenue S, Minneapolis, MN 55407
MLS# 7144129Listed by: RE/MAX ADVANTAGE PLUS - Coming SoonOpen Sun, 11am to 12:30pm
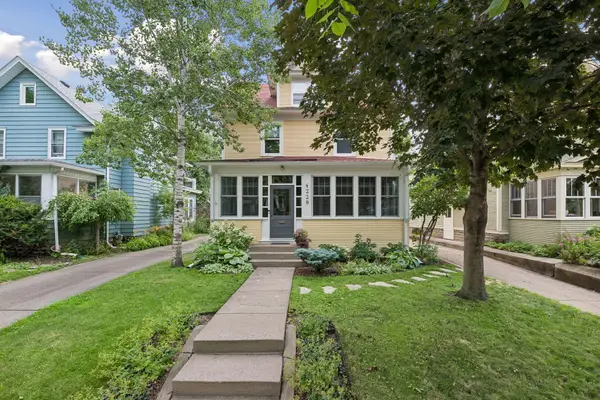 $925,000Coming Soon4 beds 4 baths3,102 sq. ft.
4229 Aldrich Avenue S, Minneapolis, MN 55409
MLS# 7119563Listed by: KELLER WILLIAMS REALTY INTEGRITY LAKES - Coming Soon
 $735,000Coming Soon3 beds 3 baths2,838 sq. ft.
573 S 10th Street, Minneapolis, MN 55404
MLS# 7079341Listed by: EDINA REALTY, INC. - Coming SoonOpen Fri, 4:30 to 6pm
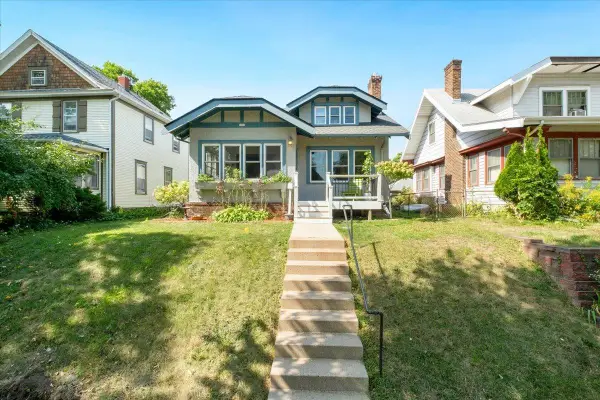 $395,000Coming Soon3 beds 2 baths1,498 sq. ft.
2606 Hayes Street Ne, Minneapolis, MN 55418
MLS# 7129333Listed by: ANDERSON REALTY


Protect your home and budget from life's surprises with an Assurant Home Warranty, backed by a partner that supports you through every step of homeownership. Explore Plans.
©2026 Century 21 Real Estate LLC. All rights reserved. CENTURY 21®, the CENTURY 21 Logo and C21® are service marks owned by Century 21 Real Estate LLC. Century 21 Real Estate LLC fully supports the principles of the Fair Housing Act and the Equal Opportunity Act. Each office is independently owned and operated. Listing information is deemed reliable but not guaranteed accurate.