
3238 Taylor Street Ne, Minneapolis, MN 55418
Local realty services provided by:CENTURY 21 Brainerd Realty, Inc.
3238 Taylor Street Ne,Minneapolis, MN 55418
$425,000
- 4 Beds
- 2 Baths
- - sq. ft.
- Single family
- Sold
Listed by: elizabeth mckevitt
Office: coldwell banker realty - lakes
MLS#:7083322
Source:NSMLS
Sorry, we are unable to map this address
Price summary
- Price:$425,000
About this home
A wonderful opportunity to own a spacious and well cared for home in one of Northeast Minneapolis' most beloved neighborhoods. Enter in to your open kitchen, which overlooks the wide grassy backyard. The kitchen flows into the dining area and living room under a gorgeous vaulted and beamed ceiling, cozy gas fireplace, and side door that opens to the large back deck and stairs to the generous yard space. On the other side of the home's main floor you'll find three bedrooms, and a handy full bath. Upstairs is a large open living space that serves as the home's 4th bedroom. Head downstairs and you have a large finished living space for a family room, exercise area, playroom, you name it! The lower level also has your 2nd bathroom, with shower, your laundry room that comes with great additional storage space, and a large mudroom area to enter in from the attached garage. From the lower level you can walkout to the patio under the deck and the large wide grassy yard. Don't forget to find the subtle stone steps off the back yard, down to the relaxing area hidden amongst the trees and summer foliage. This home is so wonderfully close to parks, trails, shopping, dining, all that Northeast Minneapolis has to offer....
Contact an agent
Home facts
- Year built:1953
- Listing ID #:7083322
- Added:56 day(s) ago
- Updated:July 25, 2026 at 07:37 AM
Rooms and interior
- Bedrooms:4
- Total bathrooms:2
- Full bathrooms:1
- Dining Description:Breakfast Bar, Informal Dining Room, Living/Dining Room
- Bathrooms Description:3/4 Basement, Main Floor Full Bath
- Kitchen Description:Dishwasher, Exhaust Fan, Microwave, Range, Refrigerator, Stainless Steel Appliances
- Basement:Yes
- Basement Description:Finished, Full, Storage Space, Sump Pump, Walkout
Heating and cooling
- Cooling:Central Air
- Heating:Fireplace(s), Forced Air
- Central air:Yes
Structure and exterior
- Roof:Age Over 8 Years
- Year built:1953
- Lot Features:Public Transit (w/in 6 blks), Tree Coverage - Light
- Levels:1 1/2 Story
Utilities
- Water:City Water - Connected
- Sewer:City Sewer - Connected
Finances and disclosures
- Price:$425,000
- Tax amount:$2,903 (2026)
Features and amenities
- Appliances:Exhaust Fan, Microwave, Range, Refrigerator, Stainless Steel Appliances, Washer
- Laundry features:Dryer, Washer
Parking
- Parking description:Attached Garage, Concrete, Tuckunder Garage
- Garage:Yes
- Garage spaces:1
New listings near 3238 Taylor Street Ne
- New
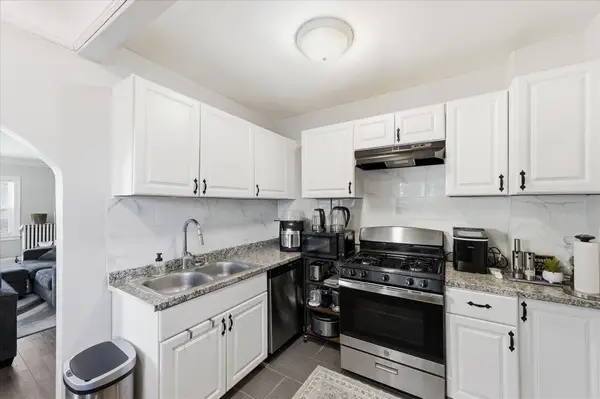 $475,000Active6 beds 4 baths2,912 sq. ft.
4333 Fremont Avenue N, Minneapolis, MN 55412
MLS# 7114951Listed by: KELLER WILLIAMS INTEGRITY NW - Coming Soon
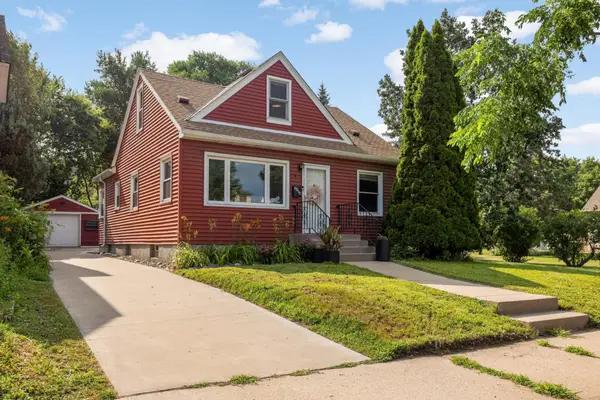 $449,000Coming Soon4 beds 2 baths
2914 Randolph Street Ne, Minneapolis, MN 55418
MLS# 7114995Listed by: ATLUS REAL ESTATE - New
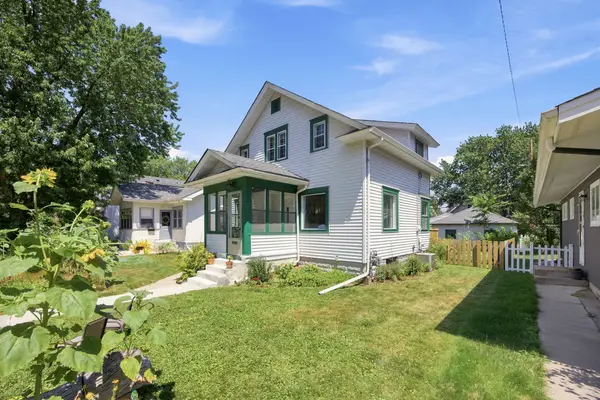 $245,000Active2 beds 1 baths1,677 sq. ft.
4042 Queen Avenue N, Minneapolis, MN 55412
MLS# 7067722Listed by: THE REAL ESTATE COLLABORATIVE - New
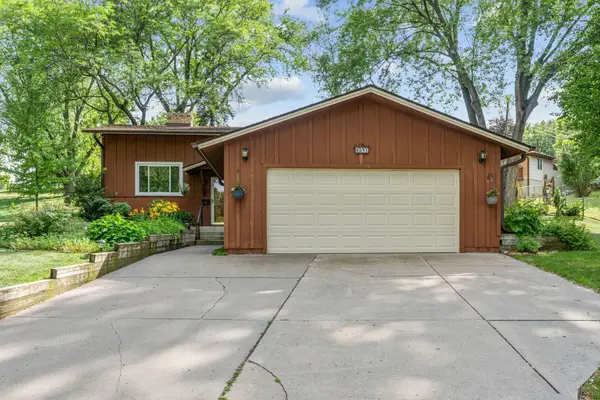 $375,000Active3 beds 2 baths2,025 sq. ft.
6041 Sumter Place N, Minneapolis, MN 55428
MLS# 7096951Listed by: EXP REALTY - New
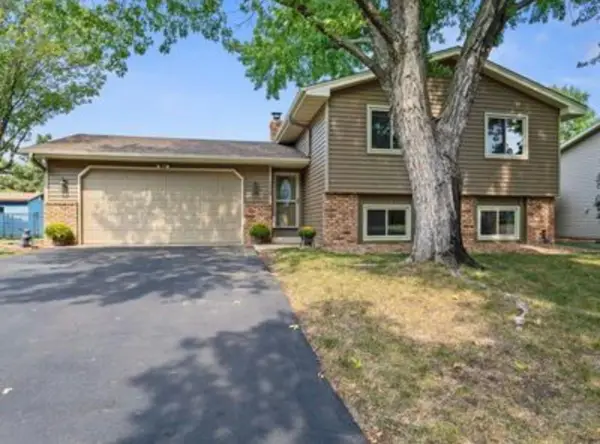 $360,000Active3 beds 2 baths1,836 sq. ft.
7518 Humboldt Circle N, Minneapolis, MN 55444
MLS# 7103984Listed by: TRADEWIND PROPERTIES - New
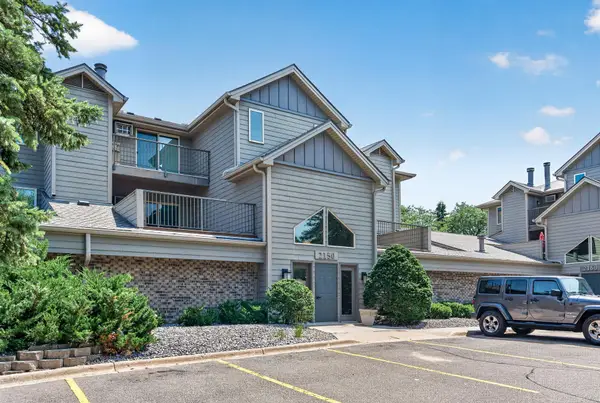 $162,000Active1 beds 1 baths711 sq. ft.
2150 Ridge Drive #36, Minneapolis, MN 55416
MLS# 7110851Listed by: EDINA REALTY, INC. - New
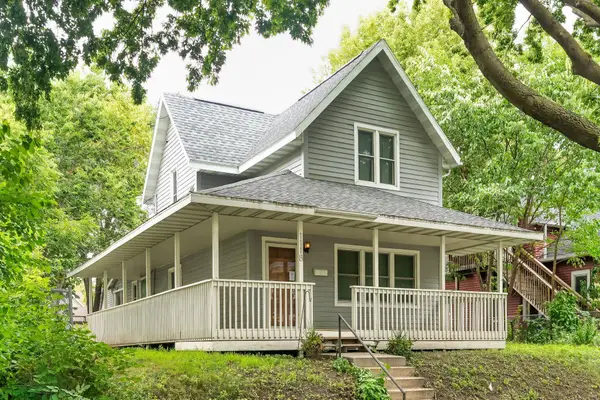 $386,000Active3 beds 2 baths1,550 sq. ft.
1118 Adams Street Ne, Minneapolis, MN 55413
MLS# 7113606Listed by: EDINA REALTY, INC. - New
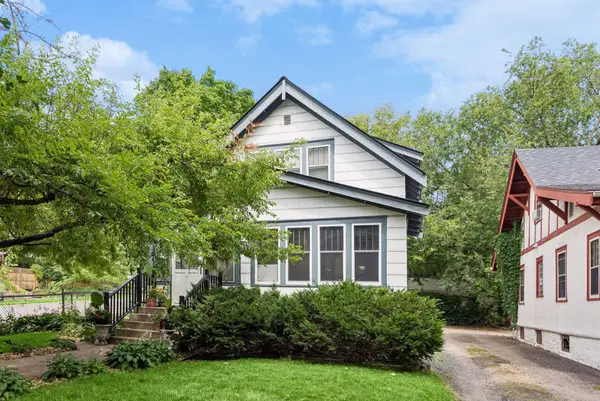 $419,000Active4 beds 1 baths2,154 sq. ft.
4501 Pillsbury Avenue S, Minneapolis, MN 55419
MLS# 7114706Listed by: EDINA REALTY, INC. - New
 $319,900Active1 beds 1 baths1,030 sq. ft.
290 Market Street #616, Minneapolis, MN 55405
MLS# 7114779Listed by: RE/MAX RESULTS - New
 $650,000Active4 beds 3 baths2,678 sq. ft.
3407 Fremont Avenue S, Minneapolis, MN 55408
MLS# 7108171Listed by: DORO REAL ESTATE


Protect your home and budget from life's surprises with an Assurant Home Warranty, backed by a partner that supports you through every step of homeownership. Explore Plans.
©2026 Century 21 Real Estate LLC. All rights reserved. CENTURY 21®, the CENTURY 21 Logo and C21® are service marks owned by Century 21 Real Estate LLC. Century 21 Real Estate LLC fully supports the principles of the Fair Housing Act and the Equal Opportunity Act. Each office is independently owned and operated. Listing information is deemed reliable but not guaranteed accurate.