
3255 Fillmore Street Ne, Minneapolis, MN 55418
Local realty services provided by:CENTURY 21 First Realty, Inc.
3255 Fillmore Street Ne,Minneapolis, MN 55418
$250,000
- 2 Beds
- 1 Baths
- 720 sq. ft.
- Single family
- Coming Soon
Listed by: daniel jankowski
Office: ashworth real estate
MLS#:7165339
Source:NSMLS
Price summary
- Price:$250,000
- Price per sq. ft.:$173.61
About this home
Clean and well maintained home in the desirable Waite Park area of NE Mpls.
This home features refinished hardwood floors in the living room, hallway, and bedrooms (October 2016) and a renovated bathroom (August 2019). Mechanical improvements include a furnace and air conditioner installed in August and September 2017, along with plumbing updates and a water heater installed during the same period. Exterior updates include front steps and a walkway installed in August 2019 and siding installed in October 2021. Additional improvements include a garage door opener installed in October 2020 and interior doors replaced in 2022. Appliance updates include a refrigerator (April 2021), washer and dryer (March 2023), gas range (February 2024), and microwave and range hood combination (June 2024). The large 2 car garage was built in 1997.
Contact an agent
Home facts
- Year built:1942
- Subdivision & Development:Koko Heights
- Listing ID #:7165339
- Updated:October 28, 2026 at 02:01 AM
Rooms and interior
- Bedrooms:2
- Total bathrooms:1
- Full bathrooms:1
- Bathrooms Description:Main Floor Full Bath
- Kitchen Description:Exhaust Fan, Microwave, Range, Refrigerator
- Basement:Yes
- Basement Description:Block
- Living area:720 sq. ft.
Heating and cooling
- Cooling:Central Air
- Heating:Forced Air
- Central air:Yes
Structure and exterior
- Roof:Age Over 8 Years, Asphalt
- Year built:1942
- Building area:720 sq. ft.
- Lot area:0.11 Acres
- Levels:1 Story
Utilities
- Water:City Water - Connected
- Sewer:City Sewer - Connected
Finances and disclosures
- Price:$250,000
- Price per sq. ft.:$173.61
- Tax amount:$3,616 (2026)
Features and amenities
- Appliances:Exhaust Fan, Microwave, Range, Refrigerator, Washer
- Laundry features:Dryer, Washer
- Amenities:Gas Water Heater
Parking
- Parking description:Detached Garage
- Garage:Yes
- Garage spaces:2
New listings near 3255 Fillmore Street Ne
- Coming Soon
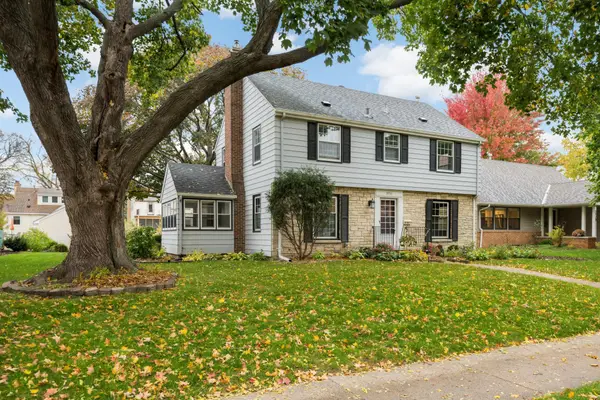 $500,000Coming Soon4 beds 3 baths1,768 sq. ft.
5932 Park Avenue, Minneapolis, MN 55417
MLS# 7151718Listed by: EDINA REALTY, INC. - Coming SoonOpen Sat, 12 to 2pm
 $290,000Coming Soon3 beds 1 baths1,027 sq. ft.
4115 21st Avenue S, Minneapolis, MN 55407
MLS# 7165244Listed by: FUZE REAL ESTATE - Coming Soon
 $619,900Coming Soon3 beds 2 baths2,484 sq. ft.
5128 Beard Avenue S, Minneapolis, MN 55410
MLS# 7165733Listed by: NORTH STAR PRO REALTY LLC - Coming SoonOpen Thu, 4:30 to 6pm
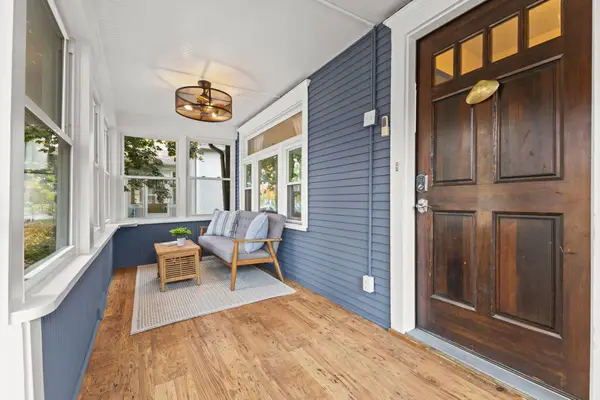 $400,000Coming Soon3 beds 2 baths1,308 sq. ft.
4304 Elliot Avenue, Minneapolis, MN 55407
MLS# 7161045Listed by: ANDERSON REALTY - Coming Soon
 $275,000Coming Soon3 beds 2 baths1,133 sq. ft.
5512 32nd Avenue S, Minneapolis, MN 55417
MLS# 6783286Listed by: KELLER WILLIAMS PREMIER REALTY LAKE MINNETONKA - Coming Soon
 $349,900Coming Soon3 beds 1 baths1,509 sq. ft.
2514 28th Avenue S, Minneapolis, MN 55406
MLS# 7164588Listed by: HOMESTEAD ROAD - Coming Soon
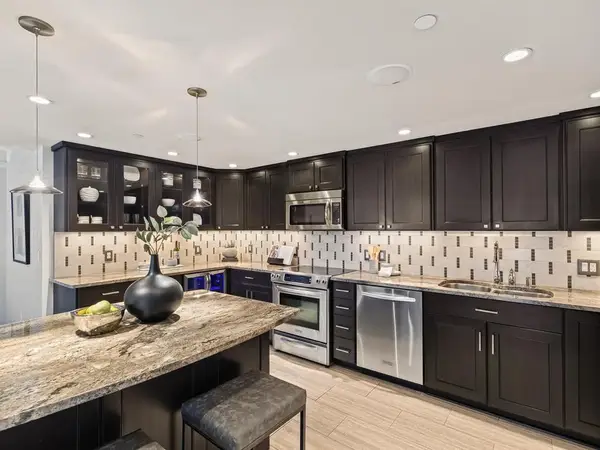 $300,000Coming Soon2 beds 2 baths1,521 sq. ft.
1225 Lasalle Avenue #1503, Minneapolis, MN 55403
MLS# 7164646Listed by: LAKES SOTHEBY'S INTERNATIONAL - Coming SoonOpen Wed, 2:30 to 5:30pm
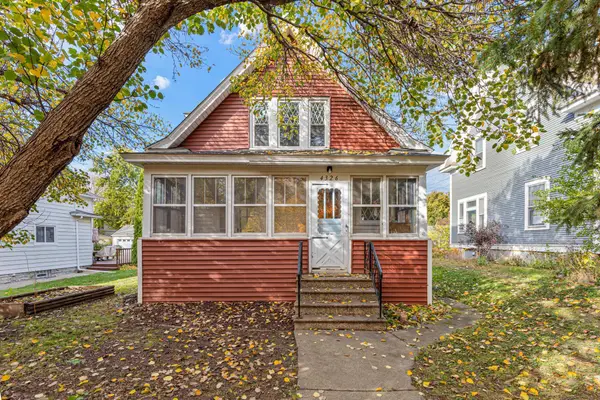 $350,000Coming Soon2 beds 2 baths1,205 sq. ft.
4326 Pleasant Avenue, Minneapolis, MN 55409
MLS# 7164822Listed by: KELLER WILLIAMS CLASSIC REALTY - Coming Soon
 $249,900Coming Soon3 beds 1 baths1,380 sq. ft.
2100 Sheridan Avenue N, Minneapolis, MN 55411
MLS# 7162703Listed by: HOMESTEAD ROAD


Protect your home and budget from life's surprises with an Assurant Home Warranty, backed by a partner that supports you through every step of homeownership. Explore Plans.
©2026 Century 21 Real Estate LLC. All rights reserved. CENTURY 21®, the CENTURY 21 Logo and C21® are service marks owned by Century 21 Real Estate LLC. Century 21 Real Estate LLC fully supports the principles of the Fair Housing Act and the Equal Opportunity Act. Each office is independently owned and operated. Listing information is deemed reliable but not guaranteed accurate.