
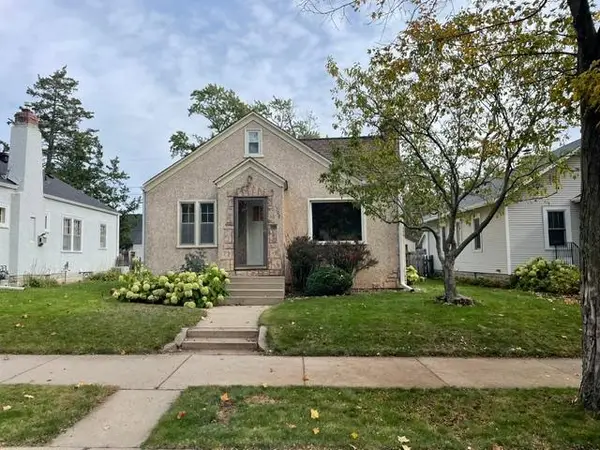
3429 Buchanan Street Ne, Minneapolis, MN 55418
Local realty services provided by:CENTURY 21 Brainerd Realty, Inc.
3429 Buchanan Street Ne,Minneapolis, MN 55418
$405,000
- 3 Beds
- 2 Baths
- - sq. ft.
- Single family
- Sold
Listed by: erich young
Office: edina realty, inc.
MLS#:7132886
Source:NSMLS
Sorry, we are unable to map this address
Price summary
- Price:$405,000
About this home
Welcome to this fully reimagined NE Minneapolis home, where everyday living comes with a playful twist. The current owners transformed this home into a true funhouse, with multiple inviting living spaces for entertaining, relaxing, and making memories. Enjoy movie nights in the converted garage amusement room or under the stars on the backyard deck. Need a workspace instead? This flexible area can serve as a home business or studio space, while the lower-level family room remains ready for movie nights and fun. A practical layout offers three bedrooms on the main level, while the move-in-ready interior is filled with charm and thoughtful updates. A bonus two-car garage off the alley provides exceptional parking, class 2 EV plug-in, 240 amp, storage, or hobby space. There’s even a sauna for year-round enjoyment. Set on a picturesque, tree-lined street with sidewalks, the front patio offers a relaxing spot to enjoy your favorite beverage. Hungry? Great local choices are close by along Central Avenue, or pick up ingredients nearby at Eastside Food Co-op, Ready Meats and Sarah Jane’s Bakery. Restaurants, cafés, parks, and everyday conveniences are all within easy reach. Nearby Cavell Park offers a summer playground and winter sledding, while expansive Columbia Park provides space to jog, bike, golf or visit the dog park. See this distinctive home in one of Northeast Minneapolis’ most enjoyable settings—schedule your private showing or visit an open house....
Contact an agent
Home facts
- Year built:1954
- Subdivision & Development:Arlington Heights
- Listing ID #:7132886
- Added:45 day(s) ago
- Updated:October 25, 2026 at 07:40 AM
Rooms and interior
- Bedrooms:3
- Total bathrooms:2
- Full bathrooms:1
- Dining Description:Kitchen/Dining Room
- Bathrooms Description:Full Basement, Main Floor 3/4 Bath
- Kitchen Description:Range, Refrigerator
- Basement:Yes
- Basement Description:Block, Finished, Walkout
Heating and cooling
- Cooling:Central Air
- Heating:Forced Air, In-Floor Heating
- Central air:Yes
Structure and exterior
- Roof:Age 8 Years or Less, Asphalt
- Year built:1954
- Lot Features:Public Transit (w/in 6 blks), Tree Coverage - Light
- Construction Materials:Block
- Levels:1 Story
Utilities
- Water:City Water - In Street
- Sewer:City Sewer - In Street
Finances and disclosures
- Price:$405,000
- Tax amount:$4,831 (2026)
Features and amenities
- Appliances:Range, Refrigerator, Washer
- Laundry features:Dryer, Washer
- Amenities:Electric Water Heater
Parking
- Parking description:Concrete, Detached Garage, Electric Vehicle Charging Station(s), Garage Door Opener, Heated Garage, Tuckunder Garage
- Garage:Yes
- Garage spaces:3
New listings near 3429 Buchanan Street Ne
- Coming Soon
 $249,900Coming Soon3 beds 1 baths1,380 sq. ft.
2100 Sheridan Avenue N, Minneapolis, MN 55411
MLS# 7162703Listed by: HOMESTEAD ROAD - Coming Soon
 $225,000Coming Soon2 beds 1 baths1,012 sq. ft.
1324 Upton Avenue N, Minneapolis, MN 55411
MLS# 7124481Listed by: KELLER WILLIAMS REALTY INTEGRITY LAKES - Coming Soon
 $125,000Coming Soon2 beds 2 baths1,070 sq. ft.
19 S 1st Street #B808, Minneapolis, MN 55401
MLS# 7162220Listed by: KELLER WILLIAMS REALTY INTEGRITY LAKES - Coming Soon
 $575,000Coming Soon2 beds 2 baths1,430 sq. ft.
4304 Brook Avenue S, Minneapolis, MN 55424
MLS# 7074262Listed by: COMPASS - Coming Soon
 $524,900Coming Soon4 beds 2 baths2,300 sq. ft.
2751 Arthur Street Ne, Minneapolis, MN 55418
MLS# 7132229Listed by: KELLER WILLIAMS REALTY INTEGRITY LAKES - Coming Soon
 $269,000Coming Soon4 beds 2 baths1,520 sq. ft.
1422 Queen Avenue N, Minneapolis, MN 55411
MLS# 7131052Listed by: RE/MAX RESULTS - Coming SoonOpen Sat, 11am to 1pm
 $349,000Coming Soon4 beds 2 baths2,337 sq. ft.
4529 Beard Avenue N, Minneapolis, MN 55422
MLS# 7084199Listed by: KELLER WILLIAMS REALTY INTEGRITY LAKES - Coming Soon
 $310,000Coming Soon5 beds 4 baths2,301 sq. ft.
3014 Sheridan Avenue N, Minneapolis, MN 55411
MLS# 7163617Listed by: KELLER WILLIAMS CLASSIC RLTY NW - Coming Soon
 $229,500Coming Soon2 beds 2 baths1,212 sq. ft.
5147 Russell Avenue N, Minneapolis, MN 55430
MLS# 7163204Listed by: MINNESOTA REALTY GUIDE, LLC - Coming SoonOpen Sat, 11am to 1pm
 $314,900Coming Soon2 beds 1 baths1,048 sq. ft.
4209 24th Avenue S, Minneapolis, MN 55406
MLS# 7162341Listed by: BRIX REAL ESTATE


Protect your home and budget from life's surprises with an Assurant Home Warranty, backed by a partner that supports you through every step of homeownership. Explore Plans.
©2026 Century 21 Real Estate LLC. All rights reserved. CENTURY 21®, the CENTURY 21 Logo and C21® are service marks owned by Century 21 Real Estate LLC. Century 21 Real Estate LLC fully supports the principles of the Fair Housing Act and the Equal Opportunity Act. Each office is independently owned and operated. Listing information is deemed reliable but not guaranteed accurate.