
3509 3rd Avenue S, Minneapolis, MN 55408
Local realty services provided by:CENTURY 21 Brainerd Realty, Inc.
3509 3rd Avenue S,Minneapolis, MN 55408
$369,900
- 4 Beds
- 3 Baths
- 1,780 sq. ft.
- Single family
- Active
Listed by: olugbenga olowo
Office: keller williams realty integrity lakes
MLS#:7048143
Source:NSMLS
Price summary
- Price:$369,900
- Price per sq. ft.:$203.8
About this home
This beautiful Craftsman home has been recently renovated and updated with numerous features! Enjoy entertaining in the open main-floor kitchen, dining, and living areas. The kitchen boasts stone countertops, a tile backsplash, stainless steel appliances, and new cabinets. The dining room leads out to a brand new maintenance-free deck that overlooks a large green space in the backyard. Both the front and back yards are completely fenced in.
A rare find, this home offers a full or 3/4 bathroom on every level. All bathrooms feature tile shower surrounds and tile flooring. The upper-level primary bedroom includes a spacious walk-in closet, a sitting area, and plenty of headroom. The lower-level retreat consists of a family room, a 3/4 bath, and an additional bedroom. All major mechanical systems have been updated, so you can move right in and enjoy!
Contact an agent
Home facts
- Year built:1905
- Subdivision & Development:Clinton Ave Add
- Listing ID #:7048143
- Added:48 day(s) ago
- Updated:July 31, 2026 at 02:43 PM
Rooms and interior
- Bedrooms:4
- Total bathrooms:3
- Full bathrooms:3
- Dining Description:Breakfast Area, Eat In Kitchen, Informal Dining Room
- Bathrooms Description:3/4 Basement, Main Floor Full Bath, Upper Level Full Bath, Walk-In Shower Stall
- Kitchen Description:Dishwasher, Disposal, Microwave, Range, Refrigerator
- Basement:Yes
- Basement Description:Egress Window(s), Finished, Full
- Living area:1,780 sq. ft.
Heating and cooling
- Cooling:Central Air
- Heating:Forced Air
- Central air:Yes
Structure and exterior
- Roof:Asphalt
- Year built:1905
- Building area:1,780 sq. ft.
- Lot area:0.12 Acres
- Lot Features:Tree Coverage - Medium
- Levels:1 1/2 Story
Utilities
- Water:City Water - Connected
- Sewer:City Sewer - Connected
Finances and disclosures
- Price:$369,900
- Price per sq. ft.:$203.8
- Tax amount:$5,494 (2026)
Features and amenities
- Appliances:Disposal, Microwave, Range, Refrigerator, Washer
- Laundry features:Dryer, Washer
- Amenities:Gas Water Heater
Parking
- Parking description:Detached Garage
- Garage:Yes
- Garage spaces:2
New listings near 3509 3rd Avenue S
- Coming Soon
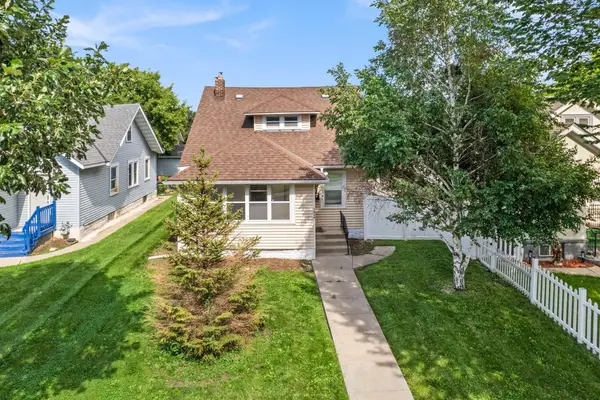 $269,900Coming Soon4 beds 2 baths
1634 Upton Avenue N, Minneapolis, MN 55411
MLS# 7096989Listed by: KELLER WILLIAMS PREFERRED RLTY - Coming Soon
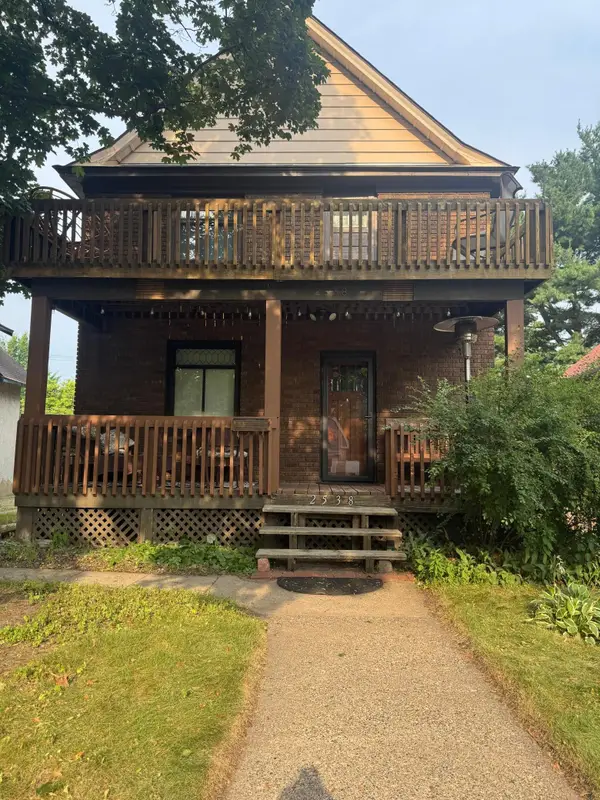 $435,000Coming Soon4 beds 3 baths
2538 Jefferson Street Ne, Minneapolis, MN 55418
MLS# 7104788Listed by: EXP REALTY - New
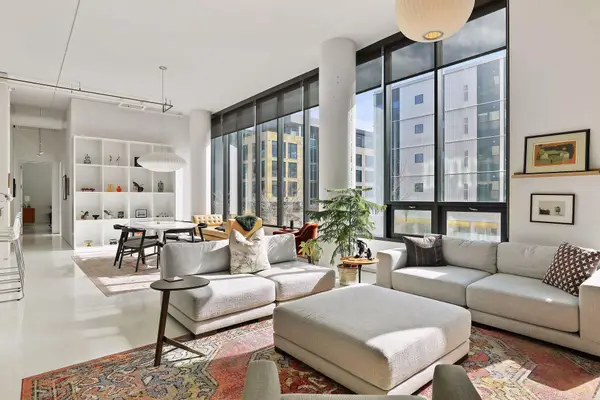 $965,000Active2 beds 2 baths2,054 sq. ft.
750 S 2nd Street #202, Minneapolis, MN 55401
MLS# 7115564Listed by: COMPASS - New
 $300,000Active6 beds 2 baths2,112 sq. ft.
2410 James Avenue N, Minneapolis, MN 55411
MLS# 7119082Listed by: RE/MAX RESULTS - New
 $219,900Active3 beds 1 baths982 sq. ft.
3643 Queen Avenue N, Minneapolis, MN 55412
MLS# 7119172Listed by: TRUE NEIGHBOR REALTY - New
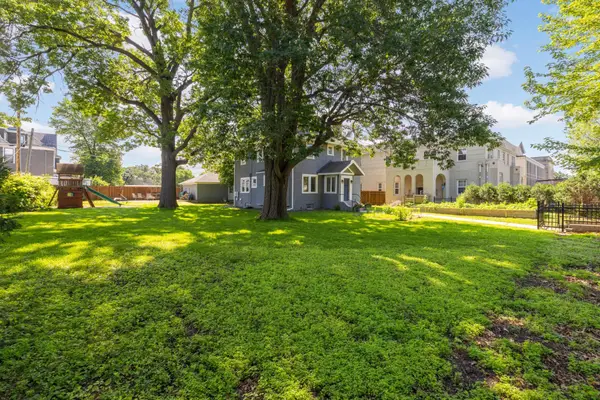 $449,900Active5 beds 2 baths2,833 sq. ft.
2213 Nicollet Avenue, Minneapolis, MN 55404
MLS# 7119385Listed by: COLDWELL BANKER REALTY - LAKES - New
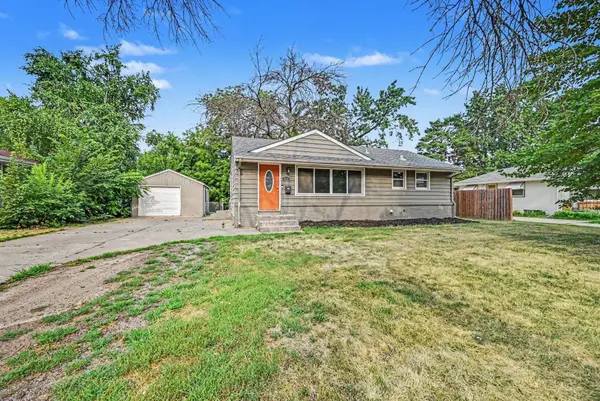 $284,900Active4 beds 1 baths976 sq. ft.
5931 Zenith Avenue N, Minneapolis, MN 55429
MLS# 7118866Listed by: BEYCOME BROKERAGE REALTY LLC - Open Sun, 11am to 1pmNew
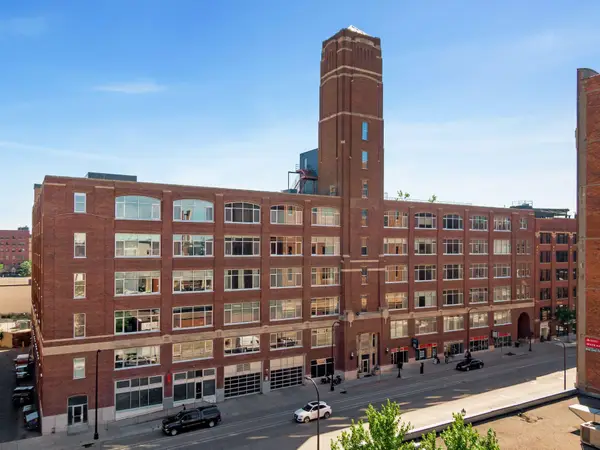 $349,900Active1 beds 1 baths1,010 sq. ft.
700 Washington Avenue N #627, Minneapolis, MN 55401
MLS# 7118891Listed by: EDINA REALTY, INC. - Open Sun, 11am to 1pmNew
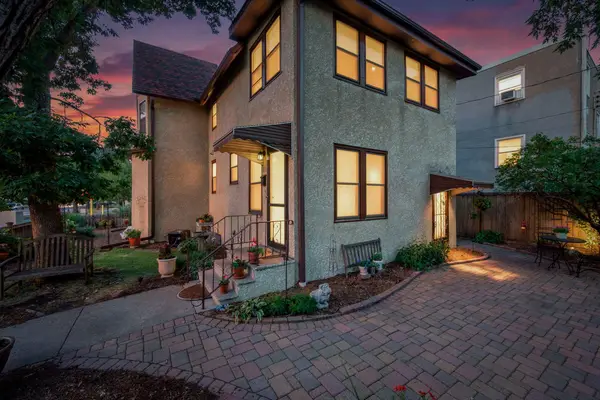 $450,000Active4 beds 2 baths3,150 sq. ft.
3045 Bryant Avenue S, Minneapolis, MN 55408
MLS# 7053093Listed by: EDINA REALTY, INC. - Open Sat, 1 to 2:30pmNew
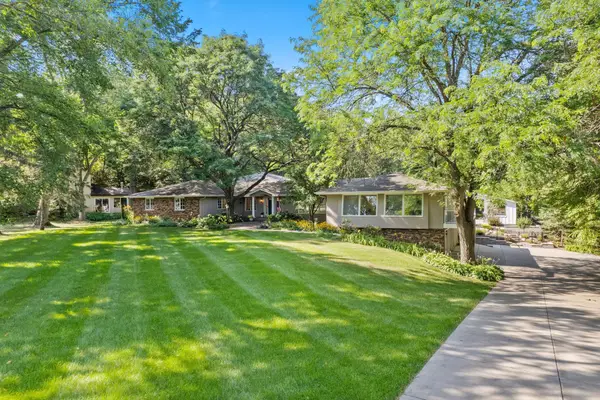 $1,300,000Active5 beds 5 baths7,529 sq. ft.
8100 Oakmere Road, Minneapolis, MN 55438
MLS# 7089218Listed by: KELLER WILLIAMS REALTY INTEGRITY


Protect your home and budget from life's surprises with an Assurant Home Warranty, backed by a partner that supports you through every step of homeownership. Explore Plans.
©2026 Century 21 Real Estate LLC. All rights reserved. CENTURY 21®, the CENTURY 21 Logo and C21® are service marks owned by Century 21 Real Estate LLC. Century 21 Real Estate LLC fully supports the principles of the Fair Housing Act and the Equal Opportunity Act. Each office is independently owned and operated. Listing information is deemed reliable but not guaranteed accurate.