
3547 Irving Avenue N, Minneapolis, MN 55412
Local realty services provided by:CENTURY 21 FM Realty
3547 Irving Avenue N,Minneapolis, MN 55412
$285,000
- 3 Beds
- 2 Baths
- 1,347 sq. ft.
- Single family
- Active
Listed by: jason r huerkamp, kaitlyn bahl
Office: keller williams preferred rlty
MLS#:7109462
Source:ND_FMAAR
Price summary
- Price:$285,000
- Price per sq. ft.:$124.24
About this home
Classic Tudor charm meets modern updates in this beautifully maintained 1927 home near Folwell Park. Original woodwork and hardwood floors add timeless character, while the inviting main level features a spacious living room, formal dining room, two bedrooms, and a full bath. The updated kitchen offers
granite countertops, stainless steel appliances, and tile backsplash, with a private third bedroom and
half bath upstairs. Enjoy a full basement, detached 1-car garage, concrete driveway, and fenced backyard.
Ideally located near parks, dining, and transitŠthis North Minneapolis gem is full of charm and
opportunity.
Contact an agent
Home facts
- Year built:1927
- Subdivision & Development:Franklin Heights
- Listing ID #:7109462
- Added:44 day(s) ago
- Updated:October 25, 2026 at 03:54 PM
Rooms and interior
- Bedrooms:3
- Total bathrooms:2
- Full bathrooms:1
- Half bathrooms:1
- Rooms Total:6
- Living area:1,347 sq. ft.
Heating and cooling
- Cooling:Central Air
- Heating:Forced Air, Natural Gas
- Central air:Yes
Structure and exterior
- Year built:1927
- Building area:1,347 sq. ft.
- Lot area:0.12 Acres
- Construction Materials:Stone, Stucco
- Exterior Features:Patio
Utilities
- Water:City Water/Connected
- Sewer:City Sewer/Connected
Finances and disclosures
- Price:$285,000
- Price per sq. ft.:$124.24
- Tax amount:$3,134
Features and amenities
- Amenities:Hardwood Floors, Tile Floors
Parking
- Garage spaces:1
New listings near 3547 Irving Avenue N
- Coming Soon
 $249,900Coming Soon3 beds 1 baths1,380 sq. ft.
2100 Sheridan Avenue N, Minneapolis, MN 55411
MLS# 7162703Listed by: HOMESTEAD ROAD - Coming Soon
 $575,000Coming Soon2 beds 2 baths1,430 sq. ft.
4304 Brook Avenue S, Minneapolis, MN 55424
MLS# 7074262Listed by: COMPASS - Coming Soon
 $225,000Coming Soon2 beds 1 baths1,012 sq. ft.
1324 Upton Avenue N, Minneapolis, MN 55411
MLS# 7124481Listed by: KELLER WILLIAMS REALTY INTEGRITY LAKES - Coming Soon
 $524,900Coming Soon4 beds 2 baths2,300 sq. ft.
2751 Arthur Street Ne, Minneapolis, MN 55418
MLS# 7132229Listed by: KELLER WILLIAMS REALTY INTEGRITY LAKES - Coming Soon
 $125,000Coming Soon2 beds 2 baths1,070 sq. ft.
19 S 1st Street #B808, Minneapolis, MN 55401
MLS# 7162220Listed by: KELLER WILLIAMS REALTY INTEGRITY LAKES - Coming Soon
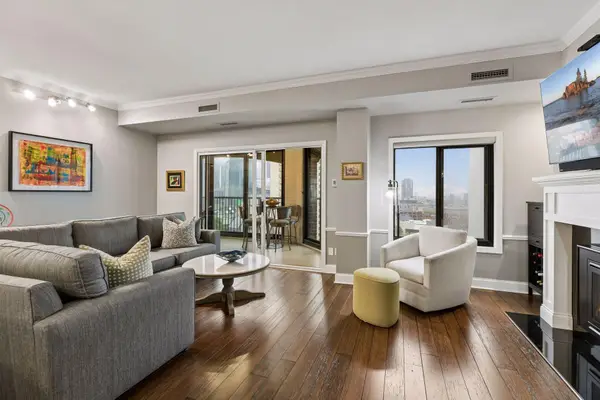 $465,000Coming Soon2 beds 2 baths1,610 sq. ft.
1235 Yale Place #1307, Minneapolis, MN 55403
MLS# 7164107Listed by: COLDWELL BANKER REALTY - LAKES - Coming Soon
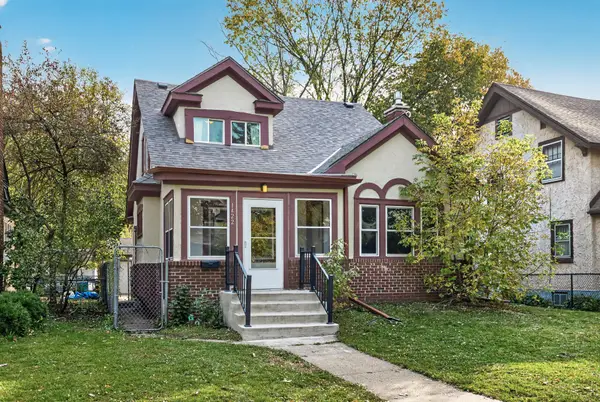 $269,000Coming Soon4 beds 2 baths1,520 sq. ft.
1422 Queen Avenue N, Minneapolis, MN 55411
MLS# 7131052Listed by: RE/MAX RESULTS - Coming SoonOpen Sat, 11am to 1pm
 $349,000Coming Soon4 beds 2 baths2,337 sq. ft.
4529 Beard Avenue N, Minneapolis, MN 55422
MLS# 7084199Listed by: KELLER WILLIAMS REALTY INTEGRITY LAKES - Coming Soon
 $229,500Coming Soon2 beds 2 baths1,212 sq. ft.
5147 Russell Avenue N, Minneapolis, MN 55430
MLS# 7163204Listed by: MINNESOTA REALTY GUIDE, LLC - Coming SoonOpen Sat, 11am to 1pm
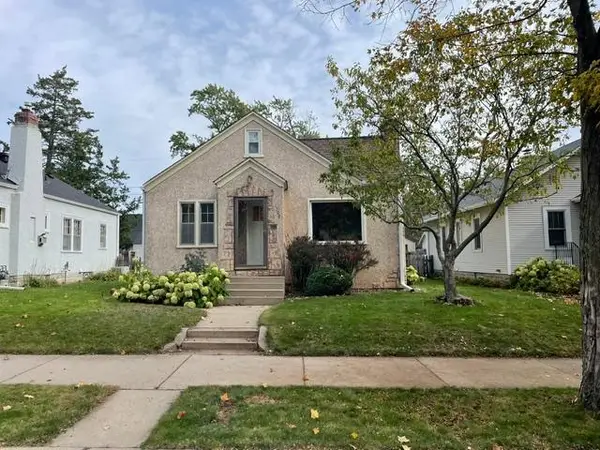 $314,900Coming Soon2 beds 1 baths1,048 sq. ft.
4209 24th Avenue S, Minneapolis, MN 55406
MLS# 7162341Listed by: BRIX REAL ESTATE


Protect your home and budget from life's surprises with an Assurant Home Warranty, backed by a partner that supports you through every step of homeownership. Explore Plans.
©2026 Century 21 Real Estate LLC. All rights reserved. CENTURY 21®, the CENTURY 21 Logo and C21® are service marks owned by Century 21 Real Estate LLC. Century 21 Real Estate LLC fully supports the principles of the Fair Housing Act and the Equal Opportunity Act. Each office is independently owned and operated. Listing information is deemed reliable but not guaranteed accurate.