
3609 36th Avenue S, Minneapolis, MN 55406
Local realty services provided by:CENTURY 21 FM Realty
3609 36th Avenue S,Minneapolis, MN 55406
$367,000
- 2 Beds
- 2 Baths
- - sq. ft.
- Single family
- Sold
Listed by: lauren h novak
Office: re/max results
MLS#:7118413
Source:ND_FMAAR
Sorry, we are unable to map this address
Price summary
- Price:$367,000
About this home
Thoughtfully updated bungalow situated in the sought-after Howe neighborhood of Longfellow, offering an unbeatable walkable lifestyle with the Mississippi River, miles of scenic trails, neighborhood parks, coffee shops, and favorite local restaurants all just steps away. Inside, timeless 1920s character blends seamlessly with quality updates. Beautiful original hardwood floors and updated windows fill the main level with warmth and natural light. The open kitchen offers granite countertops, stainless steel appliances, and a pop-up butcher block tabletop that adds both function and versatility. Two comfortable main-level bedrooms include one with a bright office nook, ideal for working from home or creating a cozy reading corner. An updated full bathroom serves the main level, while a 3/4 BA has been added the finished lower level. Step outside to a spacious deck overlooking the fully privacy-fenced backyard, creating a peaceful outdoor retreat complete with an incredible barrel sauna that can be enjoyed year-round. The finished lower level offers exceptional flexibility with a spacious family room, convenient Murphy bed, and three-quarter bathroom, making it an ideal space for guests, a home gym and/or TV room. A newer roof, detached two-car garage, and generously sized lot complete this well-maintained home located in one of Minneapolis’ most beloved neighborhoods....
Contact an agent
Home facts
- Year built:1925
- Subdivision & Development:Hatcher & Hughes Add
- Listing ID #:7118413
- Added:49 day(s) ago
- Updated:September 25, 2026 at 07:10 AM
Rooms and interior
- Bedrooms:2
- Total bathrooms:2
- Full bathrooms:1
- Rooms Total:8
Heating and cooling
- Cooling:Central Air
- Heating:Forced Air, Natural Gas
- Central air:Yes
Structure and exterior
- Year built:1925
- Construction Materials:Stucco
Utilities
- Water:City Water/Connected
- Sewer:City Sewer/Connected
Finances and disclosures
- Price:$367,000
- Tax amount:$4,334
Parking
- Garage spaces:2
New listings near 3609 36th Avenue S
- Coming SoonOpen Fri, 2:30 to 4pm
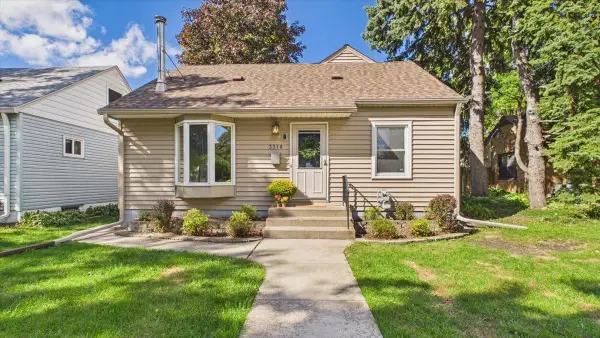 $400,000Coming Soon4 beds 2 baths2,102 sq. ft.
3318 Ulysses Street Ne, Minneapolis, MN 55418
MLS# 7134990Listed by: EDINA REALTY, INC. - Coming SoonOpen Sun, 12 to 2pm
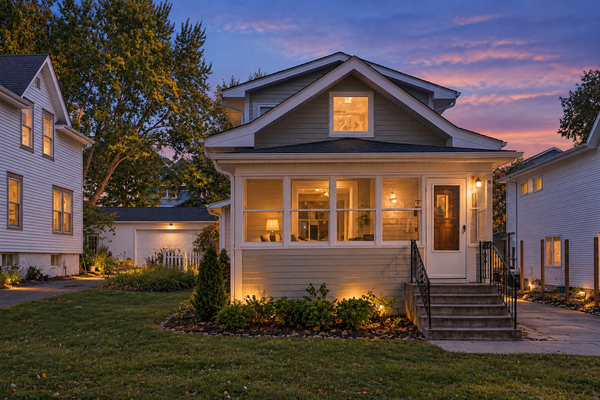 $699,000Coming Soon3 beds 2 baths2,284 sq. ft.
4525 Abbott Avenue S, Minneapolis, MN 55410
MLS# 7141240Listed by: LAKES SOTHEBY'S INTERNATIONAL REALTY - Coming Soon
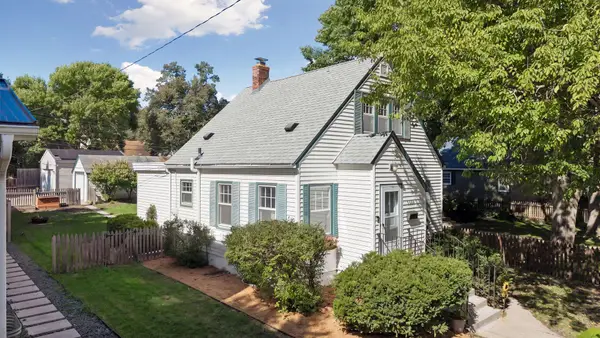 $350,000Coming Soon2 beds 2 baths977 sq. ft.
5436 Bryant Avenue S, Minneapolis, MN 55419
MLS# 7119383Listed by: KELLER WILLIAMS PREMIER REALTY LAKE MINNETONKA - Coming Soon
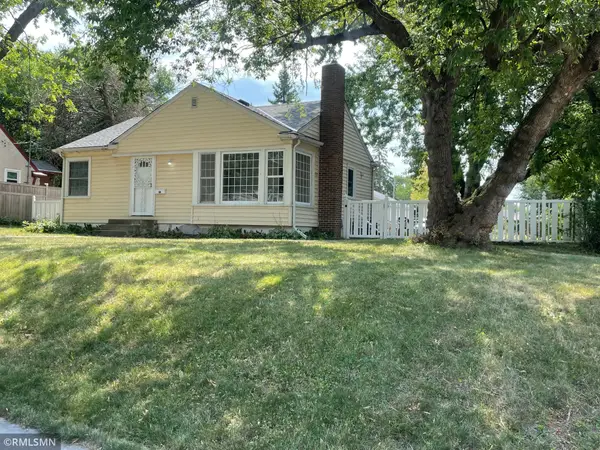 $285,000Coming Soon3 beds 1 baths1,344 sq. ft.
1600 37th Avenue Ne, Minneapolis, MN 55421
MLS# 7144334Listed by: RIPKA REALTY GROUP - Coming SoonOpen Fri, 4 to 5:30pm
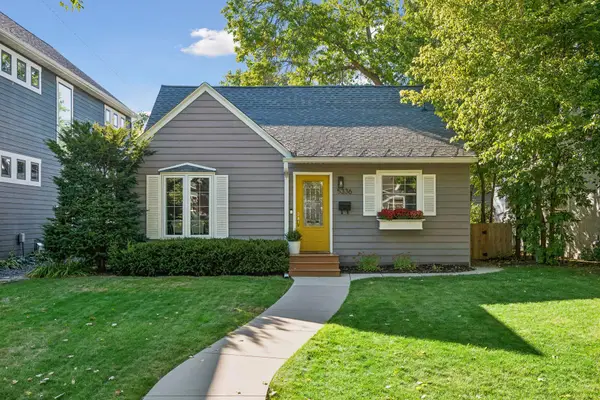 $650,000Coming Soon3 beds 2 baths1,400 sq. ft.
5336 Beard Avenue S, Minneapolis, MN 55410
MLS# 7149567Listed by: EDINA REALTY, INC. - Coming SoonOpen Sat, 12 to 2pm
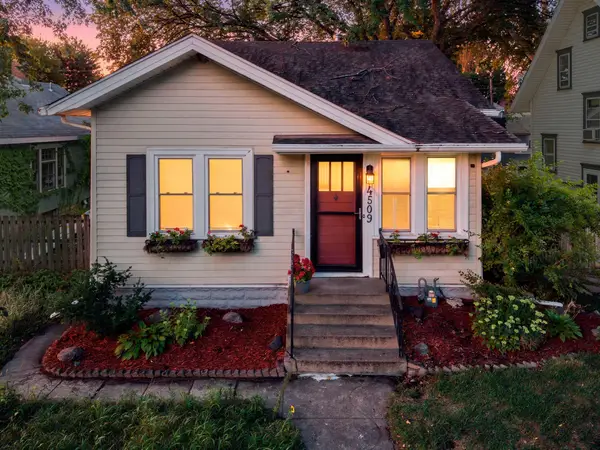 $417,500Coming Soon3 beds 2 baths2,078 sq. ft.
4509 1st Avenue S, Minneapolis, MN 55419
MLS# 7145186Listed by: ENGEL & VOLKERS MINNEAPOLIS - Coming SoonOpen Fri, 4:30 to 6pm
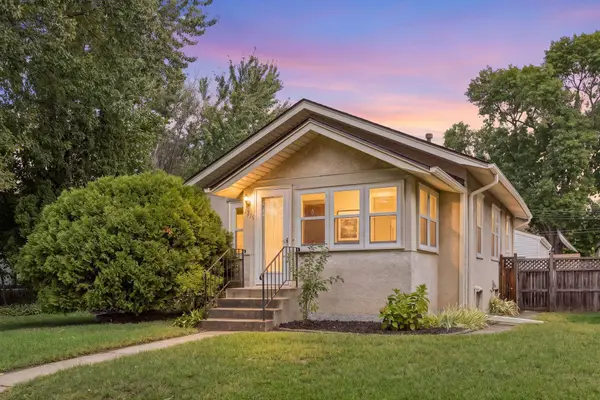 $290,000Coming Soon2 beds 1 baths852 sq. ft.
5519 38th Avenue S, Minneapolis, MN 55417
MLS# 7144462Listed by: COLDWELL BANKER REALTY - Coming Soon
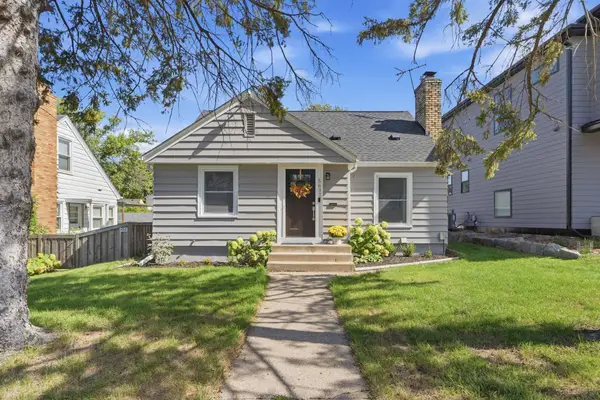 $450,000Coming Soon3 beds 1 baths2,023 sq. ft.
5637 Irving Avenue S, Minneapolis, MN 55419
MLS# 7145267Listed by: KELLER WILLIAMS REALTY INTEGRITY LAKES - Coming Soon
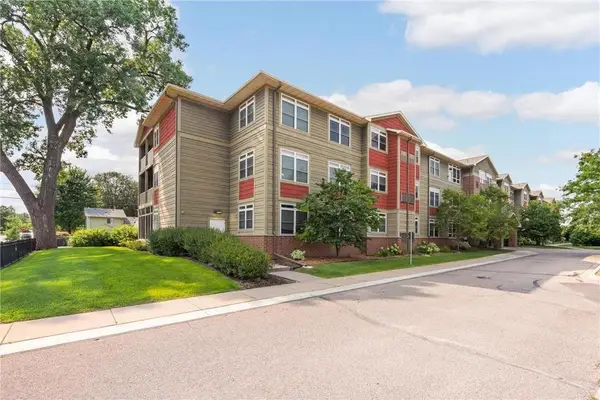 $169,900Coming Soon1 beds 1 baths1,026 sq. ft.
2530 E 34th Street #212, Minneapolis, MN 55406
MLS# 7148769Listed by: EXP REALTY - Coming SoonOpen Fri, 4:30 to 6pm
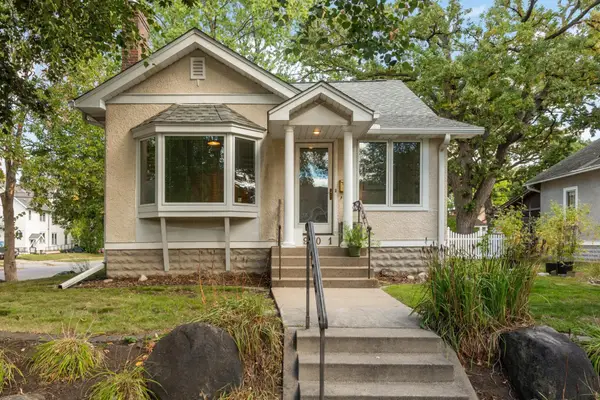 $400,000Coming Soon3 beds 2 baths1,978 sq. ft.
2901 40th Avenue S, Minneapolis, MN 55406
MLS# 7148893Listed by: EDINA REALTY, INC.


Protect your home and budget from life's surprises with an Assurant Home Warranty, backed by a partner that supports you through every step of homeownership. Explore Plans.
©2026 Century 21 Real Estate LLC. All rights reserved. CENTURY 21®, the CENTURY 21 Logo and C21® are service marks owned by Century 21 Real Estate LLC. Century 21 Real Estate LLC fully supports the principles of the Fair Housing Act and the Equal Opportunity Act. Each office is independently owned and operated. Listing information is deemed reliable but not guaranteed accurate.