
3714 103rd Trail N, Minneapolis, MN 55443
Local realty services provided by:CENTURY 21 Atwood
3714 103rd Trail N,Brooklyn Park, MN 55443
$639,900
- 5 Beds
- 4 Baths
- 3,694 sq. ft.
- Single family
- Active
Upcoming open houses
- Sat, Jul 1812:00 pm - 02:00 pm
Listed by: bill hirsch
Office: lakes sotheby's international realty
MLS#:7077674
Source:NSMLS
Price summary
- Price:$639,900
- Price per sq. ft.:$169.33
About this home

Exceptional quality and an outstanding location in this meticulously maintained two-story home nestled in one of Brooklyn Park's most desirable executive family neighborhoods. Offering over 3,700 finished square feet, this impressive residence features five bedrooms, four bathrooms, and an ideal floor plan designed for both everyday living and memorable entertaining. The stately brick front creates exceptional curb appeal, while the welcoming interior showcases custom hardwood floors on the main level, soaring living spaces filled with natural light, formal and informal dining areas, a spacious family room with a cozy gas fireplace, and a thoughtfully designed main-level laundry room with adjacent guest bath. The well-appointed kitchen is the heart of the home, featuring stainless steel appliances, a center island, abundant cabinetry, and generous workspace that opens seamlessly to the informal dining area and family room. Exit the home to the maintenance-free deck overlooking a tranquil pond-the perfect setting for morning coffee, summer gatherings, or relaxing evenings surrounded by peaceful views. The upper level offers four spacious bedrooms, including a luxurious primary suite complete with a walk-in closet and private ensuite bath, plus an additional full bathroom to comfortably serve the remaining bedrooms. The expansive finished lower level provides outstanding flexibility with a large family and recreation room featuring a second gas fireplace, a fifth bedroom with a walk-in closet, a full bath, and abundant space for guests, multigenerational living, or a private home office. Out the sliding door you'll find a shady backyard and patio. Major updates provide peace of mind, including a new roof and siding (2019) and new furnace and central air conditioning (2024). The finished three-car garage offers plenty of room for vehicles, storage, and hobbies. Ideally located just minutes from Mississippi Gateway Regional Park, Rush Creek Regional Trail, neighborhood parks, shopping, dining, and everyday conveniences, with convenient access to Highways 610, 169, and I-94. Target's North Campus is approximately 1.5 miles away, making commuting exceptionally convenient....
Contact an agent
Home facts
- Year built:2003
- Listing ID #:7077674
- Added:1 day(s) ago
- Updated:July 17, 2026 at 12:43 AM
Rooms and interior
- Bedrooms:5
- Total bathrooms:4
- Full bathrooms:3
- Half bathrooms:1
- Dining Description:Breakfast Area, Eat In Kitchen, Informal Dining Room, Separate/Formal Dining Room
- Bathrooms Description:Basement, Bathroom Ensuite, Full Basement, Main Floor 1/2 Bath, Separate Shower and Tub, Upper Level Full Bath, Walk-In Shower Stall
- Kitchen Description:Cooktop, Dishwasher, Disposal, Exhaust Fan, Microwave, Range, Refrigerator, Stainless Steel Appliances
- Basement:Yes
- Basement Description:Daylight / Lookout Windows, Drain Tiled, Finished, Full, Storage Space, Sump Pump, Walkout
- Living area:3,694 sq. ft.
Heating and cooling
- Cooling:Central Air
- Heating:Forced Air
- Central air:Yes
Structure and exterior
- Roof:Age 8 Years or Less, Asphalt
- Year built:2003
- Building area:3,694 sq. ft.
- Lot area:0.39 Acres
- Lot Features:Public Transit (w/in 6 blks), Tree Coverage - Medium, Underground Utilities
- Levels:2 Story
Utilities
- Water:City Water - Connected
- Sewer:City Sewer - Connected
Finances and disclosures
- Price:$639,900
- Price per sq. ft.:$169.33
- Tax amount:$8,124 (2026)
Features and amenities
- Appliances:Disposal, Exhaust Fan, Microwave, Range, Refrigerator, Stainless Steel Appliances, Washer, Water Softener Owned
- Laundry features:Dryer, Washer
- Amenities:Gas Water Heater, Water Filtration System, Water Softener Owned
Parking
- Parking description:Asphalt, Attached Garage, Garage Door Opener
- Garage:Yes
- Garage spaces:3
New listings near 3714 103rd Trail N
- Coming Soon
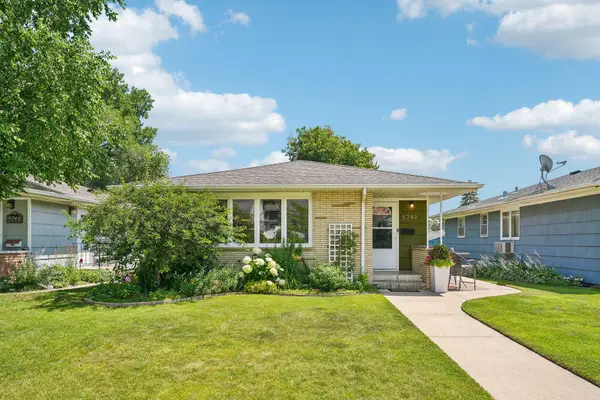 $349,900Coming Soon2 beds 1 baths
5749 Upton Avenue S, Minneapolis, MN 55410
MLS# 7110335Listed by: RE/MAX RESULTS - New
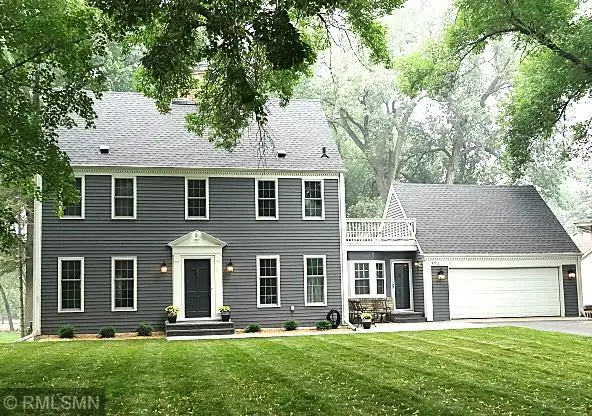 $975,000Active3 beds 4 baths3,727 sq. ft.
4711 Cedarwood Road, Minneapolis, MN 55416
MLS# 7109172Listed by: MARK STASSEN AND COMPANY - New
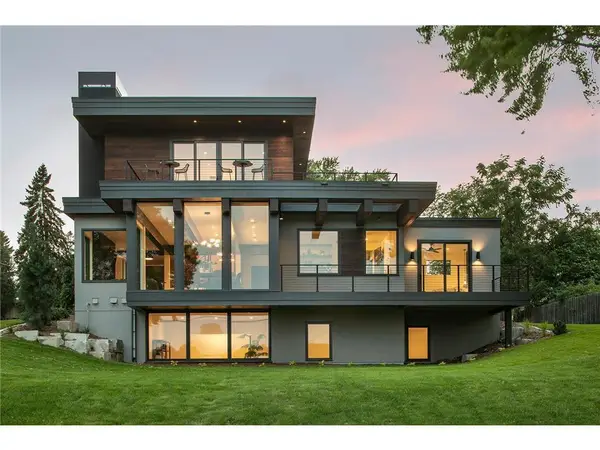 $1,749,000Active3 beds 4 baths3,345 sq. ft.
5104 Thotland Road, Minneapolis, MN 55422
MLS# 7110517Listed by: INVESTORATION REAL ESTATE - New
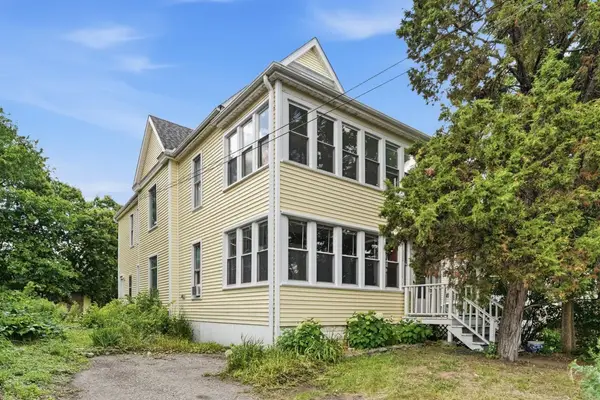 $375,000Active4 beds 2 baths3,078 sq. ft.
606 20th Avenue Ne, Minneapolis, MN 55418
MLS# 7029565Listed by: KELLER WILLIAMS REALTY INTEGRITY - New
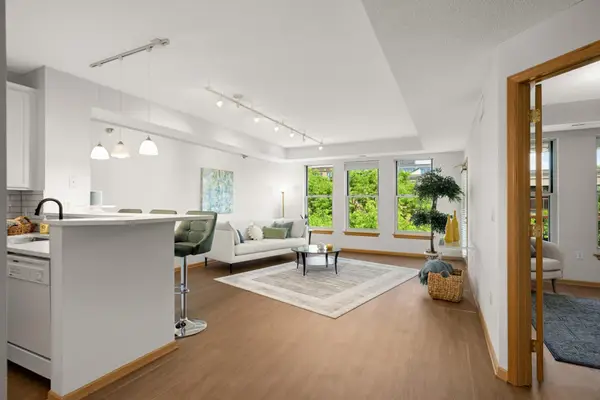 $360,000Active2 beds 2 baths1,053 sq. ft.
600 N 2nd Street #405, Minneapolis, MN 55401
MLS# 7108241Listed by: RE/MAX RESULTS - New
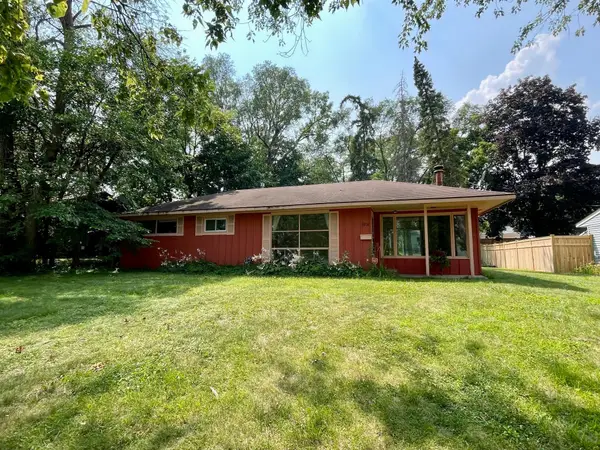 $275,000Active2 beds 1 baths2,304 sq. ft.
6732 Upton Avenue S, Minneapolis, MN 55423
MLS# 7108678Listed by: BRIDGE REALTY, LLC - New
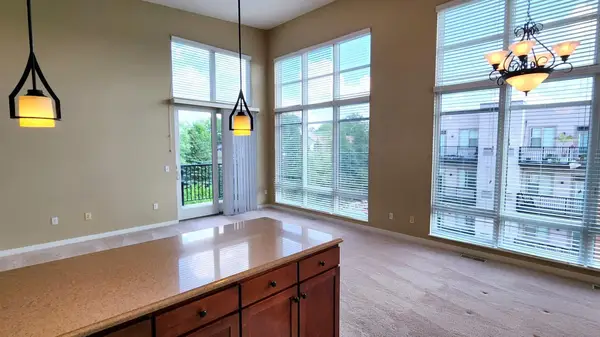 $235,800Active2 beds 3 baths1,344 sq. ft.
1070 Grandview Court Ne #415, Minneapolis, MN 55421
MLS# 7110125Listed by: EXECUTIVE REALTY INC. - New
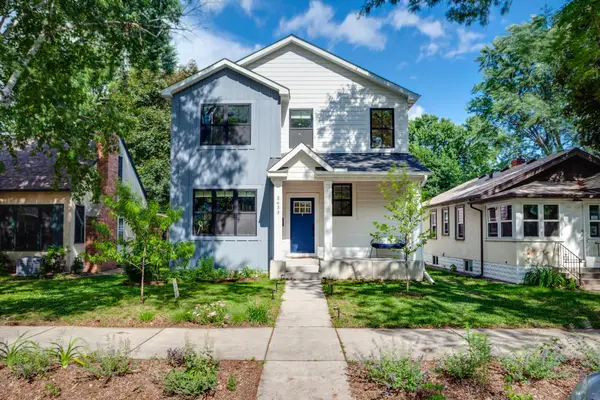 $750,000Active4 beds 4 baths3,099 sq. ft.
3633 41st Avenue S, Minneapolis, MN 55406
MLS# 7111048Listed by: LAKES AREA REALTY - New
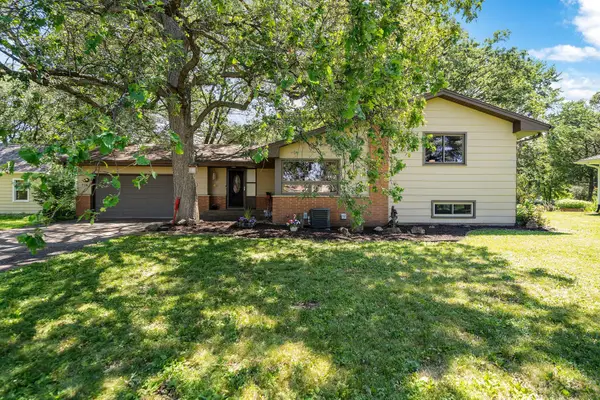 $374,900Active3 beds 3 baths2,332 sq. ft.
7703 49th Avenue N, Minneapolis, MN 55428
MLS# 7089471Listed by: KELLER WILLIAMS PREMIER REALTY LAKE MINNETONKA - Open Sun, 10am to 12pmNew
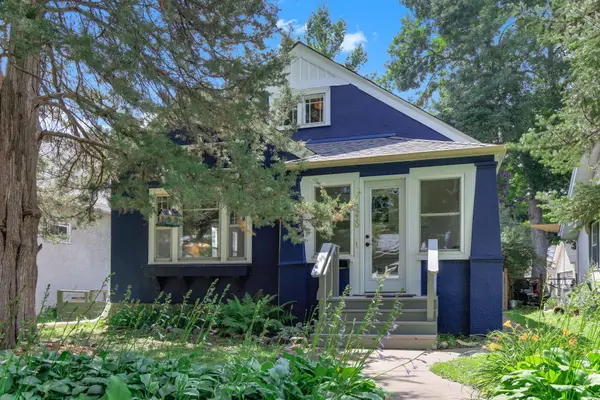 $344,900Active3 beds 1 baths2,071 sq. ft.
3230 38th Avenue S, Minneapolis, MN 55406
MLS# 7107780Listed by: MASTER KEY REAL ESTATE CO


Protect your home and budget from life's surprises with an Assurant Home Warranty, backed by a partner that supports you through every step of homeownership. Explore Plans.
©2026 Century 21 Real Estate LLC. All rights reserved. CENTURY 21®, the CENTURY 21 Logo and C21® are service marks owned by Century 21 Real Estate LLC. Century 21 Real Estate LLC fully supports the principles of the Fair Housing Act and the Equal Opportunity Act. Each office is independently owned and operated. Listing information is deemed reliable but not guaranteed accurate.