
3824 Toledo Avenue N, Minneapolis, MN 55422
Local realty services provided by:CENTURY 21 FM Realty
3824 Toledo Avenue N,Robbinsdale, MN 55422
$324,900
- 3 Beds
- 2 Baths
- 1,578 sq. ft.
- Single family
- Active
Listed by: katie smith
Office: coldwell banker realty
MLS#:7104032
Source:NSMLS
Price summary
- Price:$324,900
- Price per sq. ft.:$174.87
About this home
Nestled in the heart of Bird Town, this beautifully maintained single-family home is ready to welcome its next owners! This charming home features granite countertops, new siding, a new roof, and new central A/C for added comfort and peace of mind. The main level showcases beautiful hardwood floors, while the newly finished lower-level family room provides additional living and entertaining space. The basement also offers the potential for a fourth bedroom, and the upper level includes a separate office—perfect for working from home, studying, or pursuing hobbies.
Step outside to enjoy the fully fenced backyard, offering privacy and plenty of room for relaxing, entertaining, or play. A mature shade tree enhances the home's curb appeal and creates a warm, welcoming setting.
Ideally located near parks, shopping, dining, and major commuter routes, this home offers convenient access to everything the Twin Cities have to offer. Don't miss the opportunity to make this move-in-ready gem your next home!...
Contact an agent
Home facts
- Year built:1949
- Listing ID #:7104032
- Added:1 day(s) ago
- Updated:July 06, 2026 at 01:10 PM
Rooms and interior
- Bedrooms:3
- Total bathrooms:2
- Full bathrooms:2
- Dining Description:Living/Dining Room
- Bathrooms Description:Main Floor Full Bath
- Kitchen Description:Dishwasher, Disposal, Microwave, Range, Refrigerator
- Basement:Yes
- Basement Description:Partially Finished
- Living area:1,578 sq. ft.
Heating and cooling
- Cooling:Central Air
- Heating:Forced Air
- Central air:Yes
Structure and exterior
- Roof:Age 8 Years or Less
- Year built:1949
- Building area:1,578 sq. ft.
- Lot area:0.14 Acres
- Levels:1 1/2 Story
Utilities
- Water:City Water - In Street
- Sewer:City Sewer - In Street
Finances and disclosures
- Price:$324,900
- Price per sq. ft.:$174.87
- Tax amount:$4,164 (2025)
Features and amenities
- Appliances:Disposal, Microwave, Range, Refrigerator, Washer
- Laundry features:Dryer, Washer
- Amenities:Gas Water Heater, Water Osmosis System
Parking
- Parking description:Detached Garage
- Garage:Yes
- Garage spaces:2
New listings near 3824 Toledo Avenue N
- New
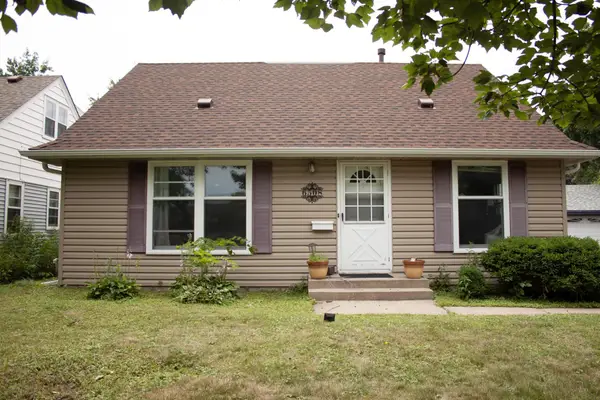 $319,000Active4 beds 2 baths2,420 sq. ft.
6508 16th Avenue S, Minneapolis, MN 55423
MLS# 7103723Listed by: CENTURY 21 ATWOOD - New
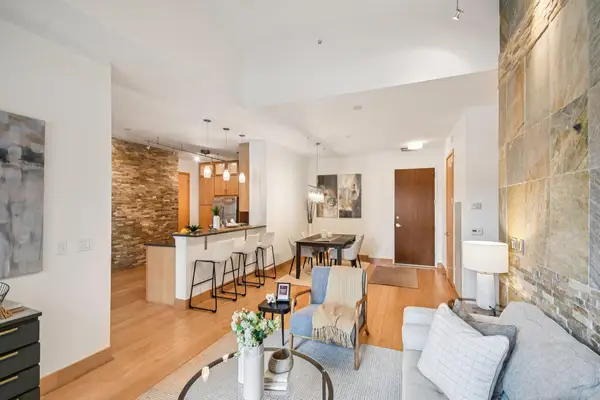 $499,900Active2 beds 2 baths1,353 sq. ft.
100 3rd Avenue S #406, Minneapolis, MN 55401
MLS# 7104169Listed by: DRG - New
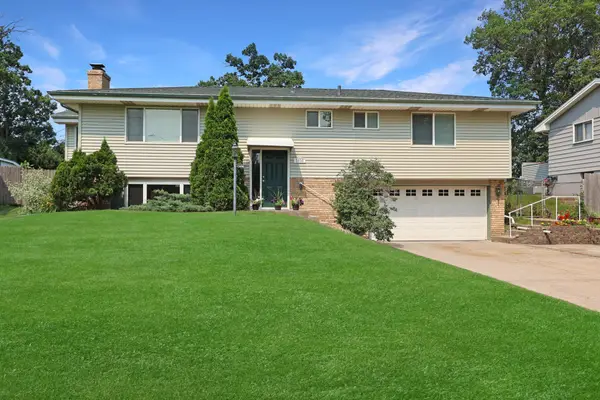 $399,900Active4 beds 3 baths2,576 sq. ft.
1630 Fairway Drive Ne, Minneapolis, MN 55421
MLS# 6768743Listed by: RE/MAX RESULTS - New
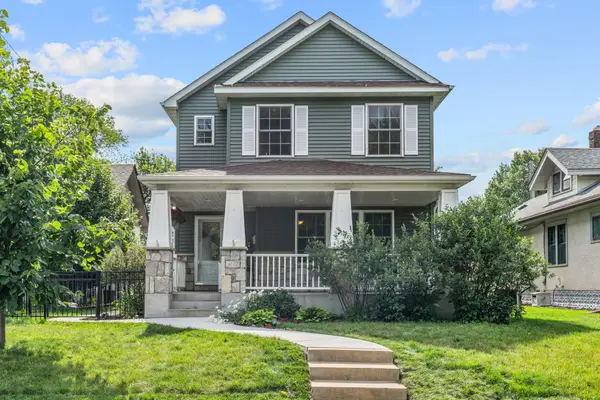 $675,000Active3 beds 3 baths3,088 sq. ft.
4536 45th Avenue S, Minneapolis, MN 55406
MLS# 7088756Listed by: MERIDIAN REALTY - New
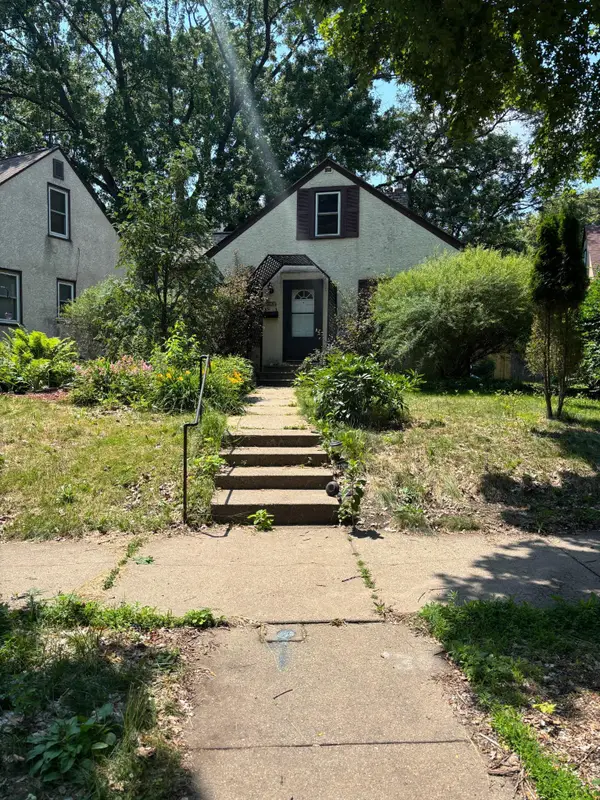 $375,000Active3 beds 2 baths1,768 sq. ft.
5336 Hiawatha Lane, Minneapolis, MN 55417
MLS# 7092569Listed by: EXP REALTY - New
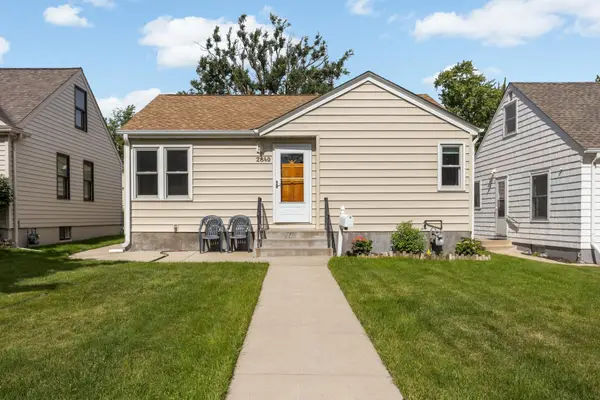 $275,000Active3 beds 1 baths1,946 sq. ft.
2840 Kentucky Avenue S, Minneapolis, MN 55426
MLS# 7092891Listed by: RE/MAX RESULTS - New
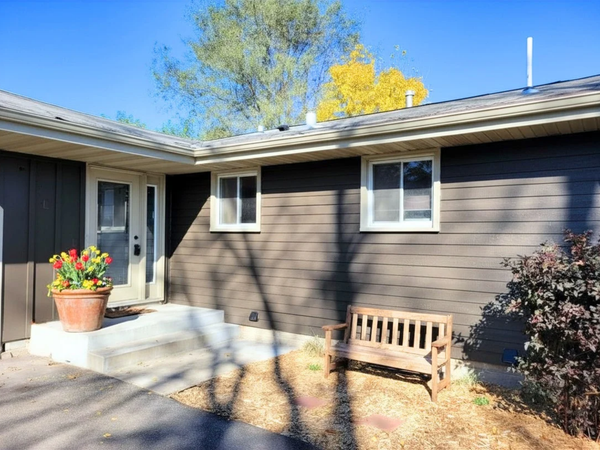 $499,000Active4 beds 3 baths2,100 sq. ft.
3949 Winnetka Avenue N, Minneapolis, MN 55427
MLS# 7093678Listed by: FUZE REAL ESTATE - New
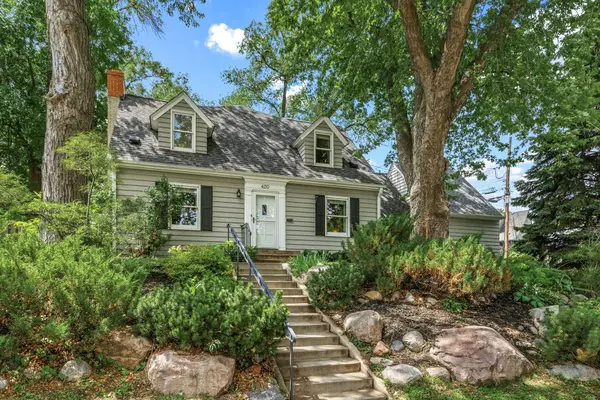 $599,000Active3 beds 3 baths2,873 sq. ft.
420 Penn Avenue S, Minneapolis, MN 55405
MLS# 7095476Listed by: EDINA REALTY, INC. - New
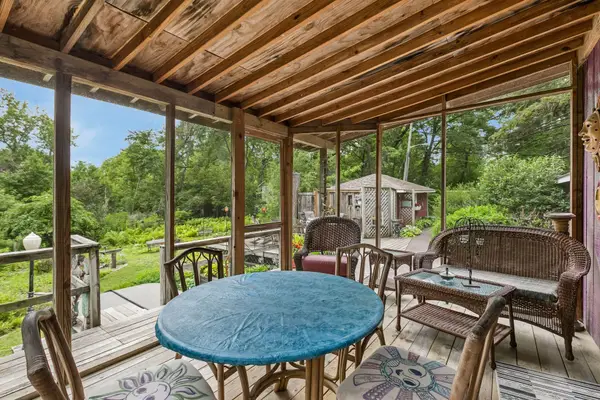 $385,000Active2 beds 1 baths1,938 sq. ft.
1140 Harbor Lane N, Minneapolis, MN 55447
MLS# 7099271Listed by: FAZENDIN REALTORS - New
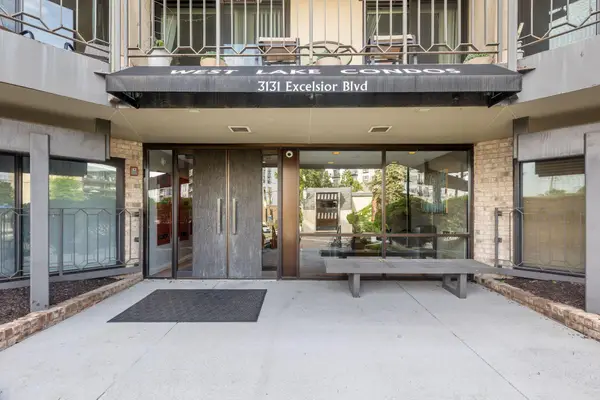 $250,000Active2 beds 2 baths1,119 sq. ft.
3131 Excelsior Boulevard #211, Minneapolis, MN 55416
MLS# 7099542Listed by: KELLER WILLIAMS INTEGRITY REALTY


Protect your home and budget from life's surprises with an Assurant Home Warranty, backed by a partner that supports you through every step of homeownership. Explore Plans.
©2026 Century 21 Real Estate LLC. All rights reserved. CENTURY 21®, the CENTURY 21 Logo and C21® are service marks owned by Century 21 Real Estate LLC. Century 21 Real Estate LLC fully supports the principles of the Fair Housing Act and the Equal Opportunity Act. Each office is independently owned and operated. Listing information is deemed reliable but not guaranteed accurate.