
3925 France Avenue S, Minneapolis, MN 55416
Local realty services provided by:CENTURY 21 Brainerd Realty, Inc.
3925 France Avenue S,Minneapolis, MN 55416
$595,000
- 4 Beds
- 2 Baths
- 2,412 sq. ft.
- Single family
- Coming Soon
Upcoming open houses
- Fri, Sep 1104:30 pm - 06:30 pm
- Sat, Sep 1212:00 pm - 04:00 pm
- Sun, Sep 1312:00 pm - 04:00 pm
Listed by: susan rowland
Office: lakes sotheby's international realty
MLS#:7135046
Source:NSMLS
Price summary
- Price:$595,000
- Price per sq. ft.:$204.19
About this home
Classic Linden Hills charm with an extraordinary amount of garage space! This traditional 1930 stucco home offers timeless character with beautiful hardwood floors, an inviting open kitchen, and a warm wood-burning fireplace. Enjoy the unique four-season screened porch—perfect for morning coffee, relaxing, or entertaining throughout the year. Four bedrooms and two baths provide comfortable flexibility for today’s lifestyle. And the garage space is truly exceptional for Linden Hills: a one-car tuck-under garage plus a detached two-car garage offer abundant parking, storage, and hobby space. Ideally located near Lake Harriet, Bde Maka Ska, parks, trails, neighborhood restaurants, coffee shops, and all the charm of the Linden Hills village. Classic character, incredible garage capacity, and a location you’ll love coming home to!
Contact an agent
Home facts
- Year built:1930
- Subdivision & Development:Calhoun Highlands
- Listing ID #:7135046
- Updated:September 10, 2026 at 04:00 PM
Rooms and interior
- Bedrooms:4
- Total bathrooms:2
- Full bathrooms:1
- Dining Description:Breakfast Bar, Informal Dining Room, Kitchen/Dining Room, Separate/Formal Dining Room
- Bathrooms Description:3/4 Basement, Main Floor Full Bath
- Kitchen Description:Dishwasher, Disposal, Exhaust Fan, Microwave, Range, Refrigerator, Stainless Steel Appliances
- Basement:Yes
- Basement Description:Block, Daylight / Lookout Windows, Drain Tiled, Finished, Full, Storage Space, Sump Pump, Wood
- Living area:2,412 sq. ft.
Heating and cooling
- Cooling:Ductless Mini-Split
- Heating:Baseboard, Ductless Mini-Split, Fireplace(s), Hot Water
Structure and exterior
- Roof:Age 8 Years or Less
- Year built:1930
- Building area:2,412 sq. ft.
- Lot area:0.12 Acres
- Lot Features:Tree Coverage - Medium
- Levels:2 Story
Utilities
- Water:City Water - Connected
- Sewer:City Sewer - Connected
Finances and disclosures
- Price:$595,000
- Price per sq. ft.:$204.19
- Tax amount:$8,142 (2026)
Features and amenities
- Appliances:Disposal, Exhaust Fan, Microwave, Range, Refrigerator, Stainless Steel Appliances
Parking
- Parking description:Attached Garage, Concrete, Detached Garage, Tuckunder Garage
- Garage:Yes
- Garage spaces:3
New listings near 3925 France Avenue S
- Coming SoonOpen Sat, 2 to 4pm
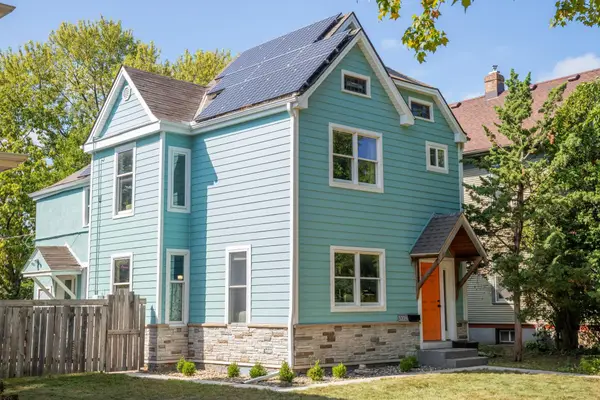 $365,000Coming Soon4 beds 2 baths1,968 sq. ft.
3228 Pillsbury Avenue S, Minneapolis, MN 55408
MLS# 6711166Listed by: EDINA REALTY, INC. - Coming Soon
 $425,000Coming Soon4 beds 4 baths2,248 sq. ft.
2605 17th Avenue S, Minneapolis, MN 55407
MLS# 7140348Listed by: LPT REALTY, LLC - Coming SoonOpen Fri, 4 to 6pm
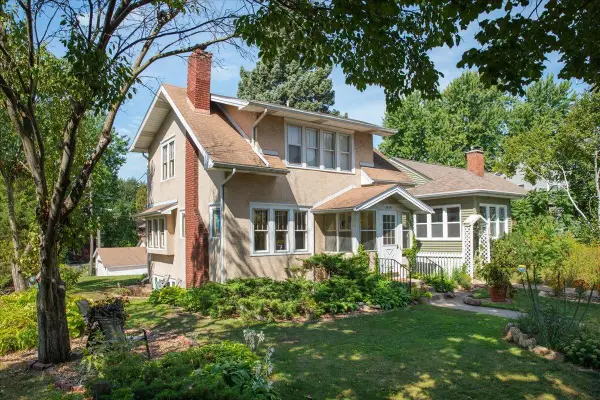 $364,000Coming Soon2 beds 2 baths1,213 sq. ft.
3620 15th Avenue S, Minneapolis, MN 55407
MLS# 7116013Listed by: ANDERSON REALTY - Coming SoonOpen Sat, 11am to 1pm
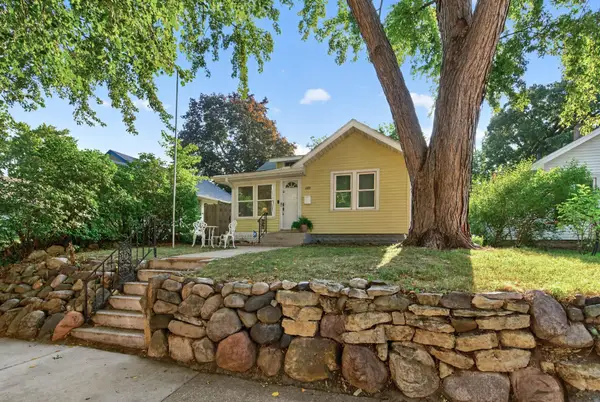 $259,000Coming Soon2 beds 2 baths1,171 sq. ft.
4408 Russell Avenue N, Minneapolis, MN 55412
MLS# 7140544Listed by: KELLER WILLIAMS CLASSIC REALTY - Coming Soon
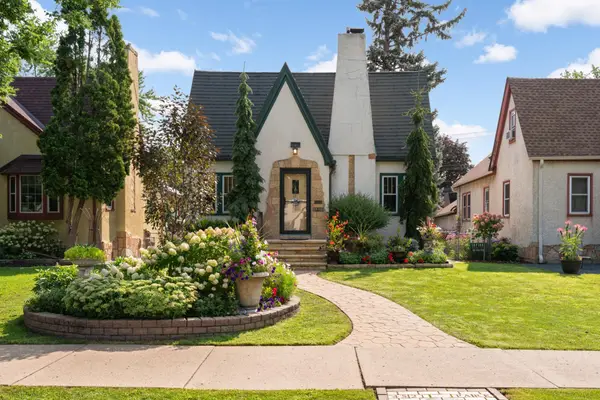 $400,000Coming Soon3 beds 3 baths1,656 sq. ft.
4521 Park Avenue, Minneapolis, MN 55407
MLS# 7112449Listed by: KELLER WILLIAMS REALTY INTEGRITY LAKES - Coming Soon
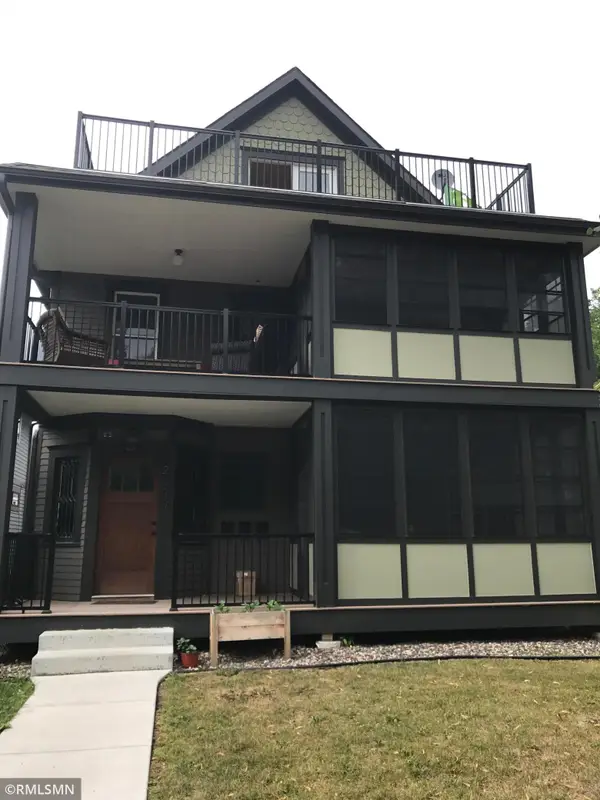 $1,150,000Coming Soon9 beds 4 baths4,564 sq. ft.
3942 Sheridan Avenue S, Minneapolis, MN 55410
MLS# 7141605Listed by: BB REALTY, LLC - Coming SoonOpen Fri, 4 to 6pm
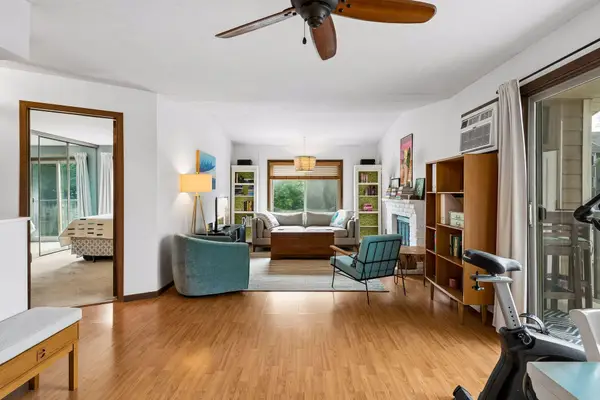 $163,500Coming Soon1 beds 1 baths736 sq. ft.
2040 Ridge Drive #32, Minneapolis, MN 55416
MLS# 7074062Listed by: LAKES SOTHEBY'S INTERNATIONAL REALTY - Coming Soon
 $1,200,000Coming Soon2 beds 2 baths2,055 sq. ft.
100 2nd Street Se #1102, Minneapolis, MN 55414
MLS# 7140689Listed by: KELLER WILLIAMS REALTY INTEGRITY LAKES - Coming SoonOpen Fri, 4 to 6pm
 $425,000Coming Soon3 beds 2 baths2,074 sq. ft.
3429 Buchanan Street Ne, Minneapolis, MN 55418
MLS# 7132886Listed by: EDINA REALTY, INC.


Protect your home and budget from life's surprises with an Assurant Home Warranty, backed by a partner that supports you through every step of homeownership. Explore Plans.
©2026 Century 21 Real Estate LLC. All rights reserved. CENTURY 21®, the CENTURY 21 Logo and C21® are service marks owned by Century 21 Real Estate LLC. Century 21 Real Estate LLC fully supports the principles of the Fair Housing Act and the Equal Opportunity Act. Each office is independently owned and operated. Listing information is deemed reliable but not guaranteed accurate.