
3945 Xerxes Avenue S, Minneapolis, MN 55410
Local realty services provided by:CENTURY 21 Atwood
3945 Xerxes Avenue S,Minneapolis, MN 55410
$790,000
- 4 Beds
- 3 Baths
- - sq. ft.
- Single family
- Sold
Listed by: debbie mcnally, pamala kaye-williams
Office: lakes sotheby's international
MLS#:7108404
Source:NSMLS
Sorry, we are unable to map this address
Price summary
- Price:$790,000
About this home
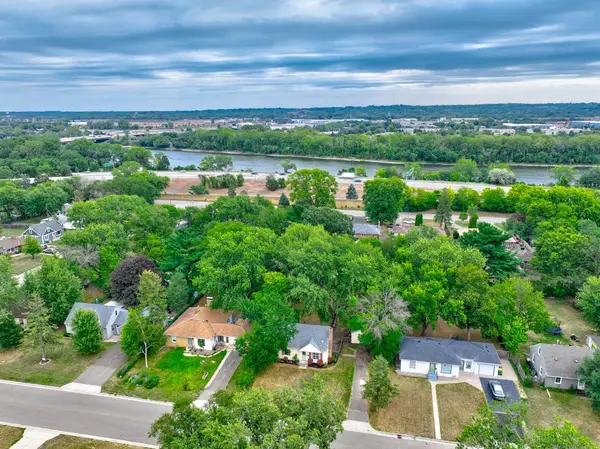
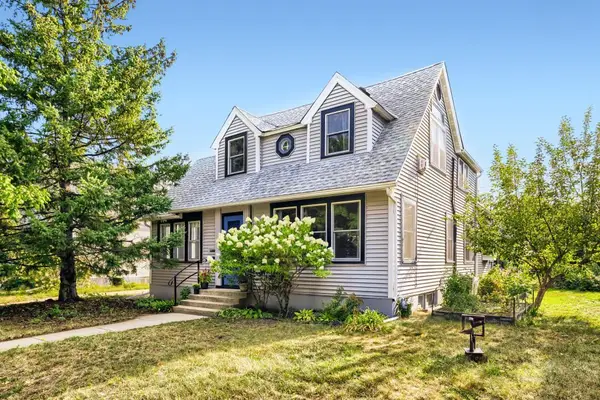
Welcome to Life in Linden Hills! Perfectly positioned on a picturesque corner lot in one of Minneapolis' most coveted neighborhoods, this beautifully updated residence offers a rare opportunity to experience the very best of Linden Hills living. Just a short stroll from the scenic Bde Maka Ska Parkway and moments from the sparkling shoreline of the lake, your days can begin with sunrise walks, paddleboarding, neighborhood cafés, boutique shopping, and all the vibrant amenities in the city's most sought-after destinations. Inside, timeless architecture is paired with thoughtful modern updates, creating a home that is both inviting and functional. Sunlight pours through the main level, illuminating rich hardwood floors and a beautifully remodeled kitchen featuring an expansive center island that naturally becomes the heart of the home for everyday living and effortless entertaining. The spacious primary suite offers a private ¾ bath and generous walk-in closet, while the secluded upper-level fourth bedroom provides exceptional flexibility as a guest retreat, home office, or creative studio. Step outside to your own private backyard sanctuary, where mature trees, a deck, and a fully fenced yard create an incredibly peaceful setting with exceptional privacy. Whether gathering around the fire pit with friends or enjoying a quiet evening beneath the trees, this outdoor retreat was designed for relaxing and entertaining throughout every season. Recent improvements, including a new epoxy garage floor, updated garage doors and openers, a newer furnace and central air conditioning system, an in-ground sprinkler system, and freshly painted lower-level living spaces, provide added peace of mind while complementing the home's exceptional style and livability. This isn't simply a home it's an invitation to embrace the unmistakable Linden Hills lifestyle, where timeless charm, modern comfort, and an unbeatable location come together to create something truly special....
Contact an agent
Home facts
- Year built:1956
- Subdivision & Development:Cottage City
- Listing ID #:7108404
- Added:46 day(s) ago
- Updated:September 02, 2026 at 07:46 AM
Rooms and interior
- Bedrooms:4
- Total bathrooms:3
- Full bathrooms:2
- Dining Description:Eat In Kitchen, Informal Dining Room
- Bathrooms Description:Main Floor Full Bath, Upper Level Full Bath
- Kitchen Description:Dishwasher, Disposal, Exhaust Fan, Microwave, Range, Refrigerator
- Basement:Yes
- Basement Description:Finished, Storage Space, Walkout
Heating and cooling
- Cooling:Central Air
- Heating:Forced Air
- Central air:Yes
Structure and exterior
- Roof:Age Over 8 Years
- Year built:1956
- Lot Features:Corner Lot, Tree Coverage - Medium
- Levels:3 Level Split
Utilities
- Water:City Water - Connected
- Sewer:City Sewer - Connected
Finances and disclosures
- Price:$790,000
- Tax amount:$12,235 (2026)
Features and amenities
- Appliances:Disposal, Exhaust Fan, Microwave, Range, Refrigerator, Washer
- Laundry features:Dryer, Washer
Parking
- Parking description:Attached Garage, Garage Door Opener
- Garage:Yes
- Garage spaces:2
New listings near 3945 Xerxes Avenue S
- Coming SoonOpen Sat, 11am to 1pm
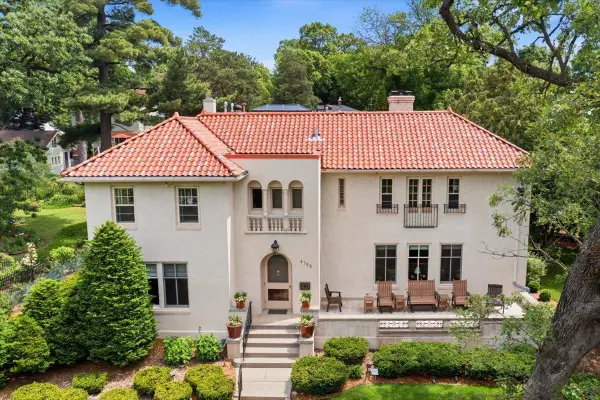 $1,800,000Coming Soon5 beds 4 baths5,437 sq. ft.
4753 Humboldt Avenue S, Minneapolis, MN 55419
MLS# 7085356Listed by: KELLER WILLIAMS REALTY INTEGRITY LAKES - Coming Soon
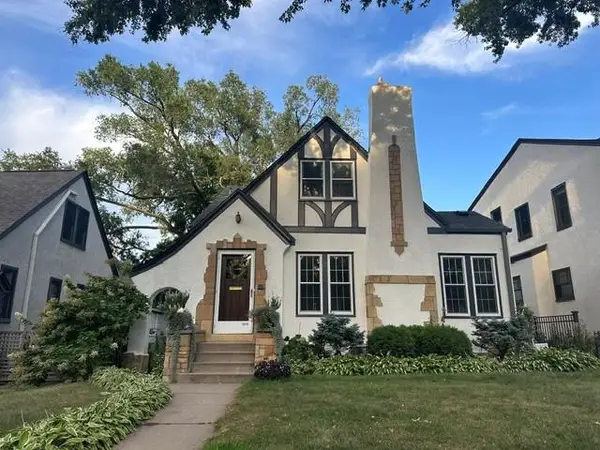 $599,900Coming Soon4 beds 3 baths2,400 sq. ft.
5215 Knox Avenue S, Minneapolis, MN 55419
MLS# 7137130Listed by: RE/MAX RESULTS - Coming Soon
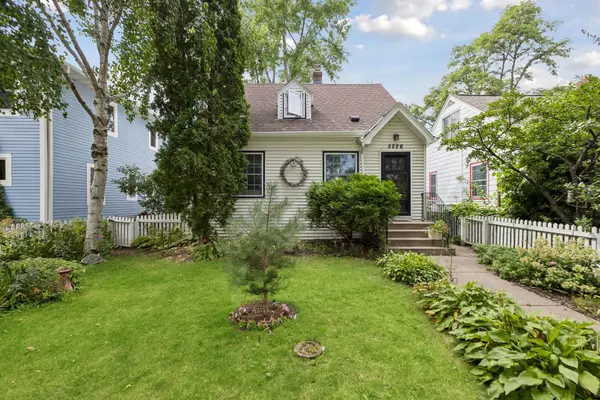 $294,900Coming Soon2 beds 1 baths1,360 sq. ft.
5226 40th Avenue S, Minneapolis, MN 55417
MLS# 7136786Listed by: RE/MAX ADVANTAGE PLUS - Coming Soon
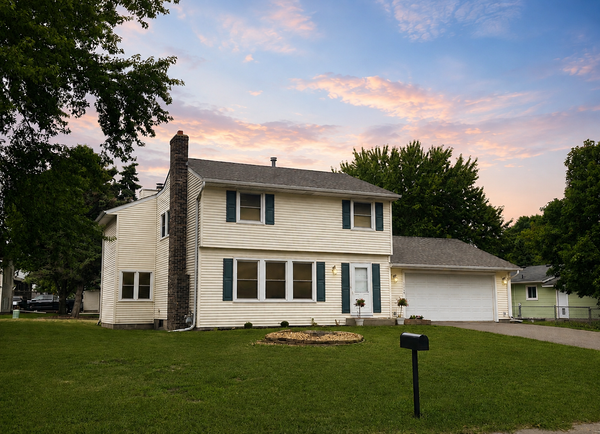 $350,000Coming Soon4 beds 2 baths2,611 sq. ft.
3708 73rd Avenue N, Minneapolis, MN 55429
MLS# 7075816Listed by: EXP REALTY - Coming Soon
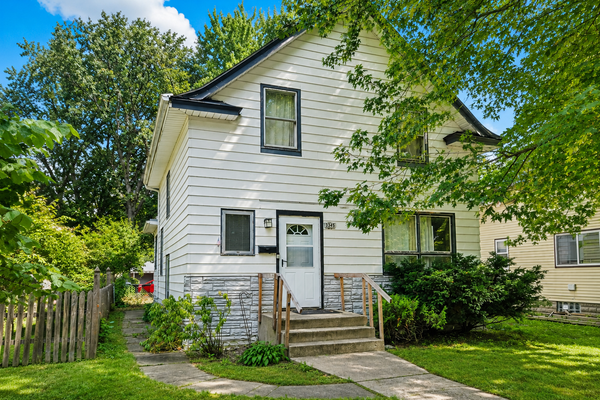 $219,000Coming Soon3 beds 1 baths1,412 sq. ft.
3345 33rd Avenue S, Minneapolis, MN 55406
MLS# 7128689Listed by: KELLER WILLIAMS PREFERRED RLTY - Coming Soon
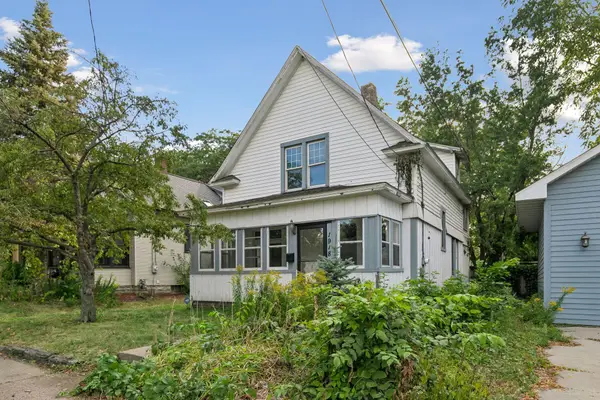 $290,000Coming Soon3 beds 1 baths1,500 sq. ft.
1918 Quincy Street Ne, Minneapolis, MN 55418
MLS# 7135991Listed by: COLDWELL BANKER REALTY - SOUTHWEST REGIONAL - Coming Soon
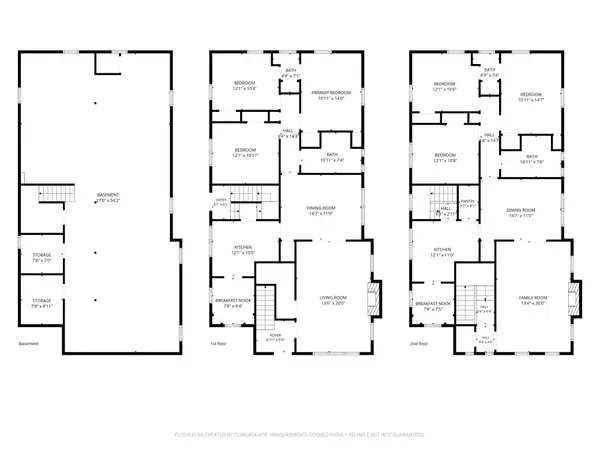 $775,000Coming Soon6 beds 4 baths3,034 sq. ft.
4145 Colfax Avenue S, Minneapolis, MN 55409
MLS# 7132772Listed by: RE/MAX RESULTS - Coming Soon
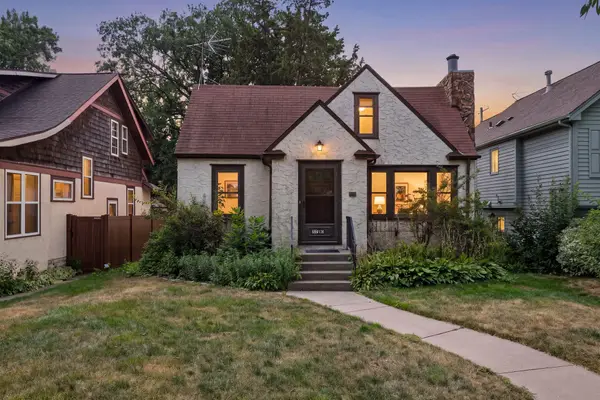 $299,990Coming Soon2 beds 2 baths1,674 sq. ft.
5010 29th Avenue S, Minneapolis, MN 55417
MLS# 7136000Listed by: RES REALTY - Coming Soon
 $279,900Coming Soon3 beds 1 baths1,448 sq. ft.
6024 Camden Avenue N, Minneapolis, MN 55430
MLS# 7070235Listed by: COLDWELL BANKER REALTY - Coming Soon
 $495,000Coming Soon4 beds 2 baths2,414 sq. ft.
3837 18th Avenue S, Minneapolis, MN 55407
MLS# 7132738Listed by: TOFT REALTY LLC


Protect your home and budget from life's surprises with an Assurant Home Warranty, backed by a partner that supports you through every step of homeownership. Explore Plans.
©2026 Century 21 Real Estate LLC. All rights reserved. CENTURY 21®, the CENTURY 21 Logo and C21® are service marks owned by Century 21 Real Estate LLC. Century 21 Real Estate LLC fully supports the principles of the Fair Housing Act and the Equal Opportunity Act. Each office is independently owned and operated. Listing information is deemed reliable but not guaranteed accurate.