
401 S 1st Street #1718, Minneapolis, MN 55401
Local realty services provided by:CENTURY 21 Moline Realty, Inc
401 S 1st Street #1718,Minneapolis, MN 55401
$259,900
- 1 Beds
- 1 Baths
- 832 sq. ft.
- Condominium
- Active
Listed by: joe michael grunnet
Office: drg
MLS#:7139025
Source:NSMLS
Price summary
- Price:$259,900
- Price per sq. ft.:$312.38
- Monthly HOA dues:$647
About this home
Experience penthouse-style living from the 17th floor of RiverWest, where spectacular million-dollar views of the Minneapolis skyline create an unforgettable backdrop. Enjoy your morning coffee above the city, glowing sunsets, and sparkling downtown lights each evening.
This beautifully upgraded condo features smooth ceilings, crown molding, high-end lighting, and an onyx and travertine bathroom. Additional improvements include California Closets in the bedroom, a built-in desk, overhead laundry storage, updated lighting controls, newer kitchen appliances, and a brand-new microwave. Unbeatable value: this condo includes two side-by-side parking spaces, an exceptional convenience.
RiverWest offers impressive first-floor amenities and a prime Mill District location near acclaimed restaurants, cafes, the Guthrie Theater, U.S. Bank Stadium, and the Mississippi Riverfront. Walk or bike along the river, dine downtown, and enjoy the best of Minneapolis just outside your door.
Contact an agent
Home facts
- Year built:1989
- Subdivision & Development:Riverwest
- Listing ID #:7139025
- Added:10 day(s) ago
- Updated:September 15, 2026 at 12:13 PM
Rooms and interior
- Bedrooms:1
- Total bathrooms:1
- Full bathrooms:1
- Dining Description:Living/Dining Room
- Bathrooms Description:Main Floor Full Bath
- Kitchen Description:Cooktop, Dishwasher, Disposal, Microwave, Range, Refrigerator
- Living area:832 sq. ft.
Heating and cooling
- Cooling:Central Air
- Heating:Forced Air
- Central air:Yes
Structure and exterior
- Year built:1989
- Building area:832 sq. ft.
- Exterior Features:Patio
- Levels:1 Story
Utilities
- Water:City Water - Connected
- Sewer:City Sewer - Connected
Finances and disclosures
- Price:$259,900
- Price per sq. ft.:$312.38
- Tax amount:$3,951 (2026)
Features and amenities
- Appliances:Disposal, Microwave, Range, Refrigerator, Washer
- Laundry features:Dryer, Washer
- Amenities:Car Wash, Elevator(s), Fire Sprinkler System
- Pool features:Below Ground, Heated, Outdoor, Shared
Parking
- Parking description:Assigned, Garage Door Opener, Heated Garage, Secured, Underground
- Garage:Yes
- Garage spaces:2
New listings near 401 S 1st Street #1718
- Coming Soon
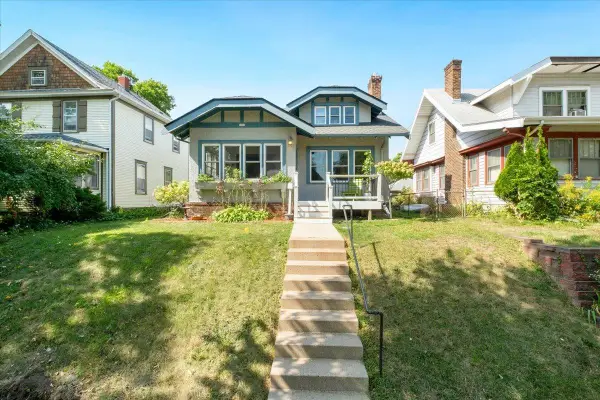 $395,000Coming Soon4 beds 2 baths1,498 sq. ft.
2606 Hayes Street Ne, Minneapolis, MN 55418
MLS# 7129333Listed by: ANDERSON REALTY - Coming Soon
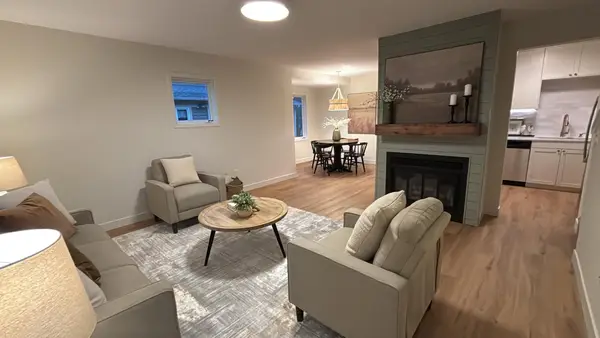 $220,000Coming Soon3 beds 2 baths1,363 sq. ft.
2602 Oakland Avenue #554, Minneapolis, MN 55407
MLS# 7143668Listed by: FUZE REAL ESTATE - Coming Soon
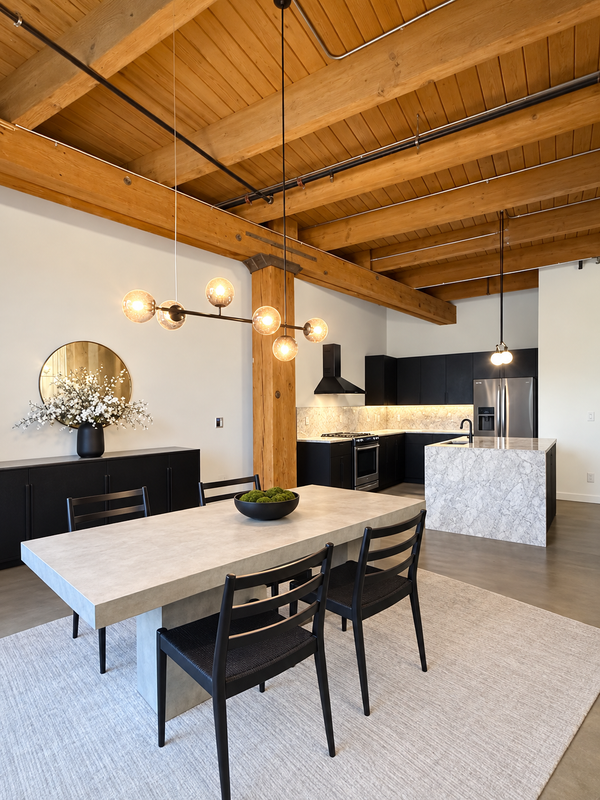 $549,900Coming Soon1 beds 2 baths1,530 sq. ft.
404 Washington Avenue N #202, Minneapolis, MN 55401
MLS# 7144220Listed by: DRG - Coming Soon
 $288,000Coming Soon2 beds 1 baths1,027 sq. ft.
3637 33rd Avenue S, Minneapolis, MN 55406
MLS# 7144273Listed by: ANDERSON REALTY - Coming Soon
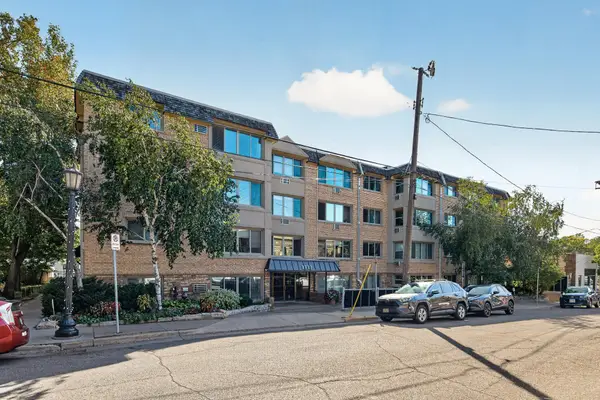 $150,000Coming Soon1 beds 1 baths751 sq. ft.
2727 W 43rd Street #311, Minneapolis, MN 55410
MLS# 7140146Listed by: EDINA REALTY, INC. - Coming Soon
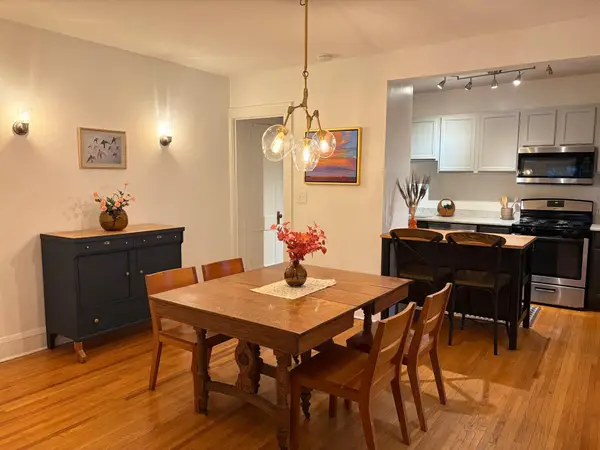 $225,000Coming Soon2 beds 1 baths856 sq. ft.
3609 Aldrich Avenue S #4, Minneapolis, MN 55409
MLS# 7143759Listed by: MERCK REAL ESTATE COMPANY, LLC - Coming Soon
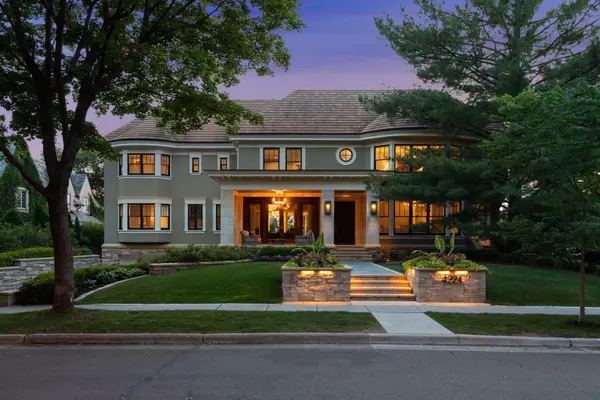 $3,750,000Coming Soon6 beds 7 baths9,829 sq. ft.
4224 Fremont Avenue S, Minneapolis, MN 55409
MLS# 7113812Listed by: COMPASS - Coming Soon
 $178,000Coming Soon1 beds 1 baths750 sq. ft.
3144 Bryant Avenue S #1, Minneapolis, MN 55408
MLS# 7085296Listed by: KELLER WILLIAMS REALTY INTEGRITY LAKES - Coming SoonOpen Sat, 11am to 1pm
 $859,000Coming Soon2 beds 2 baths1,768 sq. ft.
100 2nd Street Ne #A540, Minneapolis, MN 55413
MLS# 7143848Listed by: EDINA REALTY, INC. - Coming Soon
 $375,000Coming Soon2 beds 2 baths1,959 sq. ft.
2414 24th Avenue S, Minneapolis, MN 55406
MLS# 7139400Listed by: KELLER WILLIAMS REALTY INTEGRITY LAKES


Protect your home and budget from life's surprises with an Assurant Home Warranty, backed by a partner that supports you through every step of homeownership. Explore Plans.
©2026 Century 21 Real Estate LLC. All rights reserved. CENTURY 21®, the CENTURY 21 Logo and C21® are service marks owned by Century 21 Real Estate LLC. Century 21 Real Estate LLC fully supports the principles of the Fair Housing Act and the Equal Opportunity Act. Each office is independently owned and operated. Listing information is deemed reliable but not guaranteed accurate.