
401 W Minnehaha Parkway, Minneapolis, MN 55419
Local realty services provided by:CENTURY 21 First Realty, Inc.
401 W Minnehaha Parkway,Minneapolis, MN 55419
$1,250,000
- 4 Beds
- 4 Baths
- 3,920 sq. ft.
- Single family
- Coming Soon
Upcoming open houses
- Fri, Sep 1105:00 pm - 06:30 pm
- Sat, Sep 1212:00 pm - 02:00 pm
- Sun, Sep 1310:30 am - 12:00 pm
Listed by: brian ehlers
Office: edina realty, inc.
MLS#:7128479
Source:NSMLS
Price summary
- Price:$1,250,000
- Price per sq. ft.:$281.4
About this home
Incredibly well-maintained 4-bedroom, 4-bath Mediterranean home overlooking Minnehaha Creek, featuring original woodwork and fixtures throughout, complemented by tasteful updates and modern improvements. Perched above the Minnehaha Creek, the home offers beautiful northern views and a stunning south-facing 4-season sunroom and no-maintenance Trex deck above the attached 2-car garage.
The large open kitchen with high end appliances, formal dining room, formal living room with wood burning fireplace, large bright home office, and huge south facing sunroom that opens to outdoor spaces make this main level ideal for all of your families needs.
Numerous improvements include newer mechanicals, new sewer line, NEW clay tile roof, newer windows, and more. This home offers a wonderful blend of original character and thoughtful updates.
Prime location just a short walk to the 54th & Lyndale business area, including Kowalski’s, Washburn Library, restaurants, coffee shops, and more. Enjoy direct access to Minnehaha Parkway walking and biking trails, Minnehaha Creek, and the Chain of Lakes. A rare opportunity to enjoy a beautiful home in an exceptional natural setting with convenient neighborhood amenities nearby.
See supplements for the complete list of improvements, floor plans, and Matterport tour....
Contact an agent
Home facts
- Year built:1927
- Subdivision & Development:Auditors Sub 148
- Listing ID #:7128479
- Updated:September 08, 2026 at 11:09 PM
Rooms and interior
- Bedrooms:4
- Total bathrooms:4
- Full bathrooms:1
- Half bathrooms:1
- Dining Description:Breakfast Bar, Eat In Kitchen, Separate/Formal Dining Room
- Bathrooms Description:3/4 Basement, Main Floor 1/2 Bath, Upper Level Full Bath
- Kitchen Description:Dishwasher, Disposal, Exhaust Fan, Microwave, Range, Refrigerator, Stainless Steel Appliances
- Basement:Yes
- Basement Description:Finished, Full, Storage Space
- Living area:3,920 sq. ft.
Heating and cooling
- Cooling:Central Air, Ductless Mini-Split
- Heating:Boiler, Fireplace(s)
- Central air:Yes
Structure and exterior
- Roof:Age 8 Years or Less, Tile
- Year built:1927
- Building area:3,920 sq. ft.
- Lot area:0.16 Acres
- Lot Features:Corner Lot
- Levels:2 Story
Utilities
- Water:City Water - Connected
- Sewer:City Sewer - Connected
Finances and disclosures
- Price:$1,250,000
- Price per sq. ft.:$281.4
- Tax amount:$19,913 (2026)
Features and amenities
- Appliances:Disposal, Exhaust Fan, Microwave, Range, Refrigerator, Stainless Steel Appliances
Parking
- Parking description:Concrete, Tuckunder Garage
- Garage:Yes
- Garage spaces:2
New listings near 401 W Minnehaha Parkway
- Coming Soon
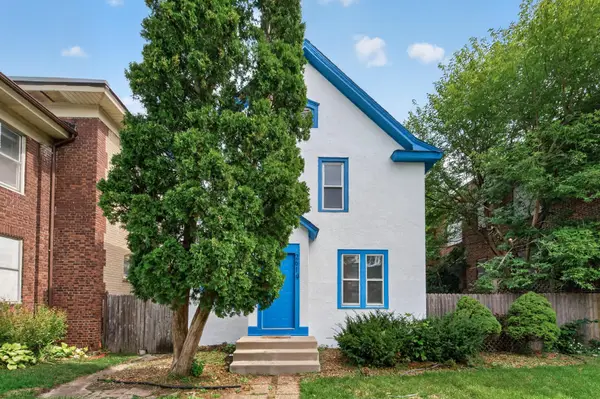 $259,900Coming Soon3 beds 1 baths1,342 sq. ft.
2619 Pillsbury Avenue S, Minneapolis, MN 55408
MLS# 7139555Listed by: KELLER WILLIAMS PREMIER REALTY LAKE MINNETONKA - Coming Soon
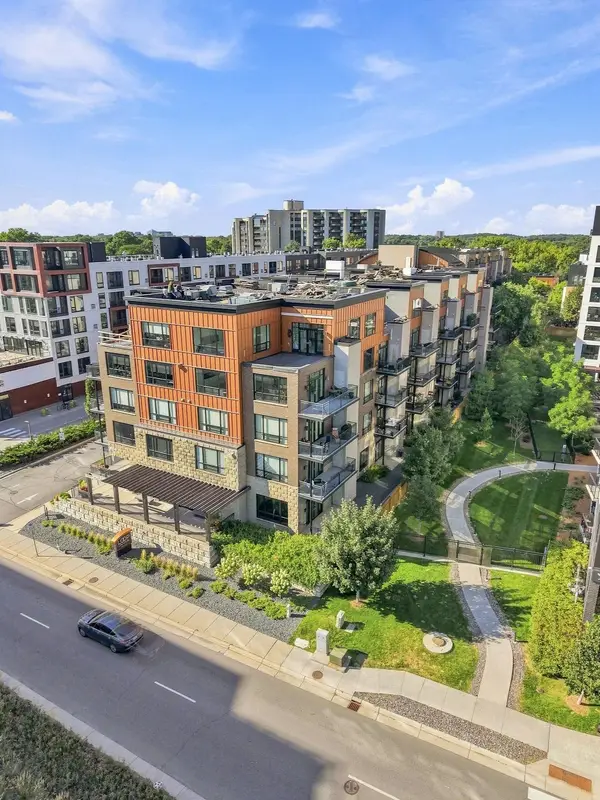 $275,000Coming Soon1 beds 1 baths957 sq. ft.
3104 W Lake Street #203, Minneapolis, MN 55416
MLS# 7119366Listed by: KELLER WILLIAMS PREMIER REALTY LAKE MINNETONKA - Coming Soon
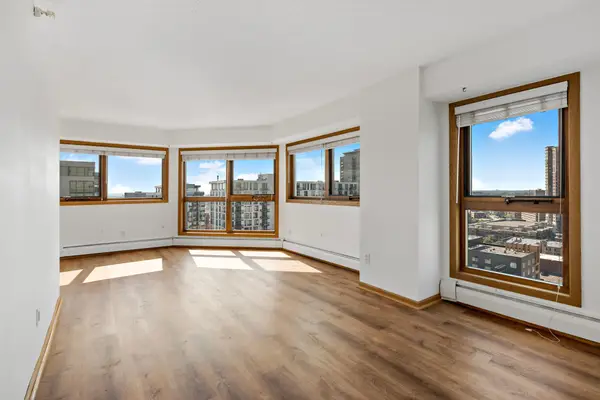 $159,900Coming Soon2 beds 2 baths940 sq. ft.
433 S 7th Street #1627, Minneapolis, MN 55415
MLS# 7140659Listed by: KELLER WILLIAMS REALTY INTEGRITY LAKES - Coming Soon
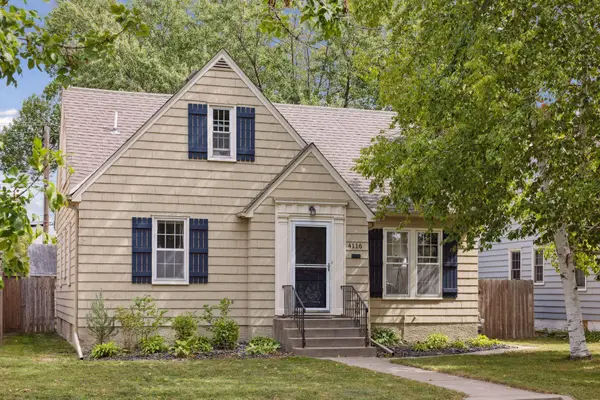 $399,900Coming Soon3 beds 2 baths1,557 sq. ft.
4116 Zenith Avenue N, Minneapolis, MN 55422
MLS# 7080420Listed by: EDINA REALTY, INC. - Coming Soon
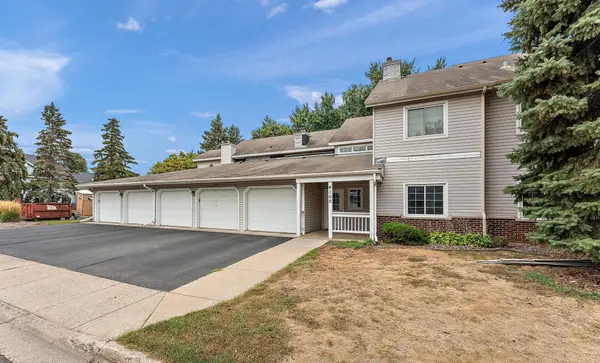 $135,000Coming Soon2 beds 1 baths1,152 sq. ft.
4100 3rd Street Ne #103, Minneapolis, MN 55421
MLS# 7114501Listed by: KRIS LINDAHL REAL ESTATE - Coming Soon
 $260,000Coming Soon1 beds 1 baths911 sq. ft.
250 Park Avenue #614, Minneapolis, MN 55415
MLS# 7139829Listed by: EDINA REALTY, INC. - Coming Soon
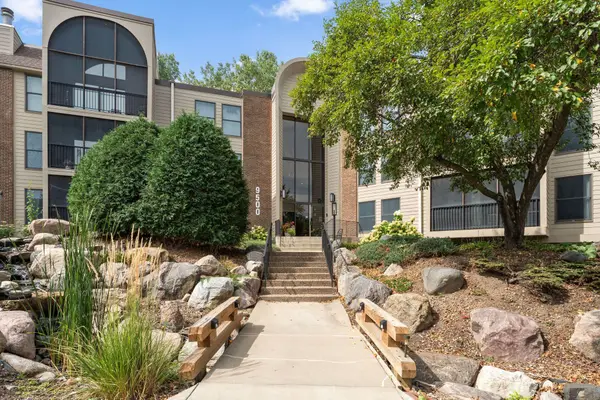 $259,000Coming Soon2 beds 2 baths1,642 sq. ft.
9500 Collegeview Road #206, Minneapolis, MN 55437
MLS# 7047054Listed by: KELLER WILLIAMS REALTY INTEGRITY - Coming Soon
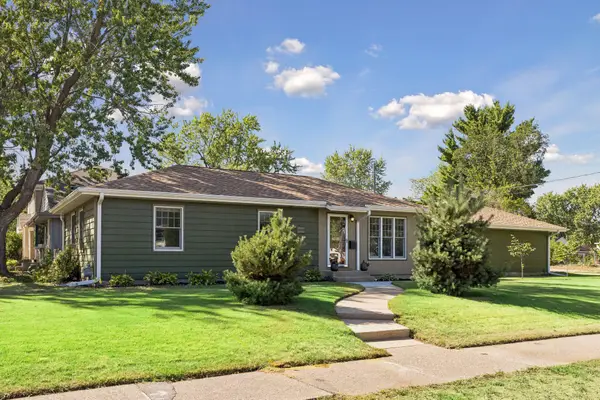 $420,000Coming Soon3 beds 2 baths1,058 sq. ft.
5950 Upton Avenue S, Minneapolis, MN 55410
MLS# 7129904Listed by: LAKES SOTHEBY'S INTERNATIONAL REALTY - Coming Soon
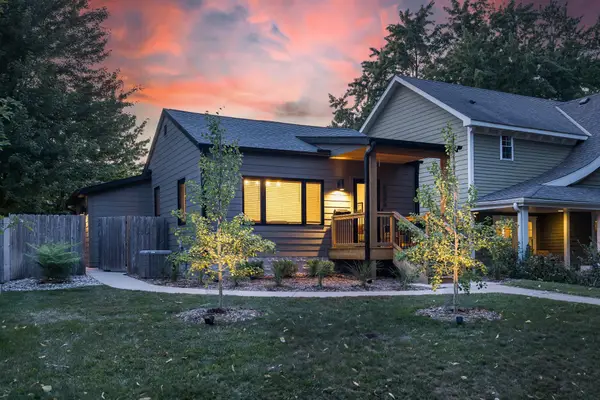 $675,000Coming Soon3 beds 2 baths1,748 sq. ft.
5344 Chowen Avenue S, Minneapolis, MN 55410
MLS# 7136142Listed by: LAKES SOTHEBY'S INTERNATIONAL REALTY


Protect your home and budget from life's surprises with an Assurant Home Warranty, backed by a partner that supports you through every step of homeownership. Explore Plans.
©2026 Century 21 Real Estate LLC. All rights reserved. CENTURY 21®, the CENTURY 21 Logo and C21® are service marks owned by Century 21 Real Estate LLC. Century 21 Real Estate LLC fully supports the principles of the Fair Housing Act and the Equal Opportunity Act. Each office is independently owned and operated. Listing information is deemed reliable but not guaranteed accurate.