
4027 Penn Avenue N, Minneapolis, MN 55412
Local realty services provided by:CENTURY 21 Moline Realty, Inc
4027 Penn Avenue N,Minneapolis, MN 55412
$275,000
- 3 Beds
- 2 Baths
- 1,768 sq. ft.
- Single family
- Active
Listed by: stephanie s gruver
Office: re/max results
MLS#:7165128
Source:NSMLS
Price summary
- Price:$275,000
- Price per sq. ft.:$97.93
About this home
Classic 3-bedroom, 2-bathroom single-family home in the Victory neighborhood of Minneapolis with a detached 2-car garage and a flexible layout. FHA/VA/Conventional financing welcome and down payment assistance available for eligible owner-occupant buyers. NEW ROOF on the house and NEW water heater. A second entrance provides convenient private access to the upstairs (or access from the main floor via a rear staircase), creating flexibility for a guest suite, home office, or other dedicated living space while maintaining its single-family zoning. The home features beautiful hardwood floors, original woodwork, leaded-glass windows, a decorative fireplace, gorgeous built-in buffet, and a sunny front porch. The semi-finished basement adds even more versatility with a hobby, sewing, or game room. There is both a second floor laundry and laundry in the basement - so two washer/dryer sets. Outside, enjoy a privacy-fenced, landscaped backyard with a spacious paver brick patio and additional off-street parking. Located on a BRT line with convenient access to downtown Minneapolis, this distinctive Victory neighborhood home combines classic character, flexible living space, and easy access to public transit. Some photos are virtually staged....
Contact an agent
Home facts
- Year built:1914
- Subdivision & Development:Thorpe Bros William Penn Add
- Listing ID #:7165128
- Added:3 day(s) ago
- Updated:October 30, 2026 at 01:35 PM
Rooms and interior
- Bedrooms:3
- Total bathrooms:2
- Full bathrooms:2
- Dining Description:Eat In Kitchen, Separate/Formal Dining Room
- Bathrooms Description:Main Floor Full Bath, Upper Level Full Bath
- Kitchen Description:Microwave, Range, Refrigerator
- Basement:Yes
- Basement Description:Block, Full, Partially Finished
- Living area:1,768 sq. ft.
Heating and cooling
- Cooling:Window Unit(s)
- Heating:Boiler, Hot Water
Structure and exterior
- Roof:Age 8 Years or Less, Asphalt, Pitched
- Year built:1914
- Building area:1,768 sq. ft.
- Lot area:0.12 Acres
- Lot Features:Public Transit (w/in 6 blks), Tree Coverage - Light
- Construction Materials:Block
- Levels:1 1/2 Story
Utilities
- Water:City Water - Connected
- Sewer:City Sewer - Connected
Finances and disclosures
- Price:$275,000
- Price per sq. ft.:$97.93
- Tax amount:$3,151 (2026)
Features and amenities
- Appliances:Microwave, Range, Refrigerator, Washer
- Laundry features:Dryer, Washer
- Amenities:Gas Water Heater
Parking
- Parking description:Asphalt, Detached Garage, Garage Door Opener
- Garage:Yes
- Garage spaces:2
New listings near 4027 Penn Avenue N
- Coming Soon
 $259,900Coming Soon2 beds 1 baths934 sq. ft.
1510 University Avenue Ne, Minneapolis, MN 55413
MLS# 7166563Listed by: PEMBERTON RE - Coming Soon
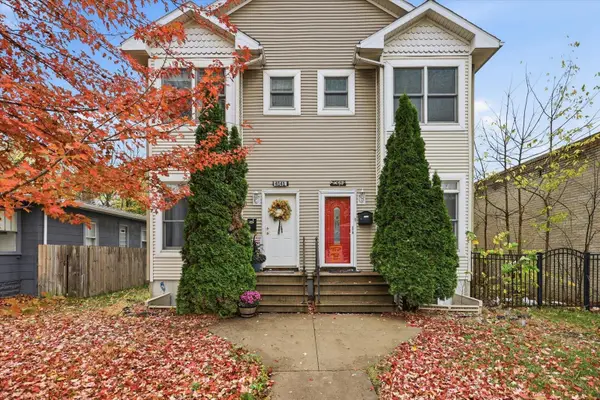 $280,000Coming Soon4 beds 4 baths2,396 sq. ft.
4141 Fremont Avenue N, Minneapolis, MN 55412
MLS# 7162241Listed by: COLDWELL BANKER REALTY - Coming Soon
 $315,000Coming Soon4 beds 2 baths1,688 sq. ft.
1014 26th Avenue Ne, Minneapolis, MN 55418
MLS# 7163329Listed by: BRIDGE REALTY, LLC - Coming Soon
 $199,000Coming Soon1 beds 1 baths672 sq. ft.
4209 39th Avenue S, Minneapolis, MN 55406
MLS# 7166050Listed by: LAKELINE REALTY - Coming Soon
 $315,000Coming Soon2 beds 2 baths1,340 sq. ft.
5337 Minnehaha Avenue, Minneapolis, MN 55417
MLS# 7166631Listed by: KELLER WILLIAMS PREFERRED RLTY - Coming Soon
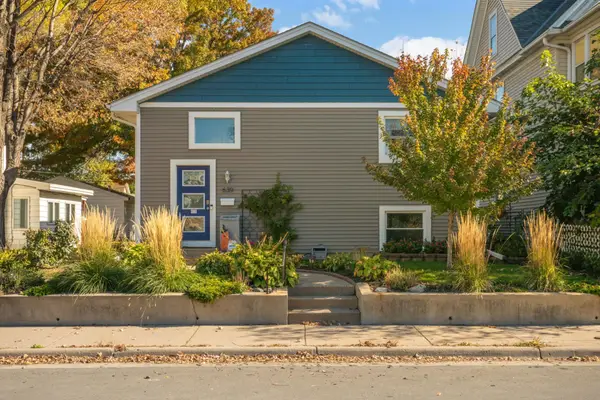 $449,900Coming Soon3 beds 2 baths1,950 sq. ft.
639 Monroe Street Ne, Minneapolis, MN 55413
MLS# 7166078Listed by: ERA PROSPERA REAL ESTATE - Coming SoonOpen Sat, 1 to 3pm
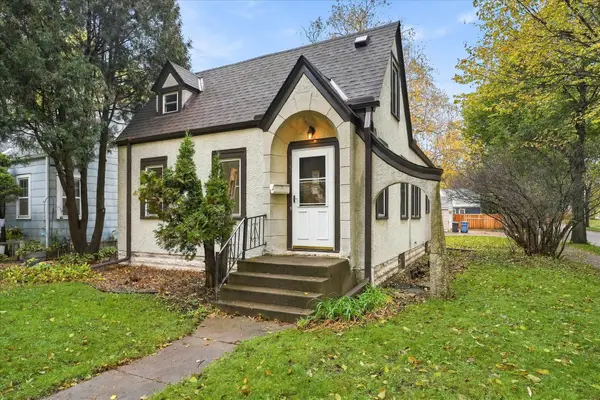 $350,000Coming Soon3 beds 1 baths1,004 sq. ft.
5257 44th Avenue S, Minneapolis, MN 55417
MLS# 7147741Listed by: COLDWELL BANKER REALTY - SOUTHWEST REGIONAL - Coming Soon
 $775,000Coming Soon4 beds 3 baths2,255 sq. ft.
3011 W 45th Street, Minneapolis, MN 55410
MLS# 7166391Listed by: COLDWELL BANKER REALTY - LAKES - Coming Soon
 $239,000Coming Soon5 beds 2 baths1,376 sq. ft.
3101 Newton Avenue N, Minneapolis, MN 55411
MLS# 7164737Listed by: ASSET REALTY, INC - Coming Soon
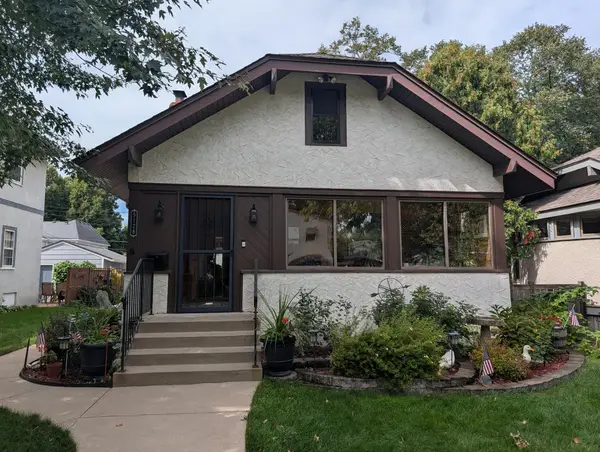 $619,900Coming Soon3 beds 2 baths2,484 sq. ft.
5128 Beard Avenue S, Minneapolis, MN 55410
MLS# 7165733Listed by: NORTH STAR PRO REALTY LLC


Protect your home and budget from life's surprises with an Assurant Home Warranty, backed by a partner that supports you through every step of homeownership. Explore Plans.
©2026 Century 21 Real Estate LLC. All rights reserved. CENTURY 21®, the CENTURY 21 Logo and C21® are service marks owned by Century 21 Real Estate LLC. Century 21 Real Estate LLC fully supports the principles of the Fair Housing Act and the Equal Opportunity Act. Each office is independently owned and operated. Listing information is deemed reliable but not guaranteed accurate.