
4032 Salem Avenue, Minneapolis, MN 55416
Local realty services provided by:CENTURY 21 FM Realty
4032 Salem Avenue,Minneapolis, MN 55416
$1,750,000
- 4 Beds
- 4 Baths
- 4,020 sq. ft.
- Single family
- Active
Listed by: charles k adair
Office: compass
MLS#:7105721
Source:ND_FMAAR
Price summary
- Price:$1,750,000
- Price per sq. ft.:$435.32
About this home
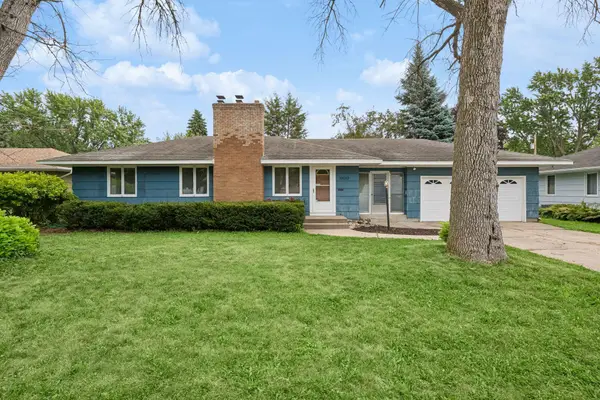
Set on a quiet, non-through street known for its strong sense of community and easy walkability to neighborhood favorites, this custom-build opportunity by well-known local design-build firm Anchor Builders pairs exceptional design with the uncommon opportunity to build on a flat, 80-foot-wide homesite in Minikahda Vista. Situated on an expansive double lot, this is a chance to build a home that simply isn’t possible on the neighborhood’s typical 40-50-foot lots. The additional width allows for a more attractive streetscape, abundant front- and rear-facing windows, a side-attached garage, expansive living spaces, and a generous backyard. The featured home showcases an open main level centered around a gourmet kitchen with a large center island and walk-in pantry. Rich architectural details, arched openings, hardwood floors, abundant natural light, and an expansive front porch create timeless appeal. Upstairs are three spacious bedrooms, each with a walk-in closet, including a luxurious primary suite, plus a generous laundry room. The finished lower level offers a recreation room, exercise space, and guest suite. The home presented is one example of what can be built at this price point, while the flexibility of this exceptional homesite allows buyers to collaborate with Anchor Builders to tailor the design, floor plan, finishes, and even incorporate a three-car attached garage. Whether it’s morning coffee on the front porch, easy walks to Trader Joe’s and Honey & Rye Bakehouse, or dinner with friends in the backyard, this is a rare opportunity to create a truly custom home in one of the Twin Cities’ most sought-after neighborhoods....
Contact an agent
Home facts
- Year built:2026
- Listing ID #:7105721
- Added:21 day(s) ago
- Updated:July 29, 2026 at 04:23 PM
Rooms and interior
- Bedrooms:4
- Total bathrooms:4
- Full bathrooms:1
- Half bathrooms:1
- Rooms Total:14
- Living area:4,020 sq. ft.
Heating and cooling
- Cooling:Central Air
- Heating:Forced Air
- Central air:Yes
Structure and exterior
- Roof:Archetectural Shingles
- Year built:2026
- Building area:4,020 sq. ft.
- Lot area:0.23 Acres
Utilities
- Water:City Water/Connected
- Sewer:City Sewer/Connected
Finances and disclosures
- Price:$1,750,000
- Price per sq. ft.:$435.32
- Tax amount:$7,869
Parking
- Garage spaces:2
New listings near 4032 Salem Avenue
- Coming Soon
 $319,000Coming Soon3 beds 1 baths
4248 12th Avenue S, Minneapolis, MN 55407
MLS# 7116739Listed by: SANDY GREEN REALTY, INC. - Coming Soon
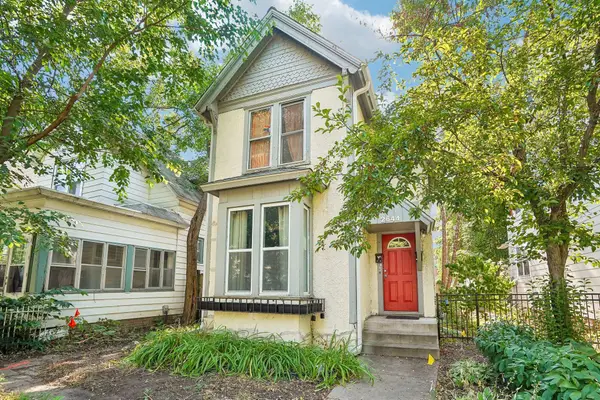 $375,000Coming Soon4 beds 2 baths
2644 Dupont Avenue S, Minneapolis, MN 55408
MLS# 7109859Listed by: REDFIN CORPORATION - New
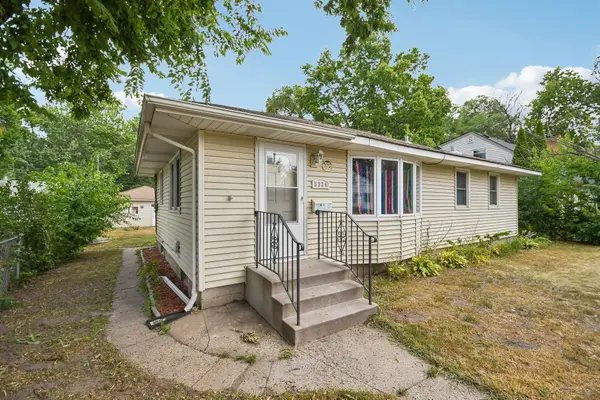 $240,000Active3 beds 2 baths1,920 sq. ft.
5324 Emerson Avenue N, Minneapolis, MN 55430
MLS# 7061942Listed by: BRIX REAL ESTATE - New
 $650,000Active4 beds 3 baths2,920 sq. ft.
8100 Rhode Island Circle, Minneapolis, MN 55438
MLS# 7118258Listed by: KELLER WILLIAMS SELECT REALTY - New
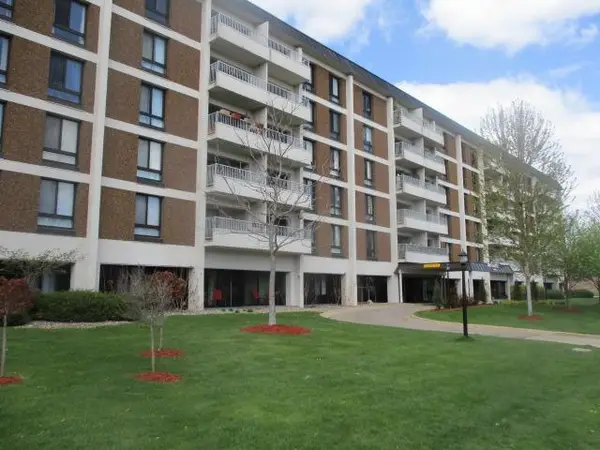 $174,900Active3 beds 2 baths1,816 sq. ft.
6400 York Avenue S #410, Minneapolis, MN 55435
MLS# 7118114Listed by: THE REALTY HOUSE - New
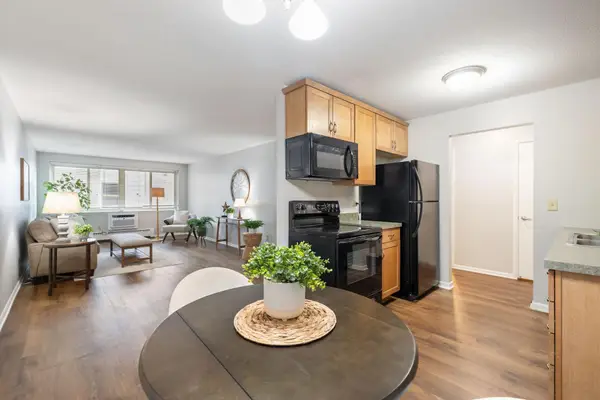 $178,500Active1 beds 1 baths770 sq. ft.
4400 Upton Avenue S #203, Minneapolis, MN 55410
MLS# 7116132Listed by: RE/MAX RESULTS - New
 $675,000Active4 beds 4 baths3,068 sq. ft.
17015 24th Avenue N, Minneapolis, MN 55447
MLS# 7117959Listed by: RE/MAX ADVANTAGE PLUS - Coming Soon
 $369,900Coming Soon3 beds 2 baths
10013 Fremont Avenue S, Minneapolis, MN 55431
MLS# 7010710Listed by: COLDWELL BANKER REALTY - Coming SoonOpen Sat, 12 to 1:30pm
 $750,000Coming Soon5 beds 4 baths
100 W 52nd Street, Minneapolis, MN 55419
MLS# 7101117Listed by: KELLER WILLIAMS REALTY INTEGRITY LAKES - Coming SoonOpen Thu, 4 to 6pm
 $325,000Coming Soon3 beds 2 baths
4366 Thomas Avenue N, Minneapolis, MN 55412
MLS# 7113194Listed by: RE/MAX RESULTS


Protect your home and budget from life's surprises with an Assurant Home Warranty, backed by a partner that supports you through every step of homeownership. Explore Plans.
©2026 Century 21 Real Estate LLC. All rights reserved. CENTURY 21®, the CENTURY 21 Logo and C21® are service marks owned by Century 21 Real Estate LLC. Century 21 Real Estate LLC fully supports the principles of the Fair Housing Act and the Equal Opportunity Act. Each office is independently owned and operated. Listing information is deemed reliable but not guaranteed accurate.