
4107 Russell Avenue N, Minneapolis, MN 55412
Local realty services provided by:CENTURY 21 FM Realty
4107 Russell Avenue N,Minneapolis, MN 55412
$365,100
- 4 Beds
- 3 Baths
- - sq. ft.
- Single family
- Sold
Listed by: michelle t armstrong, steven d armstrong
Office: keller williams classic rlty nw
MLS#:7121626
Source:ND_FMAAR
Sorry, we are unable to map this address
Price summary
- Price:$365,100
About this home
Absolutely ADORABLE 2-story home that has been remodeled with taste and style. MANY fantastic features, but one of the best is the hard to find PRIMARY Bathroom w/ fully tiled walk-in shower, floors, and accents with dual sinks, and access to the walk-in closet! 2 additional BRs on this floor and a FULL bath with tiled walls and flooring. The main level has a couple of hang out areas, like the front porch with the vaulted wood ceiling and lots of light. Hardwood floors draw you into the cozy feeling LR and Dining space where a bonus sideboard cabinet is located. Notice the crown molding and flat ceilings! A bonus BR or office is on this main lvl as well and the kitchen is light and bright with a 1/2 bath that is conveniently located! Stainless Gas Range, Microwave and Refrigerator w/ a stainless interior Dishwasher...very quiet! Cabinets run all the way to the ceiling for added storage space and the back counter can pull out where you could pull up stools if you'd like to enjoy your morning coffee, tea or smoothie. The lowest level offers storage space galore and the newer energy efficient washer and dryer are located here along with 2 utility sinks! The backyard is especially inviting with a brick pavered patio space perfect for grilling or simply relaxing and enjoying the updated landscaping both in the backyard and the front with an additional brick patio and retaining walls with perennials. Another "plus" is the oversized 2 car garage. Plenty of room for vehicles and storage too. This is a home you will absolutely fall in love with that the Seller is sad to part with!...
Contact an agent
Home facts
- Year built:1905
- Subdivision & Development:Thorpe Bros William Penn Add
- Listing ID #:7121626
- Added:49 day(s) ago
- Updated:September 25, 2026 at 07:10 AM
Rooms and interior
- Bedrooms:4
- Total bathrooms:3
- Full bathrooms:1
- Half bathrooms:1
- Rooms Total:8
Heating and cooling
- Cooling:Central Air
- Heating:Forced Air, Natural Gas
- Central air:Yes
Structure and exterior
- Year built:1905
- Construction Materials:Stucco, Vinyl
- Exterior Features:Patio
Utilities
- Water:City Water/Connected
- Sewer:City Sewer/Connected
Finances and disclosures
- Price:$365,100
- Tax amount:$4,744
Features and amenities
- Amenities:Hardwood Floors, Tile Floors
Parking
- Garage spaces:2
New listings near 4107 Russell Avenue N
- Coming SoonOpen Fri, 2:30 to 4pm
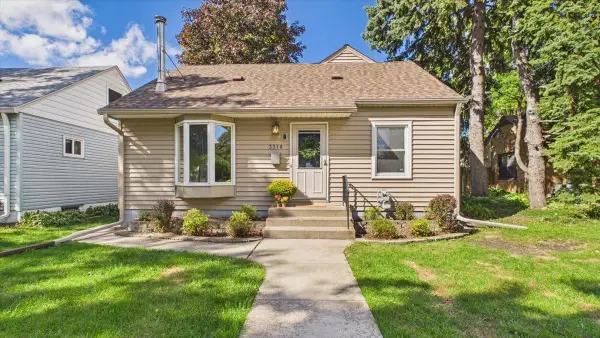 $400,000Coming Soon4 beds 2 baths2,102 sq. ft.
3318 Ulysses Street Ne, Minneapolis, MN 55418
MLS# 7134990Listed by: EDINA REALTY, INC. - Coming SoonOpen Sun, 12 to 2pm
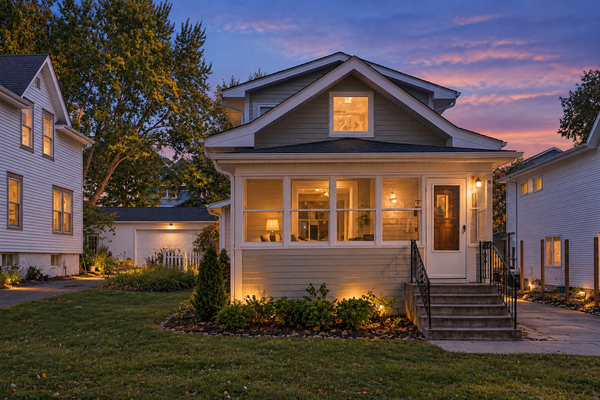 $699,000Coming Soon3 beds 2 baths2,284 sq. ft.
4525 Abbott Avenue S, Minneapolis, MN 55410
MLS# 7141240Listed by: LAKES SOTHEBY'S INTERNATIONAL REALTY - Coming Soon
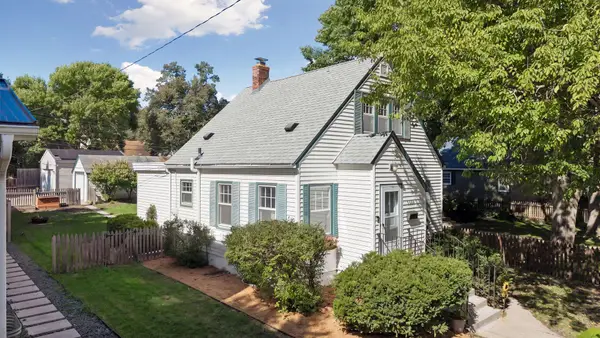 $350,000Coming Soon2 beds 2 baths977 sq. ft.
5436 Bryant Avenue S, Minneapolis, MN 55419
MLS# 7119383Listed by: KELLER WILLIAMS PREMIER REALTY LAKE MINNETONKA - Coming Soon
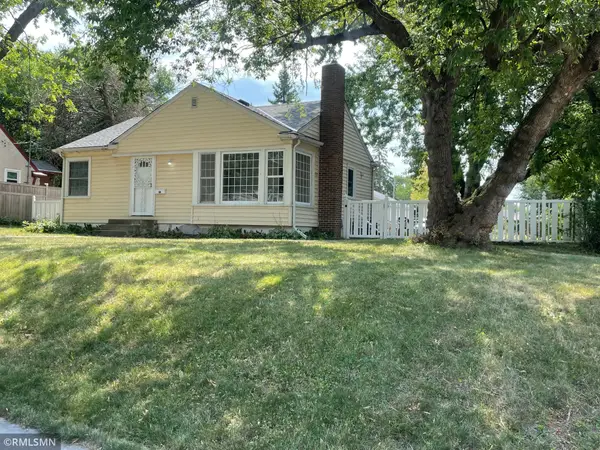 $285,000Coming Soon3 beds 1 baths1,344 sq. ft.
1600 37th Avenue Ne, Minneapolis, MN 55421
MLS# 7144334Listed by: RIPKA REALTY GROUP - Coming SoonOpen Fri, 4 to 5:30pm
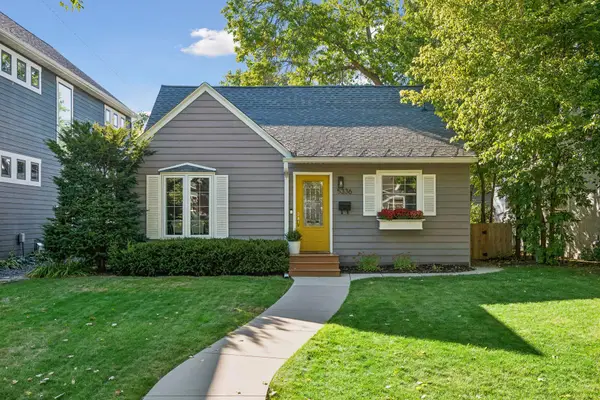 $650,000Coming Soon3 beds 2 baths1,400 sq. ft.
5336 Beard Avenue S, Minneapolis, MN 55410
MLS# 7149567Listed by: EDINA REALTY, INC. - Coming SoonOpen Sat, 12 to 2pm
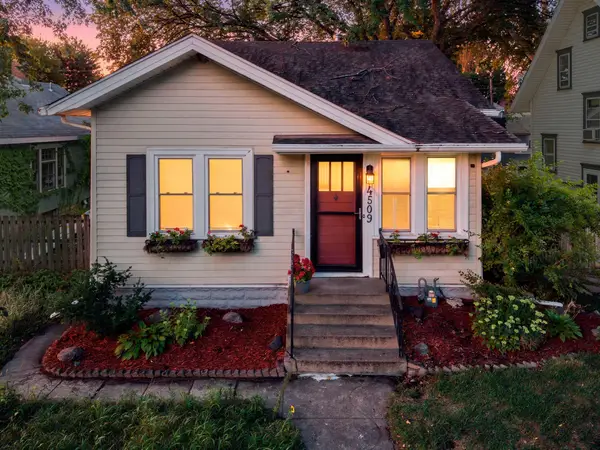 $417,500Coming Soon3 beds 2 baths2,078 sq. ft.
4509 1st Avenue S, Minneapolis, MN 55419
MLS# 7145186Listed by: ENGEL & VOLKERS MINNEAPOLIS - Coming SoonOpen Fri, 4:30 to 6pm
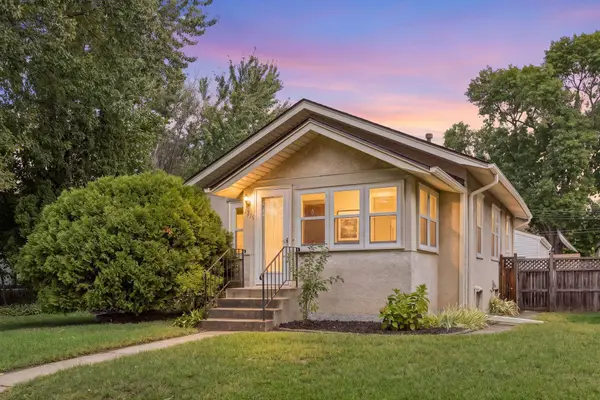 $290,000Coming Soon2 beds 1 baths852 sq. ft.
5519 38th Avenue S, Minneapolis, MN 55417
MLS# 7144462Listed by: COLDWELL BANKER REALTY - Coming Soon
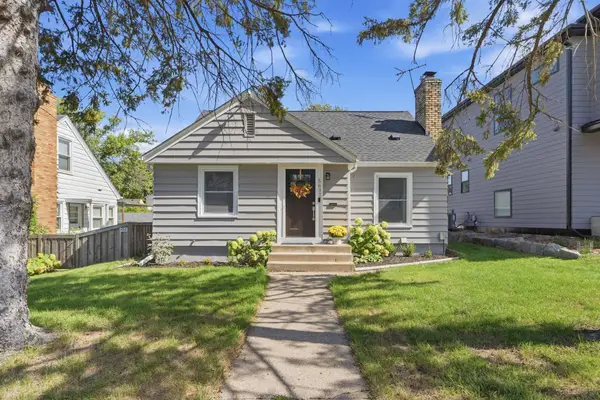 $450,000Coming Soon3 beds 1 baths2,023 sq. ft.
5637 Irving Avenue S, Minneapolis, MN 55419
MLS# 7145267Listed by: KELLER WILLIAMS REALTY INTEGRITY LAKES - Coming Soon
 $169,900Coming Soon1 beds 1 baths1,026 sq. ft.
2530 E 34th Street #212, Minneapolis, MN 55406
MLS# 7148769Listed by: EXP REALTY - Coming SoonOpen Fri, 4:30 to 6pm
 $400,000Coming Soon3 beds 2 baths1,978 sq. ft.
2901 40th Avenue S, Minneapolis, MN 55406
MLS# 7148893Listed by: EDINA REALTY, INC.


Protect your home and budget from life's surprises with an Assurant Home Warranty, backed by a partner that supports you through every step of homeownership. Explore Plans.
©2026 Century 21 Real Estate LLC. All rights reserved. CENTURY 21®, the CENTURY 21 Logo and C21® are service marks owned by Century 21 Real Estate LLC. Century 21 Real Estate LLC fully supports the principles of the Fair Housing Act and the Equal Opportunity Act. Each office is independently owned and operated. Listing information is deemed reliable but not guaranteed accurate.