
4348 Lyndale Avenue S, Minneapolis, MN 55409
Local realty services provided by:CENTURY 21 Brainerd Realty, Inc.
4348 Lyndale Avenue S,Minneapolis, MN 55409
$599,999
- 4 Beds
- 3 Baths
- 3,167 sq. ft.
- Single family
- Active
Listed by: greg winegarden, jennifer m winegarden
Office: coldwell banker realty
MLS#:7078396
Source:NSMLS
Price summary
- Price:$599,999
- Price per sq. ft.:$169.11
About this home
Brand new sewer line from house to the street with a 25 year warranty, tile backsplash in kitchen! Elegant natural woodwork, 3 bedrooms on 1 level, have the option for a 5th bedroom or can have 2 offices, sun filled front porch, box-bean ceiling on the main level, brick fireplace wall, with Craftsman book cases, Spacious kitchen with double ovens, new appliances, breezeway nook, upgraded electrical, new windows on the upper level and main floor front of the home, large basement family room, plenty of storage or workshop area, a short 6 block walk to Lake Harriet & the Rose Gardens, 2 blocks from Clara Barton Elementary school, bus line steps away.
Contact an agent
Home facts
- Year built:1914
- Subdivision & Development:Remingtons 3rd Add
- Listing ID #:7078396
- Added:108 day(s) ago
- Updated:September 12, 2026 at 12:43 PM
Rooms and interior
- Bedrooms:4
- Total bathrooms:3
- Full bathrooms:1
- Dining Description:Eat In Kitchen, Living/Dining Room
- Bathrooms Description:3/4 Basement, Main Floor Full Bath
- Kitchen Description:Dishwasher, Disposal, Exhaust Fan, Microwave, Range, Refrigerator
- Basement:Yes
- Basement Description:Daylight / Lookout Windows, Finished, Storage Space
- Living area:3,167 sq. ft.
Heating and cooling
- Cooling:Whole House Fan, Window Unit(s)
- Heating:Boiler, Fireplace(s)
Structure and exterior
- Roof:Age Over 8 Years, Asphalt, Pitched
- Year built:1914
- Building area:3,167 sq. ft.
- Lot area:0.12 Acres
- Lot Features:Public Transit (w/in 6 blks), Tree Coverage - Medium
- Levels:1 1/2 Story
Utilities
- Water:City Water - Connected
- Sewer:City Sewer - Connected
Finances and disclosures
- Price:$599,999
- Price per sq. ft.:$169.11
- Tax amount:$5,260 (2026)
Features and amenities
- Appliances:Disposal, Exhaust Fan, Microwave, Range, Refrigerator, Washer
- Laundry features:Dryer, Washer
- Amenities:Gas Water Heater
Parking
- Parking description:Asphalt, Detached Garage, Garage Door Opener, Shared Garage/Stall
- Garage:Yes
- Garage spaces:1
New listings near 4348 Lyndale Avenue S
- Coming Soon
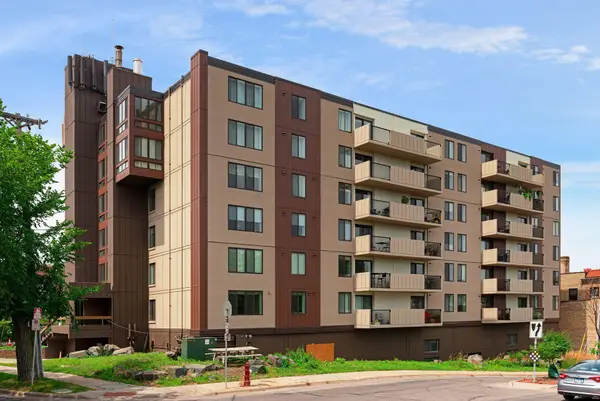 $269,900Coming Soon1 beds 1 baths788 sq. ft.
2800 W 44th Street #603, Minneapolis, MN 55410
MLS# 7140243Listed by: COMPASS - Coming Soon
 $299,000Coming Soon2 beds 1 baths1,200 sq. ft.
1040 24th Avenue Se, Minneapolis, MN 55414
MLS# 7143038Listed by: NATIONAL REALTY GUILD - Coming Soon
 $389,900Coming Soon4 beds 2 baths1,848 sq. ft.
4205 16th Avenue S, Minneapolis, MN 55407
MLS# 7136858Listed by: HOMESTEAD ROAD - Coming SoonOpen Mon, 4:30 to 7pm
 $429,000Coming Soon2 beds 3 baths1,726 sq. ft.
1952 Dupont Avenue S, Minneapolis, MN 55403
MLS# 7140229Listed by: LAKES SOTHEBY'S INTERNATIONAL REALTY - Coming Soon
 $124,900Coming Soon3 beds 1 baths1,738 sq. ft.
1615 22nd Avenue N, Minneapolis, MN 55411
MLS# 7142869Listed by: REAL BROKER, LLC - Coming Soon
 $599,000Coming Soon3 beds 2 baths1,835 sq. ft.
2719 W 28th Street, Minneapolis, MN 55416
MLS# 7142969Listed by: LAKES AREA REALTY - Coming Soon
 $384,900Coming Soon3 beds 2 baths2,697 sq. ft.
3309 W 87th Street, Minneapolis, MN 55431
MLS# 7110716Listed by: EXP REALTY - Coming Soon
 $635,000Coming Soon2 beds 2 baths1,180 sq. ft.
4745 Minnehaha Avenue #201, Minneapolis, MN 55406
MLS# 7142282Listed by: KELLER WILLIAMS REALTY INTEGRITY - Coming Soon
 $299,900Coming Soon5 beds 1 baths1,900 sq. ft.
5921 Park Avenue, Minneapolis, MN 55417
MLS# 7142524Listed by: KELLER WILLIAMS PREFERRED RLTY - Coming Soon
 $435,000Coming Soon3 beds 2 baths1,842 sq. ft.
3808 22nd Avenue S, Minneapolis, MN 55407
MLS# 7142348Listed by: BRIX REAL ESTATE


Protect your home and budget from life's surprises with an Assurant Home Warranty, backed by a partner that supports you through every step of homeownership. Explore Plans.
©2026 Century 21 Real Estate LLC. All rights reserved. CENTURY 21®, the CENTURY 21 Logo and C21® are service marks owned by Century 21 Real Estate LLC. Century 21 Real Estate LLC fully supports the principles of the Fair Housing Act and the Equal Opportunity Act. Each office is independently owned and operated. Listing information is deemed reliable but not guaranteed accurate.