
4440 Urbandale Court N, Minneapolis, MN 55446
Local realty services provided by:CENTURY 21 Atwood
Listed by: jennifer morrissey
Office: re/max results
MLS#:7067134
Source:NSMLS
Price summary
- Price:$499,900
- Price per sq. ft.:$203.21
About this home
The GLOW UP in Wayzata School District! Tucked in a quiet, peaceful neighborhood that feels like a true sanctuary—safe, serene, and ideal for families. Beautifully designed low-maintenance perennial garden wraps the yard, attracting pollinators and birds with blooms from spring through snowfall plus perennial herbs throughout. Maintenance-free deck and brand new concrete patio extend outdoor living. Bright updated kitchen with white cabinetry, granite counters, tile backsplash, large island, stainless steel appliances & brand new range. Vaulted ceilings and open layout feel airy and connected. 3 beds up including private ¾ primary bath. Cozy lower level with gas fireplace & spacious rec room. Major updates: roof (2020), siding & windows (2018). Heated insulated garage & shed. Above-ground pool and trampoline available to be included. Large flat lot with mature trees in top-rated district—close to everything yet peacefully tucked away. Move-in ready!
Contact an agent
Home facts
- Year built:1971
- Listing ID #:7067134
- Added:78 day(s) ago
- Updated:July 23, 2026 at 04:22 PM
Rooms and interior
- Bedrooms:4
- Total bathrooms:3
- Full bathrooms:1
- Dining Description:Eat In Kitchen, Kitchen/Dining Room, Living/Dining Room
- Bathrooms Description:3/4 Basement, Main Floor Full Bath, Walk-In Shower Stall
- Kitchen Description:Cooktop, Dishwasher, Disposal, Exhaust Fan, Microwave, Range, Refrigerator, Stainless Steel Appliances
- Basement:Yes
- Basement Description:Block, Daylight / Lookout Windows, Drain Tiled, Finished, Storage Space, Sump Pump
- Living area:2,332 sq. ft.
Heating and cooling
- Cooling:Central Air
- Heating:Forced Air
- Central air:Yes
Structure and exterior
- Roof:Age 8 Years or Less
- Year built:1971
- Building area:2,332 sq. ft.
- Lot area:0.4 Acres
- Lot Features:Public Transit (w/in 6 blks), Tree Coverage - Heavy, Underground Utilities
- Construction Materials:Block
- Levels:Bi/Split Level
Utilities
- Water:City Water - Connected
- Sewer:City Sewer - Connected
Finances and disclosures
- Price:$499,900
- Price per sq. ft.:$203.21
- Tax amount:$4,737 (2026)
Features and amenities
- Appliances:Disposal, Exhaust Fan, Microwave, Range, Refrigerator, Stainless Steel Appliances, Washer, Water Softener Owned
- Laundry features:Dryer, Washer
- Amenities:Gas Water Heater, Water Filtration System, Water Softener Owned
Parking
- Parking description:Asphalt, Attached Garage, Garage Door Opener, Heated Garage, Insulated Garage
- Garage:Yes
- Garage spaces:2
New listings near 4440 Urbandale Court N
- New
 $375,000Active2 beds 2 baths1,121 sq. ft.
740 Portland Avenue #808, Minneapolis, MN 55415
MLS# 7114820Listed by: RE/MAX RESULTS - Coming Soon
 $234,000Coming Soon5 beds 2 baths
2518 Fremont Avenue N, Minneapolis, MN 55411
MLS# 7114130Listed by: BRIDGE REALTY, LLC - New
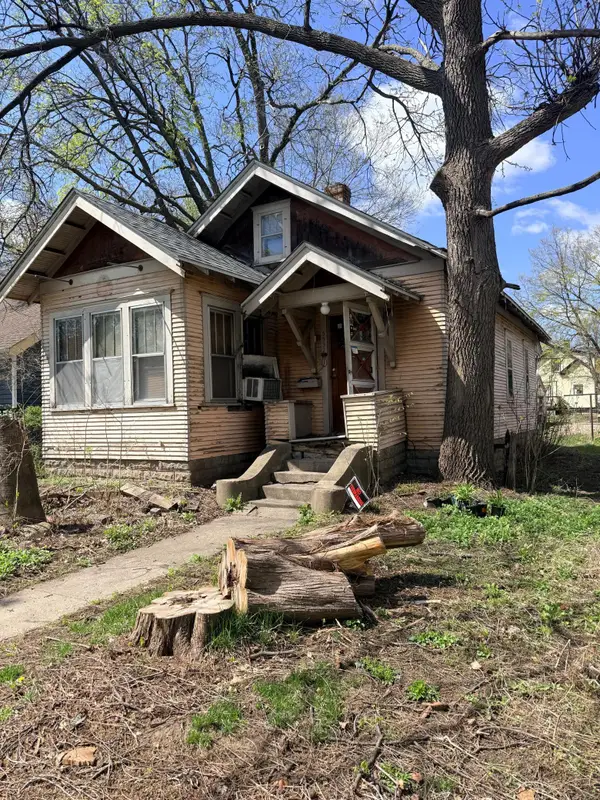 $174,900Active1 beds 1 baths720 sq. ft.
5532 41st Avenue S, Minneapolis, MN 55417
MLS# 7114761Listed by: NORTHSTAR REAL ESTATE ASSOCIATES - Coming Soon
 $319,900Coming Soon1 beds 1 baths
290 Market Street #616, Minneapolis, MN 55405
MLS# 7114779Listed by: RE/MAX RESULTS - New
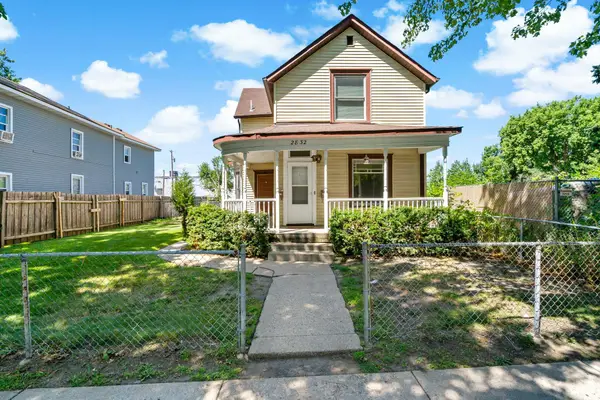 $295,000Active3 beds 2 baths1,756 sq. ft.
2832 27th Avenue S, Minneapolis, MN 55406
MLS# 7112263Listed by: BUYRENTSELL.COM, LLC - New
 $325,000Active4 beds 2 baths3,281 sq. ft.
2122 N 6th Street, Minneapolis, MN 55411
MLS# 7113782Listed by: SAIL - New
 $260,000Active2 beds 1 baths1,079 sq. ft.
2895 James Avenue S #4, Minneapolis, MN 55408
MLS# 7113924Listed by: RE/MAX RESULTS - Open Sat, 12 to 1pmNew
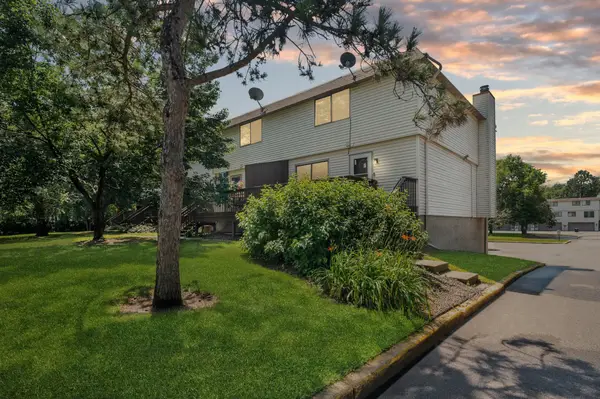 $221,200Active3 beds 2 baths2,040 sq. ft.
7501 62nd Court N, Minneapolis, MN 55428
MLS# 7113496Listed by: LPT REALTY, LLC - Coming Soon
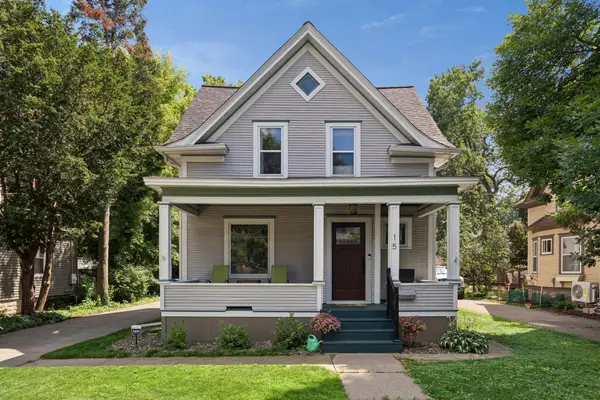 $450,000Coming Soon3 beds 1 baths
15 W 48th Street, Minneapolis, MN 55419
MLS# 7096236Listed by: COLDWELL BANKER REALTY - LAKES - New
 $140,000Active6466 Acres
2500 16th Center S, Minneapolis, MN 55404
MLS# 7114086Listed by: REAL BROKER, LLC


Protect your home and budget from life's surprises with an Assurant Home Warranty, backed by a partner that supports you through every step of homeownership. Explore Plans.
©2026 Century 21 Real Estate LLC. All rights reserved. CENTURY 21®, the CENTURY 21 Logo and C21® are service marks owned by Century 21 Real Estate LLC. Century 21 Real Estate LLC fully supports the principles of the Fair Housing Act and the Equal Opportunity Act. Each office is independently owned and operated. Listing information is deemed reliable but not guaranteed accurate.