
4508 Chowen Avenue S, Minneapolis, MN 55410
Local realty services provided by:CENTURY 21 FM Realty
4508 Chowen Avenue S,Minneapolis, MN 55410
$540,000
- 3 Beds
- 2 Baths
- 1,500 sq. ft.
- Single family
- Coming Soon
Upcoming open houses
- Sat, Aug 2911:00 am - 01:30 pm
Listed by: larry a lavercombe
Office: keller williams realty integrity lakes
MLS#:7133431
Source:NSMLS
Price summary
- Price:$540,000
- Price per sq. ft.:$243.9
About this home
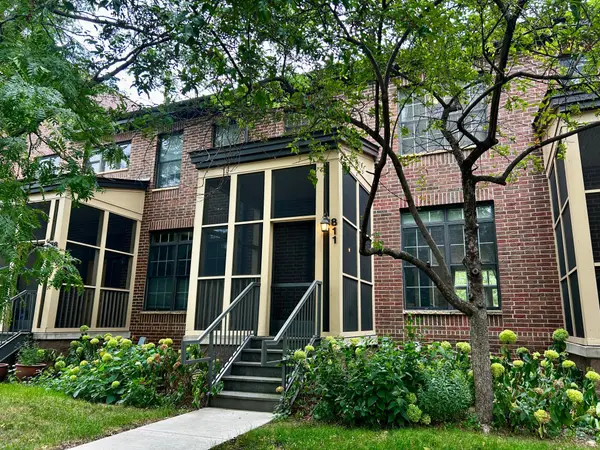
Gorgeous Woodwork meets Practical Layout in this perfectly located Linden Hills charmer. Wide arches offer great sightlines in the dining and living rooms, and there’s a nice landing at the front door/bottom of the stair. Newer kitchen with sunroom/breakfast nook... Super-cute front porch... New Furnace/AC. Exterior paint job is still under warrantee. If you know this neighborhood, we are just steps from Linden Hills Co-op, Turtle Bread, and the original Caribou... This is a great house, priced to sell this weekend
Contact an agent
Home facts
- Year built:1912
- Subdivision & Development:Sunrise Add
- Listing ID #:7133431
- Updated:August 26, 2026 at 04:43 PM
Rooms and interior
- Bedrooms:3
- Total bathrooms:2
- Full bathrooms:1
- Dining Description:Breakfast Area, Separate/Formal Dining Room
- Bathrooms Description:3/4 Basement, Upper Level Full Bath
- Kitchen Description:Dishwasher, Range, Refrigerator
- Basement:Yes
- Basement Description:Finished, Full
- Living area:1,500 sq. ft.
Heating and cooling
- Cooling:Central Air
- Heating:Forced Air
- Central air:Yes
Structure and exterior
- Roof:Asphalt
- Year built:1912
- Building area:1,500 sq. ft.
- Lot area:0.12 Acres
- Levels:1 1/2 Story
Utilities
- Water:City Water - Connected
- Sewer:City Sewer - Connected
Finances and disclosures
- Price:$540,000
- Price per sq. ft.:$243.9
- Tax amount:$7,828 (2026)
Features and amenities
- Appliances:Range, Refrigerator, Washer
- Laundry features:Dryer, Washer
Parking
- Parking description:Detached Garage
- Garage:Yes
- Garage spaces:1
New listings near 4508 Chowen Avenue S
- Coming Soon
 $415,000Coming Soon2 beds 3 baths1,516 sq. ft.
811 Thornton Street Se, Minneapolis, MN 55414
MLS# 7133083Listed by: NORTHEAST REAL ESTATE GROUP - Coming Soon
 $320,000Coming Soon4 beds 1 baths1,366 sq. ft.
3018 Grand Street Ne, Minneapolis, MN 55418
MLS# 7133491Listed by: EXP REALTY - Coming SoonOpen Sat, 10:30am to 12pm
 $395,000Coming Soon3 beds 2 baths1,490 sq. ft.
5801 Penn Avenue S, Minneapolis, MN 55419
MLS# 7130721Listed by: ENGEL & VOLKERS MINNEAPOLIS - Coming Soon
 $299,900Coming Soon4 beds 2 baths1,628 sq. ft.
3023 17th Avenue S, Minneapolis, MN 55407
MLS# 7132451Listed by: HOMESTEAD ROAD - Coming Soon
 $444,000Coming Soon2 beds 2 baths1,171 sq. ft.
150 2nd Street Ne #B404, Minneapolis, MN 55413
MLS# 7130085Listed by: RE/MAX RESULTS - Coming Soon
 $215,000Coming Soon3 beds 1 baths1,004 sq. ft.
4807 Bryant Avenue N, Minneapolis, MN 55430
MLS# 7093937Listed by: KELLER WILLIAMS PREMIER REALTY LAKE MINNETONKA - Coming SoonOpen Sat, 11am to 1pm
 $299,900Coming Soon1 beds 2 baths1,035 sq. ft.
645 N 1st Street #129, Minneapolis, MN 55401
MLS# 7126192Listed by: DRG - Coming Soon
 $420,000Coming Soon3 beds 2 baths1,946 sq. ft.
2747 Garfield Street Ne, Minneapolis, MN 55418
MLS# 7131585Listed by: ENGEL & VOLKERS BLAINE - Coming Soon
 $465,000Coming Soon3 beds 2 baths1,757 sq. ft.
3310 Ulysses Street Ne, Minneapolis, MN 55418
MLS# 7132685Listed by: EXP REALTY


Protect your home and budget from life's surprises with an Assurant Home Warranty, backed by a partner that supports you through every step of homeownership. Explore Plans.
©2026 Century 21 Real Estate LLC. All rights reserved. CENTURY 21®, the CENTURY 21 Logo and C21® are service marks owned by Century 21 Real Estate LLC. Century 21 Real Estate LLC fully supports the principles of the Fair Housing Act and the Equal Opportunity Act. Each office is independently owned and operated. Listing information is deemed reliable but not guaranteed accurate.