
4530 Vincent Avenue N, Minneapolis, MN 55412
Local realty services provided by:CENTURY 21 FM Realty
4530 Vincent Avenue N,Minneapolis, MN 55412
$350,000
- 3 Beds
- 2 Baths
- 2,320 sq. ft.
- Single family
- Coming Soon
Listed by: elizabeth c foltynski
Office: ashworth real estate
MLS#:7146755
Source:ND_FMAAR
Price summary
- Price:$350,000
- Price per sq. ft.:$184.5
About this home
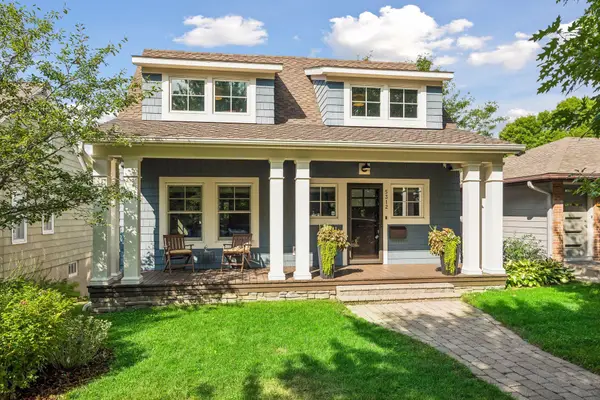
Charming and thoughtfully updated charmer in the Victory Neighborhood! Updated kitchen features a commercial-style range, open shelving, butcher block counters and built-in breakfast nook. There's more- check out the hardwood floors, wood-burning fireplace, spacious upper-level bedroom with built-ins, bright sunroom and a large finished lower-level family room. Out back, you'll see a fully fenced backyard with deck, patio and 2-car garage. Walk to Ryan Lake, Victory Park, and the Grand Rounds trail system, with downtown Robbinsdale, restaurants and shops just minutes away. Easy access to Highways 100 and 94.
Contact an agent
Home facts
- Year built:1947
- Subdivision & Development:Concourse On The Drive
- Listing ID #:7146755
- Updated:September 22, 2026 at 08:56 PM
Rooms and interior
- Bedrooms:3
- Total bathrooms:2
- Full bathrooms:1
- Rooms Total:8
- Living area:2,320 sq. ft.
Heating and cooling
- Cooling:Central Air
- Heating:Forced Air, Natural Gas
- Central air:Yes
Structure and exterior
- Year built:1947
- Building area:2,320 sq. ft.
- Lot area:0.15 Acres
- Construction Materials:Stucco
- Exterior Features:Patio
Utilities
- Water:City Water/Connected
- Sewer:City Sewer/Connected
Finances and disclosures
- Price:$350,000
- Price per sq. ft.:$184.5
- Tax amount:$4,619
Parking
- Garage spaces:2
New listings near 4530 Vincent Avenue N
- Coming Soon
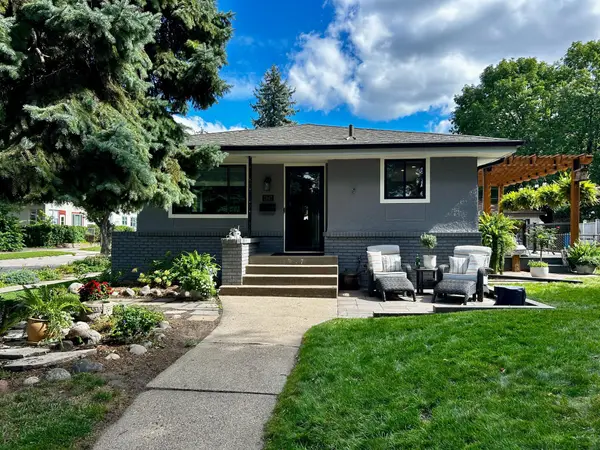 $510,000Coming Soon4 beds 2 baths2,120 sq. ft.
1847 Pierce Street Ne, Minneapolis, MN 55418
MLS# 7148680Listed by: NORTHEAST REAL ESTATE GROUP - Coming Soon
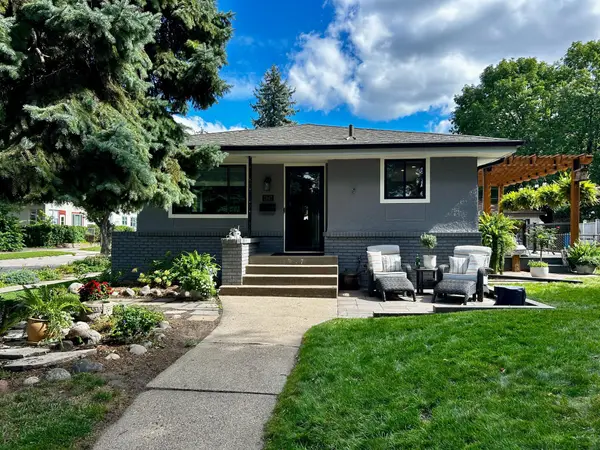 $510,000Coming Soon4 beds 2 baths2,120 sq. ft.
1847 Pierce Street Ne, Minneapolis, MN 55418
MLS# 7148680Listed by: NORTHEAST REAL ESTATE GROUP - Coming SoonOpen Fri, 2 to 4pm
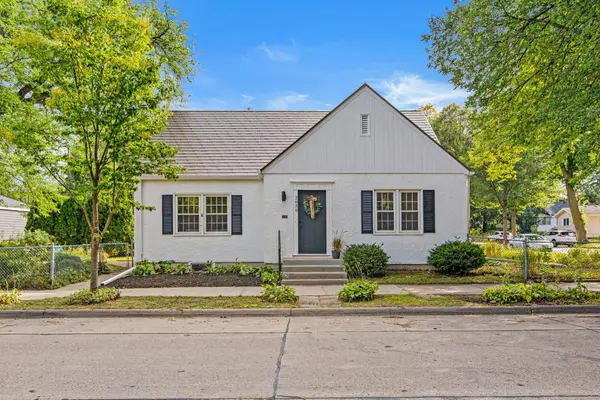 $399,900Coming Soon3 beds 2 baths1,700 sq. ft.
2659 Mckinley Street Ne, Minneapolis, MN 55418
MLS# 7147662Listed by: PEMBERTON RE - Coming Soon
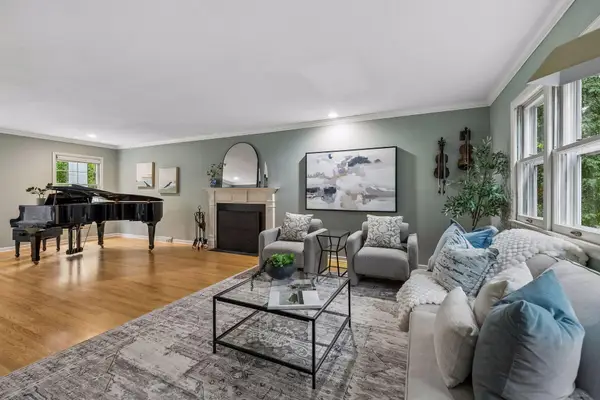 $1,200,000Coming Soon5 beds 5 baths4,295 sq. ft.
99 Forestdale Road, Minneapolis, MN 55410
MLS# 7123659Listed by: EDINA REALTY, INC. - Coming Soon
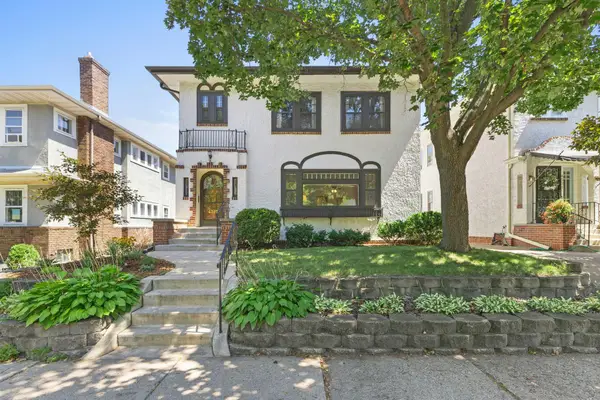 $750,000Coming Soon6 beds 3 baths3,060 sq. ft.
4517 Aldrich Avenue S, Minneapolis, MN 55419
MLS# 7146953Listed by: KELLER WILLIAMS REALTY INTEGRITY LAKES - Coming Soon
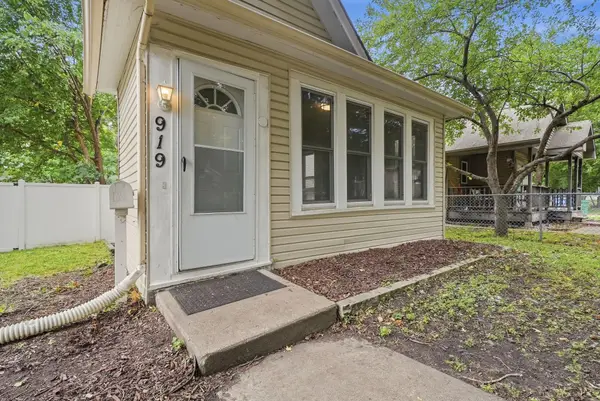 $300,000Coming Soon4 beds 2 baths1,534 sq. ft.
919 26th Avenue Se, Minneapolis, MN 55414
MLS# 7147666Listed by: RE/MAX RESULTS - Coming SoonOpen Fri, 4 to 6pm
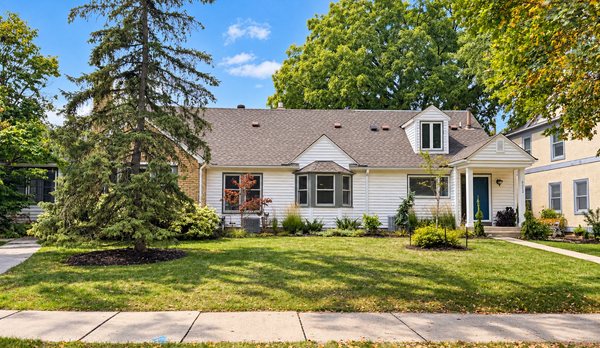 $950,000Coming Soon4 beds 3 baths3,300 sq. ft.
5212 Humboldt Avenue S, Minneapolis, MN 55419
MLS# 7138755Listed by: EDINA REALTY, INC. - Coming Soon
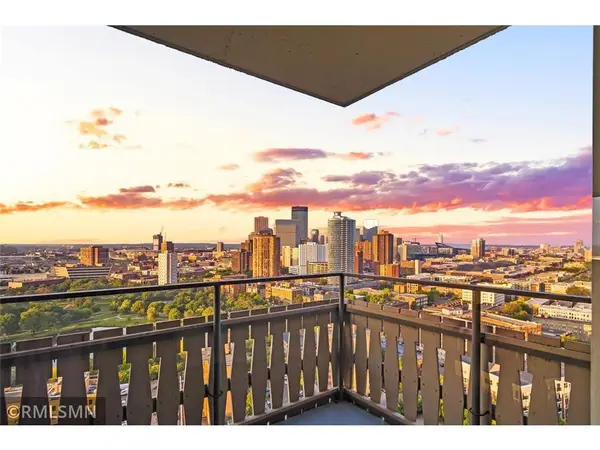 $274,900Coming Soon2 beds 2 baths1,309 sq. ft.
400 Groveland Avenue #2313, Minneapolis, MN 55403
MLS# 7146008Listed by: BRIDGE REALTY, LLC - Coming Soon
 $1,150,000Coming Soon4 beds 4 baths3,024 sq. ft.
5312 Irving Avenue S, Minneapolis, MN 55419
MLS# 7119888Listed by: EDINA REALTY, INC.


Protect your home and budget from life's surprises with an Assurant Home Warranty, backed by a partner that supports you through every step of homeownership. Explore Plans.
©2026 Century 21 Real Estate LLC. All rights reserved. CENTURY 21®, the CENTURY 21 Logo and C21® are service marks owned by Century 21 Real Estate LLC. Century 21 Real Estate LLC fully supports the principles of the Fair Housing Act and the Equal Opportunity Act. Each office is independently owned and operated. Listing information is deemed reliable but not guaranteed accurate.