
4543 Blaisdell Avenue, Minneapolis, MN 55419
Local realty services provided by:CENTURY 21 First Realty, Inc.
4543 Blaisdell Avenue,Minneapolis, MN 55419
$420,000
- 4 Beds
- 2 Baths
- 1,274 sq. ft.
- Single family
- Coming Soon
Upcoming open houses
- Sat, Sep 1201:30 pm - 03:00 pm
Listed by: maia hope poling, shannon plourde - the plourde team
Office: keller williams realty integrity lakes
MLS#:7102439
Source:NSMLS
Price summary
- Price:$420,000
- Price per sq. ft.:$186.75
About this home
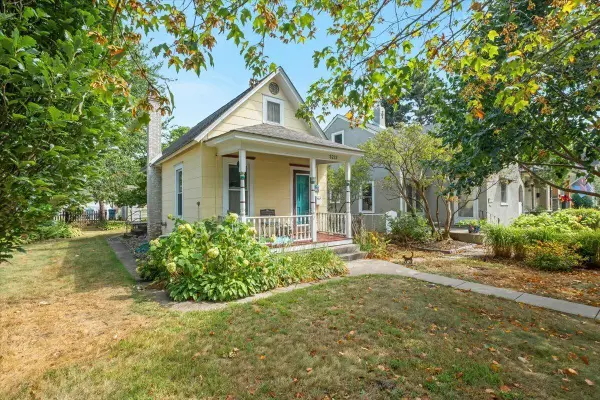
Welcome home to this delightful Kingfield home. A welcoming front porch leads into a spacious living room that flows into a formal dining room, anchored by a stunning wood built-in buffet. Gleaming oak flooring and beautiful original millwork carry throughout the home, complemented by abundant windows that fill the space with natural light. The kitchen offers everyday convenience with new stainless steel appliances and warm wood cabinetry. Rounding out the main floor: a full bathroom, handy linen closet, and two bedrooms. Upstairs you'll find two more bedrooms plus generous storage place that could be built out. The unfinished basement offers a blank canvas full of potential. Outside, enjoy the convenience of a heated two-car garage with A/C, plus off-street parking. Situated just minutes from Lake Harriet and Minnehaha Parkway and the restaurants on 46th and Grand, this home offers the best of Southwest Minneapolis living: charm, character, and an unbeatable location.
Contact an agent
Home facts
- Year built:1918
- Subdivision & Development:Pleasant Park Add
- Listing ID #:7102439
- Updated:September 09, 2026 at 06:15 PM
Rooms and interior
- Bedrooms:4
- Total bathrooms:2
- Full bathrooms:1
- Dining Description:Eat In Kitchen, Separate/Formal Dining Room
- Bathrooms Description:3/4 Basement, Main Floor Full Bath
- Kitchen Description:Dishwasher, Range, Refrigerator
- Basement:Yes
- Basement Description:Full
- Living area:1,274 sq. ft.
Heating and cooling
- Cooling:Central Air
- Heating:Forced Air
- Central air:Yes
Structure and exterior
- Roof:Age 8 Years or Less, Asphalt
- Year built:1918
- Building area:1,274 sq. ft.
- Lot area:0.12 Acres
- Lot Features:Tree Coverage - Light
- Levels:1 1/2 Story
Utilities
- Water:City Water - Connected
- Sewer:City Sewer - Connected
Finances and disclosures
- Price:$420,000
- Price per sq. ft.:$186.75
- Tax amount:$5,146 (2025)
Features and amenities
- Appliances:Range, Refrigerator, Washer
- Laundry features:Dryer, Washer
Parking
- Parking description:Asphalt, Detached Garage, Garage Door Opener
- Garage:Yes
- Garage spaces:2
New listings near 4543 Blaisdell Avenue
- Coming Soon
 $163,500Coming Soon1 beds 1 baths736 sq. ft.
2040 Ridge Drive #32, Minneapolis, MN 55416
MLS# 7074062Listed by: LAKES SOTHEBY'S INTERNATIONAL REALTY - Coming Soon
 $1,200,000Coming Soon2 beds 2 baths2,055 sq. ft.
100 2nd Street Se #1102, Minneapolis, MN 55414
MLS# 7140689Listed by: KELLER WILLIAMS REALTY INTEGRITY LAKES - Coming Soon
 $575,000Coming Soon4 beds 3 baths3,202 sq. ft.
3223 Blaisdell Avenue, Minneapolis, MN 55408
MLS# 7137750Listed by: EDINA REALTY, INC. - Coming Soon
 $425,000Coming Soon3 beds 2 baths2,074 sq. ft.
3429 Buchanan Street Ne, Minneapolis, MN 55418
MLS# 7132886Listed by: EDINA REALTY, INC. - Coming Soon
 $150,000Coming Soon3 beds 2 baths1,408 sq. ft.
2226 Girard Avenue N, Minneapolis, MN 55411
MLS# 7137886Listed by: RE/MAX RESULTS - Coming SoonOpen Thu, 4 to 5:30pm
 $189,000Coming Soon1 beds 1 baths577 sq. ft.
3213 42nd Avenue S, Minneapolis, MN 55406
MLS# 7139880Listed by: ANDERSON REALTY - Coming SoonOpen Thu, 3 to 6pm
 $599,900Coming Soon3 beds 2 baths1,671 sq. ft.
2633 Humboldt Avenue S #201, Minneapolis, MN 55408
MLS# 7140988Listed by: BLUE HARBOR GROUP - Coming Soon
 $365,000Coming Soon2 beds 2 baths1,393 sq. ft.
500 E Grant Street #902, Minneapolis, MN 55404
MLS# 7117161Listed by: KELLER WILLIAMS REALTY INTEGRITY LAKES - Coming Soon
 $429,000Coming Soon5 beds 3 baths2,731 sq. ft.
3529 4th Avenue S, Minneapolis, MN 55408
MLS# 7141124Listed by: KELLER WILLIAMS INTEGRITY REALTY - Coming Soon
 $425,000Coming Soon3 beds 4 baths2,224 sq. ft.
2108 Village Terrace, Minneapolis, MN 55431
MLS# 7111695Listed by: EDINA REALTY, INC.


Protect your home and budget from life's surprises with an Assurant Home Warranty, backed by a partner that supports you through every step of homeownership. Explore Plans.
©2026 Century 21 Real Estate LLC. All rights reserved. CENTURY 21®, the CENTURY 21 Logo and C21® are service marks owned by Century 21 Real Estate LLC. Century 21 Real Estate LLC fully supports the principles of the Fair Housing Act and the Equal Opportunity Act. Each office is independently owned and operated. Listing information is deemed reliable but not guaranteed accurate.