
4604 Washburn Avenue S, Minneapolis, MN 55410
Local realty services provided by:CENTURY 21 Atwood
4604 Washburn Avenue S,Minneapolis, MN 55410
$749,900
- 4 Beds
- 4 Baths
- 2,155 sq. ft.
- Single family
- Active
Listed by: colleen langford
Office: re/max results
MLS#:7166928
Source:NSMLS
Price summary
- Price:$749,900
- Price per sq. ft.:$279.4
About this home
In the heart of highly sought-after Linden Hills, this fabulous home sits on a beautifully landscaped lot and has been lovingly updated while thoughtfully preserving its original character — a wonderful blend of old-world charm and modern convenience. Hardwood floors, a wood-burning fireplace, crown molding and box-beam ceilings give the home the charm and character that make it so special. The gorgeous updated kitchen with center island, stainless steel appliances and gorgeous Viking stove, spacious living room with adjoining sunroom, and inviting primary suite with private full bath and walk-in closet are just a few of the highlights. A partially finished lower level offers additional living space, ¾ bath and plenty of storage, while the private driveway leads to a large two-car garage with extra room for hobbies, a workshop or your own creative retreat. Major updates include a new roof 2025, new furnace and A/C 2023, plus a new, low-maintenance deck 2026!
And the location? Simply outstanding! Enjoy a short stroll to and around Lake Harriet and its iconic bandshell. Discover the village shops and restaurants at 50th and France and the Linden Hills commercial district Welcome home!...
Contact an agent
Home facts
- Year built:1910
- Subdivision & Development:Second Div Of Remington Park
- Listing ID #:7166928
- Added:1 day(s) ago
- Updated:October 31, 2026 at 07:05 PM
Rooms and interior
- Bedrooms:4
- Total bathrooms:4
- Full bathrooms:2
- Half bathrooms:1
- Dining Description:Breakfast Bar, Separate/Formal Dining Room
- Bathrooms Description:3/4 Basement, Main Floor 1/2 Bath, Upper Level Full Bath
- Kitchen Description:Dishwasher, Exhaust Fan, Microwave, Range, Refrigerator, Stainless Steel Appliances
- Basement:Yes
- Basement Description:Egress Window(s), Full, Partially Finished
- Living area:2,155 sq. ft.
Heating and cooling
- Cooling:Central Air
- Heating:Forced Air
- Central air:Yes
Structure and exterior
- Roof:Age 8 Years or Less
- Year built:1910
- Building area:2,155 sq. ft.
- Lot area:0.13 Acres
- Lot Features:Public Transit (w/in 6 blks), Tree Coverage - Medium
- Levels:2 Story
Utilities
- Water:City Water - Connected
- Sewer:City Sewer - Connected
Finances and disclosures
- Price:$749,900
- Price per sq. ft.:$279.4
- Tax amount:$8,935 (2026)
Features and amenities
- Appliances:Exhaust Fan, Microwave, Range, Refrigerator, Stainless Steel Appliances, Washer
- Laundry features:Dryer, Washer
- Amenities:Gas Water Heater
Parking
- Parking description:Concrete, Detached Garage
- Garage:Yes
- Garage spaces:2
New listings near 4604 Washburn Avenue S
- Coming Soon
 $769,900Coming Soon3 beds 2 baths2,063 sq. ft.
215 10th Avenue S #424, Minneapolis, MN 55415
MLS# 7118723Listed by: KELLER WILLIAMS REALTY INTEGRITY LAKES - Coming Soon
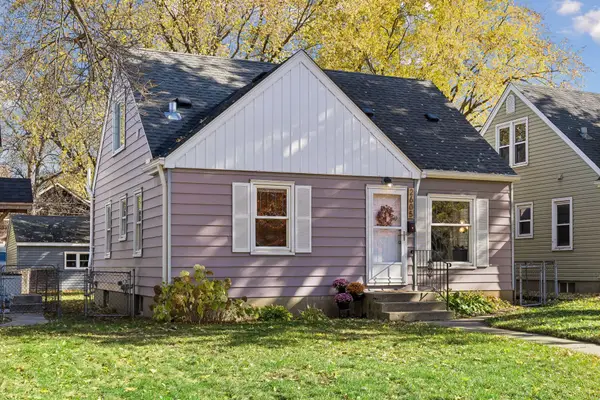 $340,000Coming Soon3 beds 1 baths1,608 sq. ft.
2605 Idaho Avenue S, Minneapolis, MN 55426
MLS# 7023050Listed by: KELLER WILLIAMS PREMIER REALTY LAKE MINNETONKA - Coming Soon
 $299,900Coming Soon4 beds 2 baths1,663 sq. ft.
2204 E 35th Street, Minneapolis, MN 55407
MLS# 7166525Listed by: RE/MAX RESULTS - Coming Soon
 $259,900Coming Soon2 beds 1 baths934 sq. ft.
1510 University Avenue Ne, Minneapolis, MN 55413
MLS# 7166563Listed by: PEMBERTON RE - Coming Soon
 $315,000Coming Soon4 beds 2 baths1,688 sq. ft.
1014 26th Avenue Ne, Minneapolis, MN 55418
MLS# 7163329Listed by: BRIDGE REALTY, LLC - Coming Soon
 $199,000Coming Soon1 beds 1 baths672 sq. ft.
4209 39th Avenue S, Minneapolis, MN 55406
MLS# 7166050Listed by: LAKELINE REALTY - Coming Soon
 $315,000Coming Soon2 beds 2 baths1,340 sq. ft.
5337 Minnehaha Avenue, Minneapolis, MN 55417
MLS# 7166631Listed by: KELLER WILLIAMS PREFERRED RLTY - Coming Soon
 $349,900Coming Soon3 beds 1 baths1,509 sq. ft.
2514 28th Avenue S, Minneapolis, MN 55406
MLS# 7164588Listed by: HOMESTEAD ROAD - New
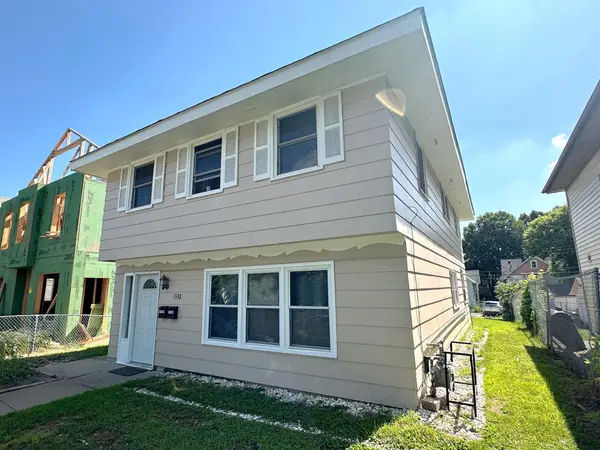 $280,000Active3 beds 2 baths1,824 sq. ft.
1332 Logan Avenue N, Minneapolis, MN 55411
MLS# 7167613Listed by: PARTNERS REALTY INC. - New
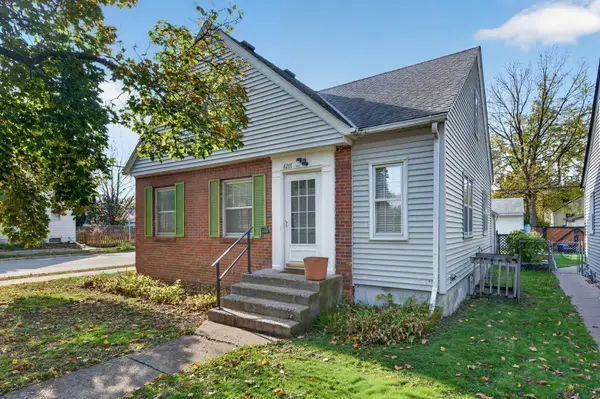 $349,900Active5 beds 3 baths2,263 sq. ft.
4201 Russell Avenue N, Minneapolis, MN 55412
MLS# 7167544Listed by: CREATIVE RESULTS


Protect your home and budget from life's surprises with an Assurant Home Warranty, backed by a partner that supports you through every step of homeownership. Explore Plans.
©2026 Century 21 Real Estate LLC. All rights reserved. CENTURY 21®, the CENTURY 21 Logo and C21® are service marks owned by Century 21 Real Estate LLC. Century 21 Real Estate LLC fully supports the principles of the Fair Housing Act and the Equal Opportunity Act. Each office is independently owned and operated. Listing information is deemed reliable but not guaranteed accurate.