
4625 Xerxes Avenue S, Minneapolis, MN 55410
Local realty services provided by:CENTURY 21 First Realty, Inc.
4625 Xerxes Avenue S,Minneapolis, MN 55410
$550,000
- 3 Beds
- 2 Baths
- - sq. ft.
- Single family
- Sold
Listed by: josh zuehlke + co – josh zuehlke (502018890)
Office: coldwell banker realty - lakes
MLS#:7111712
Source:NSMLS
Sorry, we are unable to map this address
Price summary
- Price:$550,000
About this home
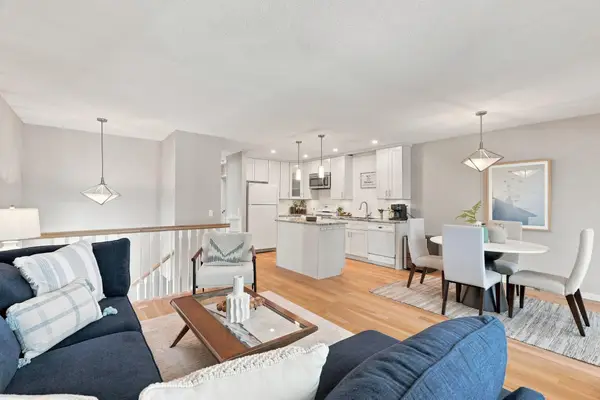
This 1912 Linden Hills home holds up in ways you notice once you're inside it. Original woodwork and plaster walls carry a weight and quiet that newer construction doesn't replicate — the house feels solid underfoot and calm at the door. The kitchen opens directly to the deck, so the grill and the yard become part of the everyday flow rather than a separate destination. Upstairs, the primary suite steps out to a private rooftop deck — genuinely above the surrounding rooflines, with the kind of privacy that's hard to find this close to the lakes. A third bedroom on the lower level works easily as guest space, office, or studio. Newer Andersen windows, roof, gutters, and stucco exterior mean the systems you can't see have been kept current, even as the character up front has been preserved. Detached two-car garage. Three blocks from Lake Harriet, steps to Linden Hills shops and the historic streetcar line — a home that earns a second look in person.
Contact an agent
Home facts
- Year built:1912
- Listing ID #:7111712
- Added:48 day(s) ago
- Updated:September 04, 2026 at 04:43 AM
Rooms and interior
- Bedrooms:3
- Total bathrooms:2
- Full bathrooms:1
- Half bathrooms:1
- Dining Description:Eat In Kitchen, Informal Dining Room, Separate/Formal Dining Room
- Bathrooms Description:Main Floor 1/2 Bath, Upper Level Full Bath
- Kitchen Description:Dishwasher, Disposal, Exhaust Fan, Microwave, Range, Refrigerator, Stainless Steel Appliances
- Basement:Yes
- Basement Description:Egress Window(s), Full
Heating and cooling
- Cooling:Window Unit(s)
- Heating:Hot Water, In-Floor Heating
Structure and exterior
- Roof:Asphalt, Rubber
- Year built:1912
- Lot Features:Public Transit (w/in 6 blks), Tree Coverage - Medium
- Levels:1 1/2 Story
Utilities
- Water:City Water - Connected
- Sewer:City Sewer - Connected
Finances and disclosures
- Price:$550,000
- Tax amount:$9,206 (2026)
Features and amenities
- Appliances:Disposal, Exhaust Fan, Microwave, Range, Refrigerator, Stainless Steel Appliances, Washer
- Laundry features:Dryer, Washer
Parking
- Parking description:Asphalt, Detached Garage, Garage Door Opener
- Garage:Yes
- Garage spaces:2
New listings near 4625 Xerxes Avenue S
- Coming Soon
 $375,000Coming Soon4 beds 2 baths1,776 sq. ft.
7181 Colorado Avenue N, Minneapolis, MN 55429
MLS# 7121303Listed by: EXP REALTY - Coming Soon
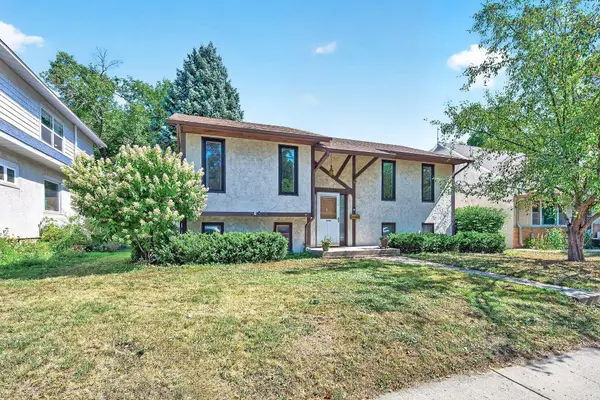 $449,900Coming Soon4 beds 2 baths1,883 sq. ft.
3833 40th Avenue S, Minneapolis, MN 55406
MLS# 7111702Listed by: RE/MAX RESULTS - Coming SoonOpen Sun, 12 to 2pm
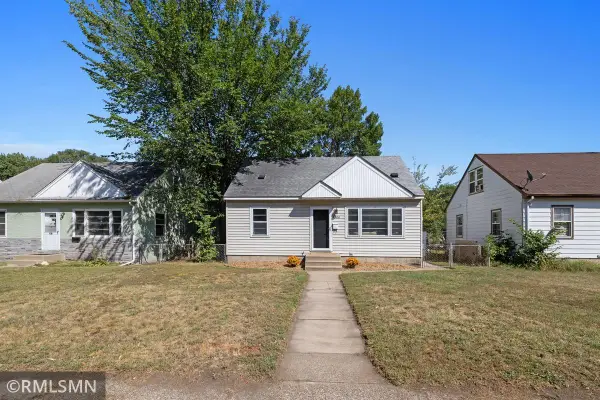 $290,000Coming Soon4 beds 2 baths1,509 sq. ft.
4906 Logan Avenue N, Minneapolis, MN 55430
MLS# 7133398Listed by: TRANSITION REALTY - Coming SoonOpen Sat, 11am to 2pm
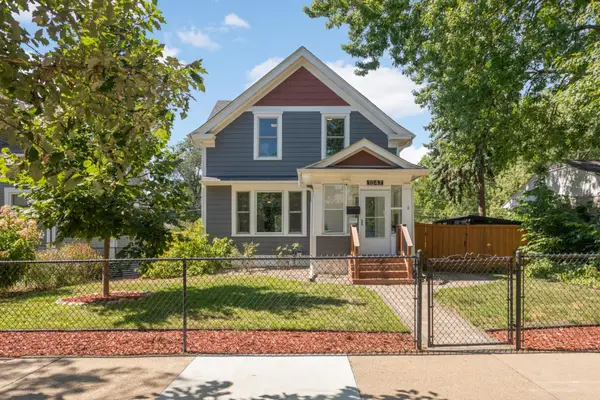 $295,000Coming Soon2 beds 1 baths1,327 sq. ft.
1047 27th Avenue Se, Minneapolis, MN 55414
MLS# 7138554Listed by: EPIQUE REALTY - Coming Soon
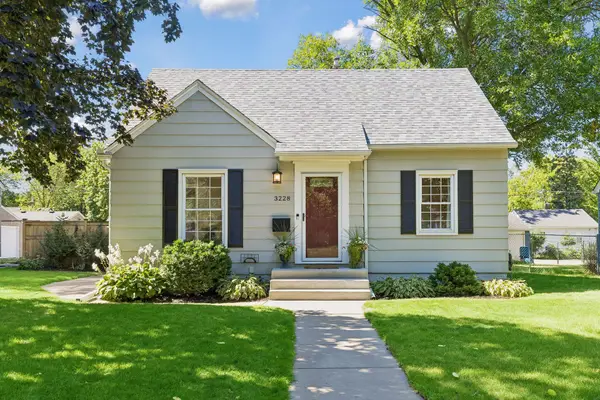 $410,000Coming Soon4 beds 2 baths1,809 sq. ft.
3228 Hampshire Avenue S, Minneapolis, MN 55426
MLS# 7090056Listed by: KELLER WILLIAMS PREMIER REALTY LAKE MINNETONKA - Coming Soon
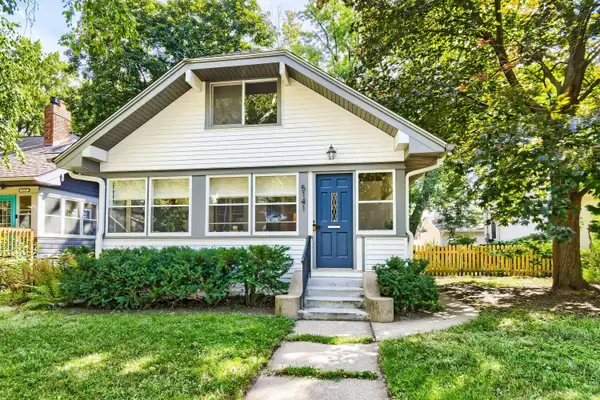 $475,000Coming Soon3 beds 2 baths2,313 sq. ft.
5141 42nd Avenue S, Minneapolis, MN 55417
MLS# 7133750Listed by: KELLER WILLIAMS INTEGRITY REALTY - Coming Soon
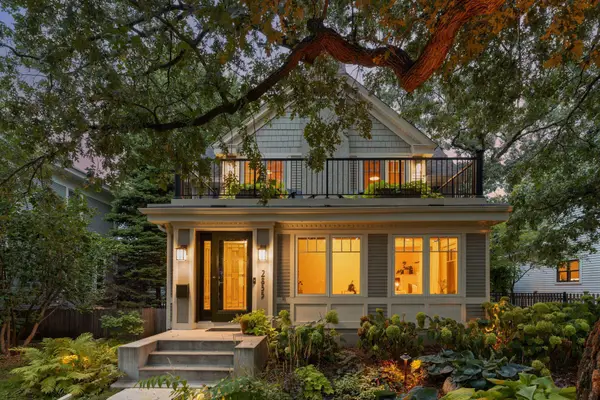 $1,325,000Coming Soon3 beds 4 baths3,129 sq. ft.
2835 James Avenue S, Minneapolis, MN 55408
MLS# 7137539Listed by: LAKES SOTHEBY'S INTERNATIONAL REALTY - Coming Soon
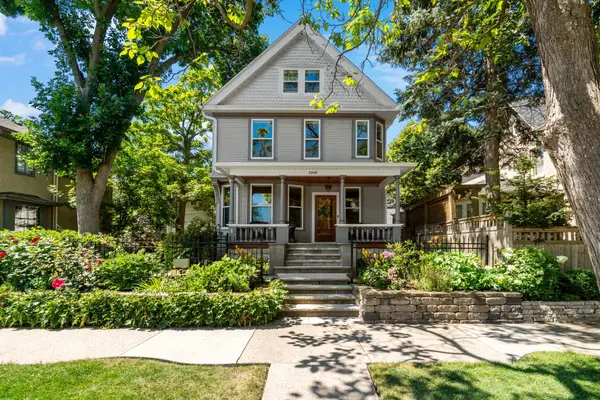 $975,000Coming Soon4 beds 3 baths3,131 sq. ft.
2400 Irving Avenue S, Minneapolis, MN 55405
MLS# 7138140Listed by: BUYRENTSELL.COM, LLC - Coming Soon
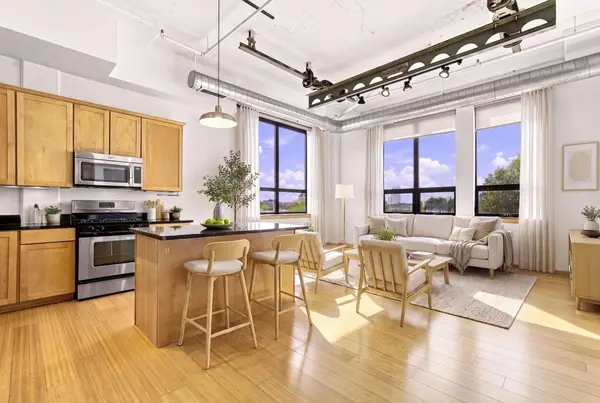 $249,900Coming Soon1 beds 1 baths755 sq. ft.
1701 Madison Street Ne #310, Minneapolis, MN 55413
MLS# 7133851Listed by: DRG - Coming SoonOpen Sat, 11am to 1pm
 $295,000Coming Soon2 beds 2 baths1,300 sq. ft.
10422 Decatur Avenue S, Minneapolis, MN 55438
MLS# 7106856Listed by: RE/MAX RESULTS


Protect your home and budget from life's surprises with an Assurant Home Warranty, backed by a partner that supports you through every step of homeownership. Explore Plans.
©2026 Century 21 Real Estate LLC. All rights reserved. CENTURY 21®, the CENTURY 21 Logo and C21® are service marks owned by Century 21 Real Estate LLC. Century 21 Real Estate LLC fully supports the principles of the Fair Housing Act and the Equal Opportunity Act. Each office is independently owned and operated. Listing information is deemed reliable but not guaranteed accurate.