
4641 Oakland Avenue, Minneapolis, MN 55407
Local realty services provided by:CENTURY 21 Brainerd Realty, Inc.
4641 Oakland Avenue,Minneapolis, MN 55407
$375,000
- 2 Beds
- 2 Baths
- 1,366 sq. ft.
- Single family
- Active
Listed by: rita m marr gehrke
Office: coldwell banker realty - southwest regional
MLS#:7109628
Source:NSMLS
Price summary
- Price:$375,000
- Price per sq. ft.:$229.5
About this home
Fall in love with this classic Craftsman bungalow, where timeless character, cozy spaces, and thoughtful updates come together to create a home you'll never want to leave. Overflowing with original vintage charm, you'll be captivated by the impressive millwork, graceful archways, and the home's true centerpiece—a beautiful gas fireplace featuring a substantial wood mantel and decorative tile inlay, creating the perfect place to gather on chilly Minnesota evenings.
The inviting front sunroom offers a great spot to enjoy your morning coffee or unwind with a good book, while the open kitchen flows effortlessly through sliding glass doors to a peaceful backyard retreat. Spend warm summer evenings dining beneath the pergola-covered patio, roasting marshmallows around the firepit, or entertaining on the back deck. Freshly painted and newly insulated, this home offers comfort, efficiency, and exceptional curb appeal.
Two charming bedrooms are conveniently located on the main level, along with a full bath featuring a beautifully preserved clawfoot tub and a stunning stained-glass window that adds a touch of artistry and history. The finished lower level provides wonderful flexibility with a spacious family room, recreation area, or home office, plus a second ¾ bath. Abundant storage—including extra closets on both levels—and a generous 2.5-car garage ensure there's room for everything.
Located just three blocks from the scenic Minnehaha Parkway, you'll enjoy easy access to miles of walking and biking trails, beautiful green spaces, and the vibrant neighborhood shops, cafés, and restaurants along 48th & Chicago. With convenient freeway access, commuting is simple while still enjoying the warmth, charm, and close-knit feel of one of Minneapolis' most cherished neighborhoods....
Contact an agent
Home facts
- Year built:1919
- Subdivision & Development:Vetters Add
- Listing ID #:7109628
- Added:51 day(s) ago
- Updated:September 26, 2026 at 12:43 PM
Rooms and interior
- Bedrooms:2
- Total bathrooms:2
- Full bathrooms:1
- Dining Description:Living/Dining Room, Separate/Formal Dining Room
- Bathrooms Description:3/4 Basement, Main Floor Full Bath
- Kitchen Description:Dishwasher, Disposal, Range, Refrigerator
- Basement:Yes
- Basement Description:Partially Finished, Storage Space
- Living area:1,366 sq. ft.
Heating and cooling
- Cooling:Central Air
- Heating:Forced Air
- Central air:Yes
Structure and exterior
- Roof:Age Over 8 Years, Asphalt, Pitched
- Year built:1919
- Building area:1,366 sq. ft.
- Lot area:0.11 Acres
- Lot Features:Tree Coverage - Medium
- Levels:1 Story
Utilities
- Water:City Water - Connected
- Sewer:City Sewer - Connected
Finances and disclosures
- Price:$375,000
- Price per sq. ft.:$229.5
- Tax amount:$4,005 (2026)
Features and amenities
- Appliances:Disposal, Range, Refrigerator, Washer
- Laundry features:Dryer, Washer
Parking
- Parking description:Detached Garage, Garage Door Opener, Storage
- Garage:Yes
- Garage spaces:3
New listings near 4641 Oakland Avenue
- Coming Soon
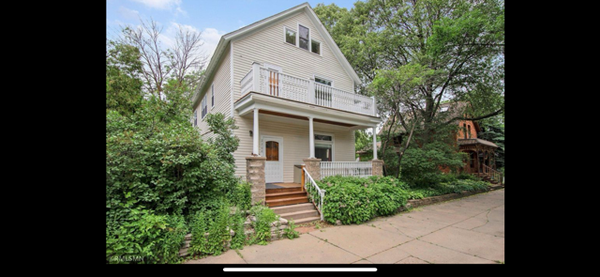 $569,900Coming Soon4 beds 3 baths3,381 sq. ft.
2208 Milwaukee Avenue, Minneapolis, MN 55404
MLS# 7150320Listed by: RE/MAX RESULTS - Coming Soon
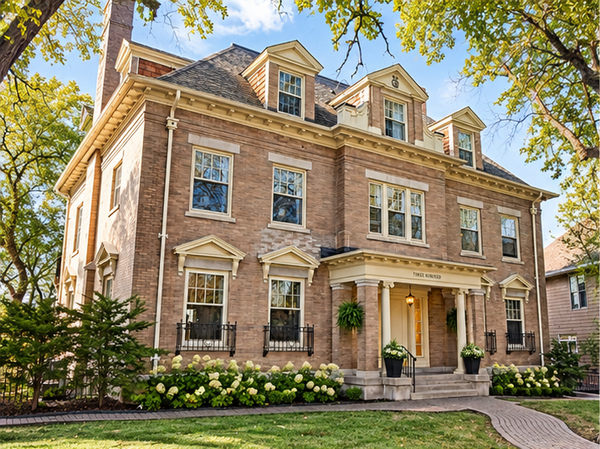 $365,000Coming Soon2 beds 3 baths2,122 sq. ft.
300 Ridgewood Avenue #4, Minneapolis, MN 55403
MLS# 7150538Listed by: EDINA REALTY, INC. - Coming SoonOpen Sat, 10:30am to 12pm
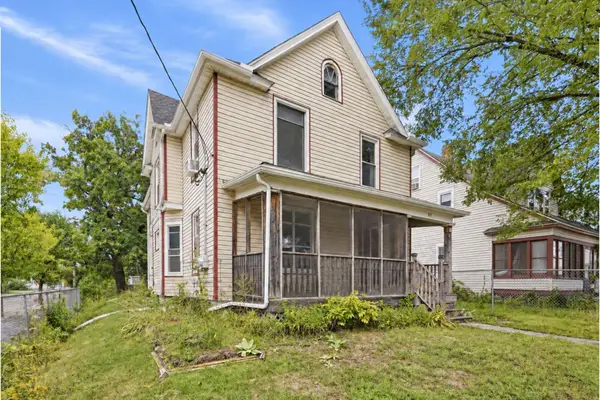 $325,000Coming Soon5 beds 2 baths2,278 sq. ft.
501 Newton Avenue N, Minneapolis, MN 55405
MLS# 7149370Listed by: PEMBERTON RE - Coming Soon
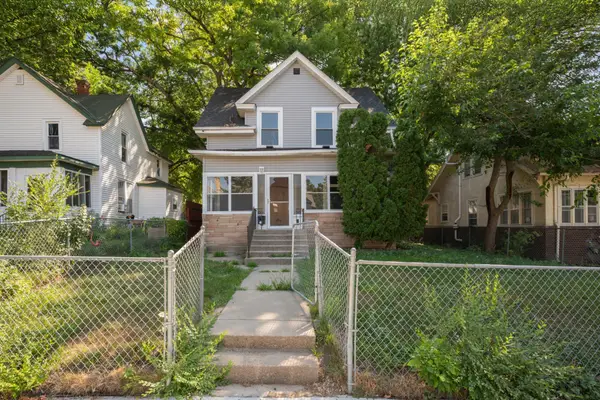 $244,900Coming Soon4 beds 2 baths1,800 sq. ft.
2630 Girard Avenue N, Minneapolis, MN 55411
MLS# 7150431Listed by: BANNEKER REALTY, LLC - Coming Soon
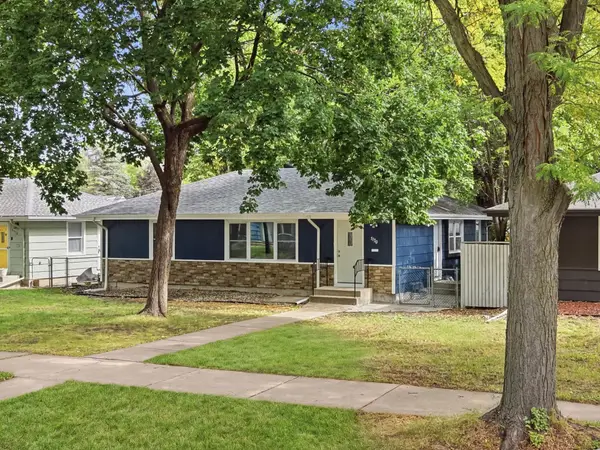 $300,000Coming Soon4 beds 2 baths1,806 sq. ft.
5130 Queen Avenue N, Minneapolis, MN 55430
MLS# 7137110Listed by: KELLER WILLIAMS PREMIER REALTY LAKE MINNETONKA - Coming Soon
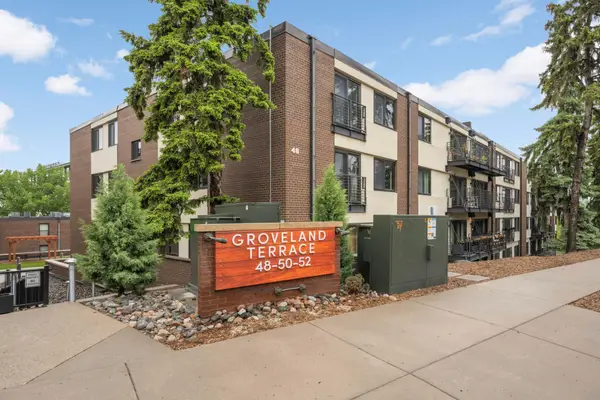 $359,900Coming Soon2 beds 2 baths1,195 sq. ft.
48 Groveland Terrace #206B, Minneapolis, MN 55403
MLS# 7149798Listed by: SCATES REAL ESTATE, LLC - Coming Soon
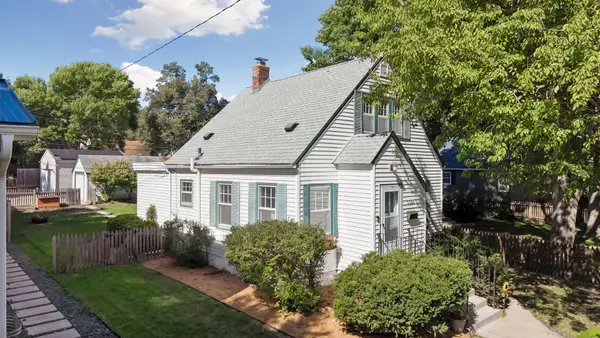 $350,000Coming Soon2 beds 2 baths977 sq. ft.
5436 Bryant Avenue S, Minneapolis, MN 55419
MLS# 7119383Listed by: KELLER WILLIAMS PREMIER REALTY LAKE MINNETONKA - Coming Soon
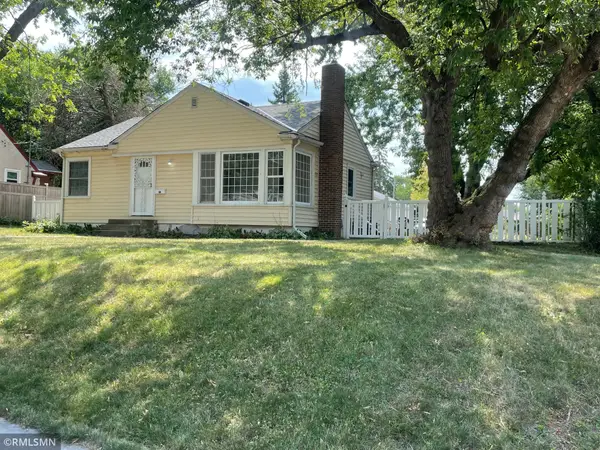 $285,000Coming Soon3 beds 1 baths1,542 sq. ft.
1600 37th Avenue Ne, Minneapolis, MN 55421
MLS# 7144334Listed by: RIPKA REALTY GROUP - Coming Soon
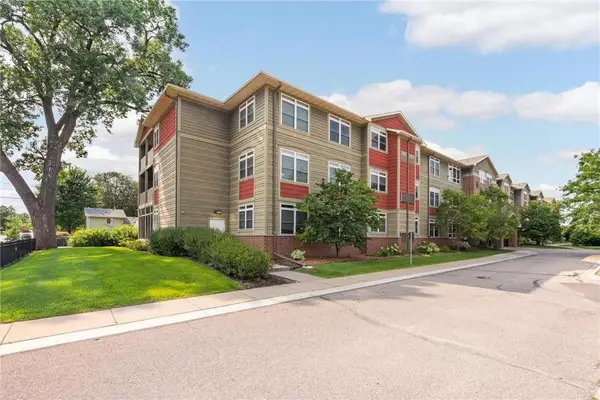 $169,900Coming Soon1 beds 1 baths1,026 sq. ft.
2530 E 34th Street #212, Minneapolis, MN 55406
MLS# 7148769Listed by: EXP REALTY - Coming Soon
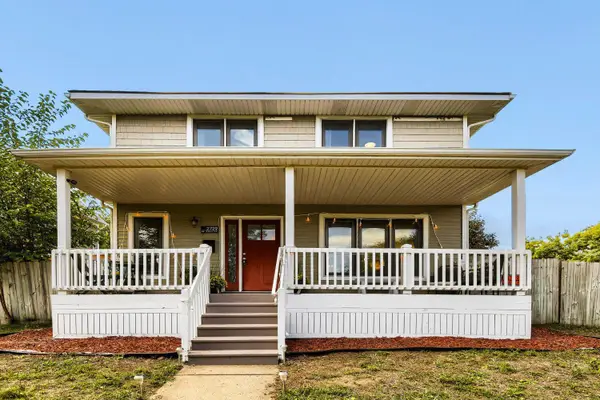 $339,900Coming Soon3 beds 3 baths2,250 sq. ft.
2729 N 3rd Street, Minneapolis, MN 55411
MLS# 7149147Listed by: BRIDGE REALTY, LLC


Protect your home and budget from life's surprises with an Assurant Home Warranty, backed by a partner that supports you through every step of homeownership. Explore Plans.
©2026 Century 21 Real Estate LLC. All rights reserved. CENTURY 21®, the CENTURY 21 Logo and C21® are service marks owned by Century 21 Real Estate LLC. Century 21 Real Estate LLC fully supports the principles of the Fair Housing Act and the Equal Opportunity Act. Each office is independently owned and operated. Listing information is deemed reliable but not guaranteed accurate.