
4934 Garfield Avenue, Minneapolis, MN 55419
Local realty services provided by:CENTURY 21 First Realty, Inc.
4934 Garfield Avenue,Minneapolis, MN 55419
$699,999
- 3 Beds
- 2 Baths
- 2,687 sq. ft.
- Single family
- Coming Soon
Listed by: steven j imhoff
Office: rare form properties
MLS#:7149913
Source:NSMLS
Price summary
- Price:$699,999
- Price per sq. ft.:$240.8
About this home
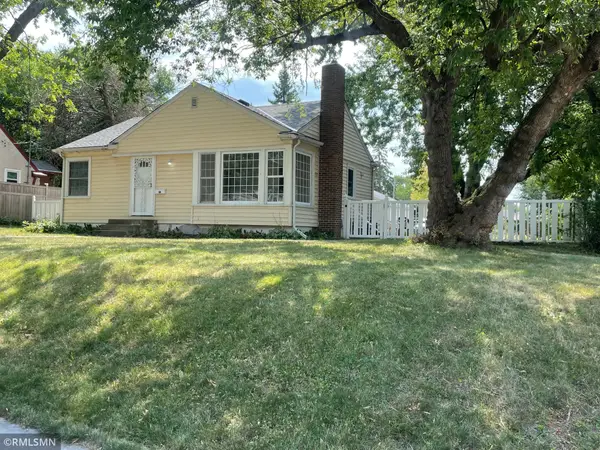
Presenting Baby Gar of 1916, a Tangletown Craftsman whose period details and impeccably-restored millwork recall the fit and finish of GarWood mahogany watercraft.
“Baby Gar” was among our early client restorations and demonstrates the wisdom of our guiding principle: invest in the original craftsmanship and the rest will fall into place. Gar is awash with original trimmings, all lovingly restored: oak built-ins, heritage hardwoods, original piano and casement windows, a stained-glass sconce-lit entry, and an intact mosaic tile bath.
The current owners carried out the improvements in three stages. The first phase centered on painstakingly refinishing Gar’s regal oak fireplace mantel, symmetrical bookcases, and formal dining room buffet, preserving the grain, profiles and joinery that distinguish the home’s interior. That first phase also addressed hardwood floors, plaster repairs, electrical work, radiators, and the upper bath, where an arched shower opening, updated tile, and wallpaper complement the period of the home.
Phase two saw a complete lower level renovation, yielding a bright and amply proportioned family room along with an adjacent vintage-inspired 3/4 bath and laundry room. Concurrently the owners undertook mechanical improvements, exterior stucco and trim work, as well as a yard refresh.
The final phase completed the kitchen with custom stone, a handmade tile splash, a generous Kohler cast iron sink, and a Euro-depth refrigerator. Rear entry improvements and vintage lighting rounded out this latest phase.
The resulting home reflects years of investment by stewards who approached the work with the intention of staying. Original architectural details have been restored alongside practical improvements to the spaces and systems used every day. MAC windows, boiler heat, and a dedicated central A/C handler in the attic keep the home comfortable and efficient. 4th bedroom on the upper level is non-conforming and serves as a great office or nursery. Under-stair snug/den is not to be missed! Backyard boasts a paved patio dining area, raised vegetable beds, and a fully enclosed cedar privacy fence with driveway gate.
So much pride in this well-sorted classic home! See home highlights....
Contact an agent
Home facts
- Year built:1916
- Subdivision & Development:Buschs Lynnhurst
- Listing ID #:7149913
- Updated:September 26, 2026 at 03:56 PM
Rooms and interior
- Bedrooms:3
- Total bathrooms:2
- Full bathrooms:1
- Dining Description:Separate/Formal Dining Room
- Bathrooms Description:3/4 Basement, Upper Level Full Bath
- Kitchen Description:Dishwasher, Microwave, Range, Refrigerator, Stainless Steel Appliances
- Basement:Yes
- Basement Description:Daylight / Lookout Windows, Egress Window(s), Finished, Storage Space
- Living area:2,687 sq. ft.
Heating and cooling
- Cooling:Central Air
- Heating:Baseboard, Boiler, Hot Water
- Central air:Yes
Structure and exterior
- Roof:Asphalt
- Year built:1916
- Building area:2,687 sq. ft.
- Lot area:0.14 Acres
- Levels:2 Story
Utilities
- Water:City Water - Connected
- Sewer:City Sewer - Connected
Finances and disclosures
- Price:$699,999
- Price per sq. ft.:$240.8
- Tax amount:$8,943 (2026)
Features and amenities
- Appliances:Microwave, Range, Refrigerator, Stainless Steel Appliances, Washer
- Laundry features:Dryer, Washer
Parking
- Parking description:Concrete, Detached Garage
- Garage:Yes
- Garage spaces:2
New listings near 4934 Garfield Avenue
- Coming Soon
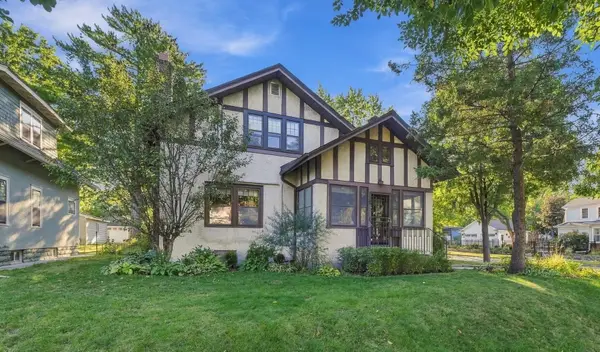 $575,000Coming Soon3 beds 2 baths2,546 sq. ft.
4355 Garfield Avenue, Minneapolis, MN 55409
MLS# 7136365Listed by: KELLER WILLIAMS REALTY INTEGRITY LAKES - Coming Soon
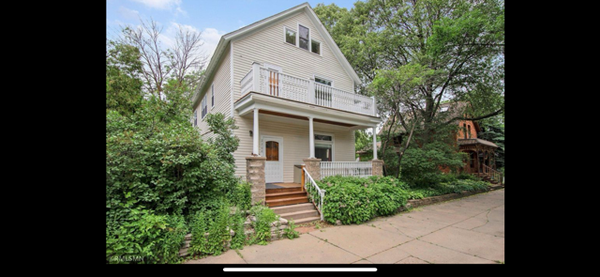 $569,900Coming Soon4 beds 3 baths3,381 sq. ft.
2208 Milwaukee Avenue, Minneapolis, MN 55404
MLS# 7150320Listed by: RE/MAX RESULTS - Coming Soon
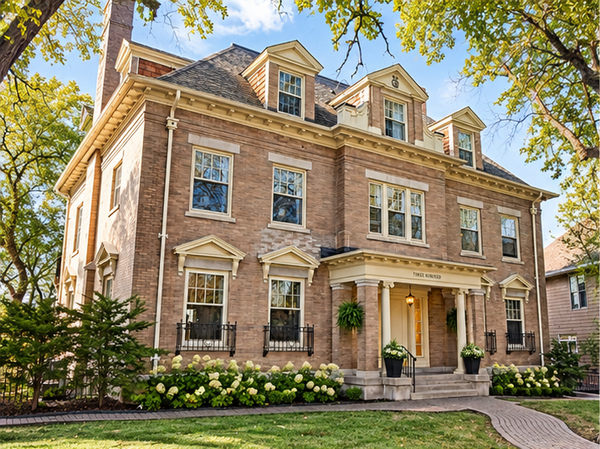 $365,000Coming Soon2 beds 3 baths2,122 sq. ft.
300 Ridgewood Avenue #4, Minneapolis, MN 55403
MLS# 7150538Listed by: EDINA REALTY, INC. - Coming SoonOpen Sat, 10:30am to 12pm
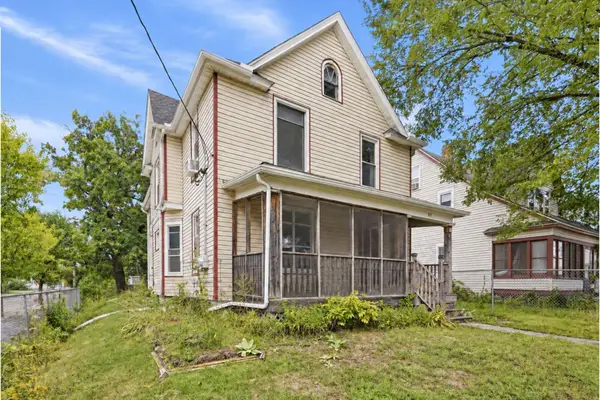 $325,000Coming Soon5 beds 2 baths2,278 sq. ft.
501 Newton Avenue N, Minneapolis, MN 55405
MLS# 7149370Listed by: PEMBERTON RE - Coming Soon
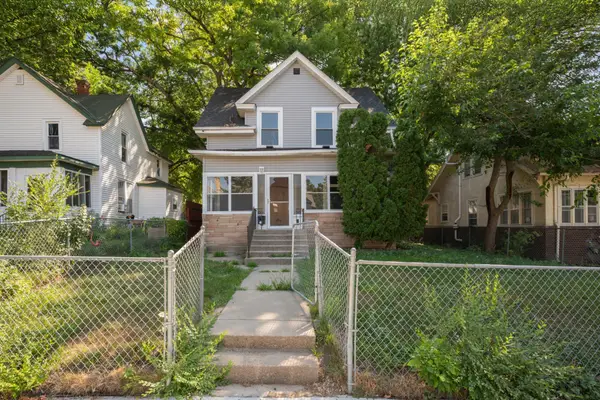 $244,900Coming Soon4 beds 2 baths1,800 sq. ft.
2630 Girard Avenue N, Minneapolis, MN 55411
MLS# 7150431Listed by: BANNEKER REALTY, LLC - Coming Soon
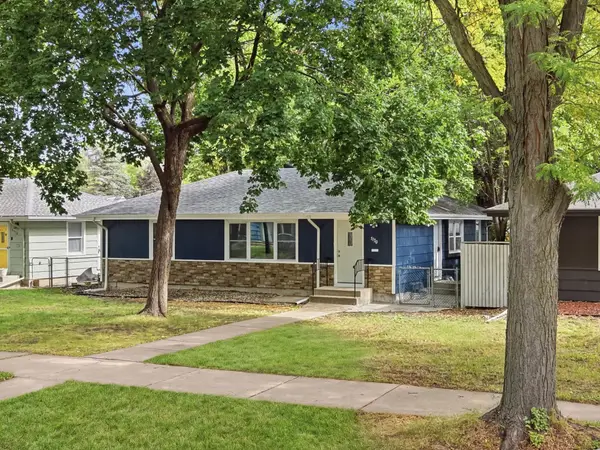 $300,000Coming Soon4 beds 2 baths1,806 sq. ft.
5130 Queen Avenue N, Minneapolis, MN 55430
MLS# 7137110Listed by: KELLER WILLIAMS PREMIER REALTY LAKE MINNETONKA - Coming Soon
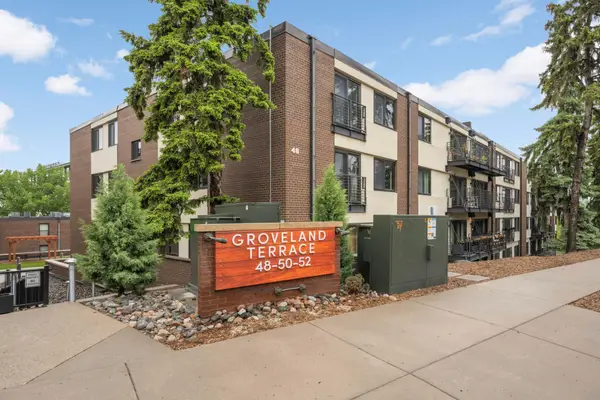 $359,900Coming Soon2 beds 2 baths1,195 sq. ft.
48 Groveland Terrace #206B, Minneapolis, MN 55403
MLS# 7149798Listed by: SCATES REAL ESTATE, LLC - Coming Soon
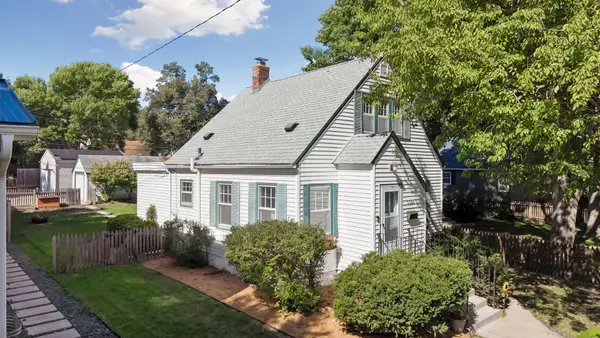 $350,000Coming Soon2 beds 2 baths977 sq. ft.
5436 Bryant Avenue S, Minneapolis, MN 55419
MLS# 7119383Listed by: KELLER WILLIAMS PREMIER REALTY LAKE MINNETONKA - Coming Soon
 $285,000Coming Soon3 beds 1 baths1,542 sq. ft.
1600 37th Avenue Ne, Minneapolis, MN 55421
MLS# 7144334Listed by: RIPKA REALTY GROUP


Protect your home and budget from life's surprises with an Assurant Home Warranty, backed by a partner that supports you through every step of homeownership. Explore Plans.
©2026 Century 21 Real Estate LLC. All rights reserved. CENTURY 21®, the CENTURY 21 Logo and C21® are service marks owned by Century 21 Real Estate LLC. Century 21 Real Estate LLC fully supports the principles of the Fair Housing Act and the Equal Opportunity Act. Each office is independently owned and operated. Listing information is deemed reliable but not guaranteed accurate.