
4937 Logan Avenue S, Minneapolis, MN 55419
Local realty services provided by:CENTURY 21 Moline Realty, Inc
4937 Logan Avenue S,Minneapolis, MN 55419
$579,000
- 2 Beds
- 1 Baths
- 1,184 sq. ft.
- Single family
- Active
Listed by: steve koleno
Office: beycome brokerage realty llc.
MLS#:7121757
Source:NSMLS
Price summary
- Price:$579,000
- Price per sq. ft.:$291.83
About this home
Welcome to 4937 Logan Ave S, a charming two-bedroom, one-bathroom house nestled in the vibrant city of Minneapolis, MN. This delightful home accords 1,184 square feet of living space, perfectly situated on a 0.12-acre lot, providing a cozy and intimate setting.
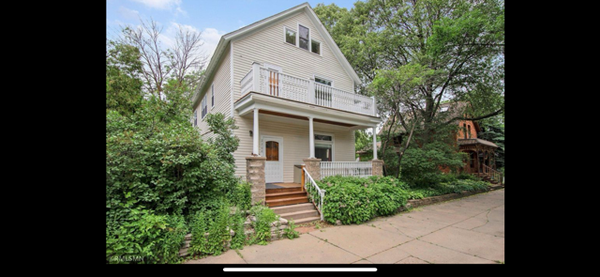
As you approach the residence, you're greeted by a picturesque front exterior that exudes warmth and character. The classic design elements and well-maintained landscaping create an inviting curb appeal. The front porch is a welcoming feature, appropriate for enjoying a morning coffee or relaxing in the evening.
Step inside to discover a thoughtfully designed interior with beautiful hardwood floors, that maximizes comfort and functionality. The living area is spacious, with a contemporary gas fireplace, offering plenty of room for entertaining or simply unwinding after a long day. Windows have been replaced by Pella architectural series and flood the space with natural light, creating a bright and airy atmosphere throughout the home.
The kitchen is bright and efficiently laid out with ample counter space and cabinetry, making meal preparation a breeze. Its proximity to the living and dining areas ensures a seamless flow for both everyday living and entertaining.
Both bedrooms are generously sized, providing comfortable retreats for rest and relaxation. The full bathroom is conveniently located and features classic fixtures that add to the home’s timeless appeal.
Outside, the fully-fenced backyard accords privacy with a large patio, appropriate for outdoor gatherings, gardening, or simply enjoying the fresh air. Mature trees and thoughtful landscaping enhance the sense of tranquility and privacy.
This home is not only about cozy interiors but also about enjoying the outdoors. The lot's size allows for creativity in outdoor living design, be it a garden sanctuary or an entertaining space under the stars.
Located in a desirable neighborhood just two blocks from Lake Harriet, this property provides easy access to local amenities, parks, and community attractions. Whether it's a stroll through nearby parks or exploring local dining and shopping options, you'll find everything you need within reach.
4937 Logan Ave S is more than just a house—it's a place to call home. With its blend of classic charm and modern functionality, this property accords a unique opportunity to enjoy comfortable living in the heart of Minneapolis. Experience the character and warmth of this lovely home and envision the possibilities it holds for you and your lifestyle....
Contact an agent
Home facts
- Year built:1923
- Subdivision & Development:Harriet Heights 2nd Div
- Listing ID #:7121757
- Added:52 day(s) ago
- Updated:September 26, 2026 at 12:43 PM
Rooms and interior
- Bedrooms:2
- Total bathrooms:1
- Full bathrooms:1
- Basement:Yes
- Basement Description:Full
- Living area:1,184 sq. ft.
Heating and cooling
- Cooling:Central Air
- Heating:Forced Air
- Central air:Yes
Structure and exterior
- Year built:1923
- Building area:1,184 sq. ft.
- Lot area:0.12 Acres
- Levels:1 1/2 Story
Utilities
- Water:City Water - Connected
- Sewer:City Sewer - Connected
Finances and disclosures
- Price:$579,000
- Price per sq. ft.:$291.83
- Tax amount:$8,638 (2026)
Parking
- Parking description:Detached Garage, Garage Door Opener
- Garage:Yes
- Garage spaces:2
New listings near 4937 Logan Avenue S
- Coming Soon
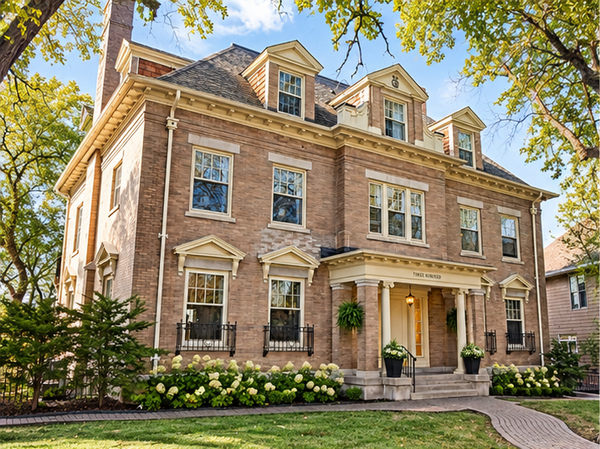
 $569,900Coming Soon4 beds 3 baths3,381 sq. ft.
2208 Milwaukee Avenue, Minneapolis, MN 55404
MLS# 7150320Listed by: RE/MAX RESULTS - Coming Soon
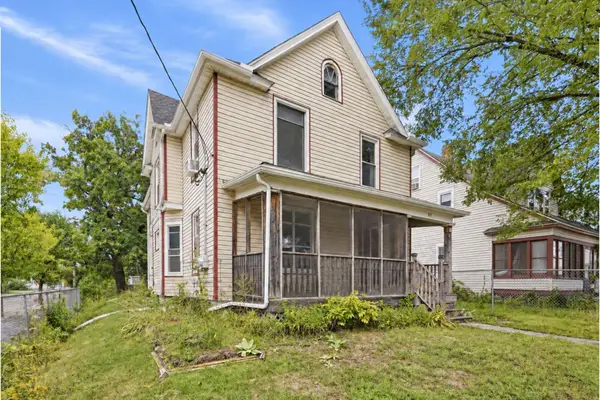
 $365,000Coming Soon2 beds 3 baths2,122 sq. ft.
300 Ridgewood Avenue #4, Minneapolis, MN 55403
MLS# 7150538Listed by: EDINA REALTY, INC. - Coming SoonOpen Sat, 10:30am to 12pm
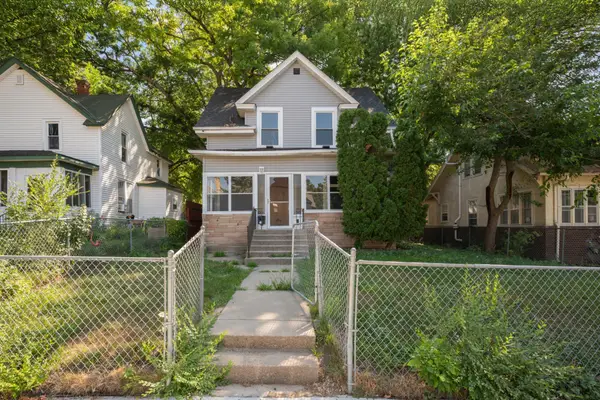
 $325,000Coming Soon5 beds 2 baths2,278 sq. ft.
501 Newton Avenue N, Minneapolis, MN 55405
MLS# 7149370Listed by: PEMBERTON RE - Coming Soon
 $244,900Coming Soon4 beds 2 baths1,800 sq. ft.
2630 Girard Avenue N, Minneapolis, MN 55411
MLS# 7150431Listed by: BANNEKER REALTY, LLC - Coming Soon
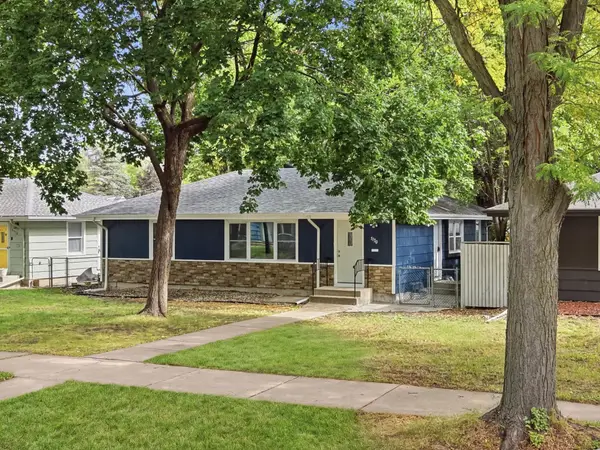 $300,000Coming Soon4 beds 2 baths1,806 sq. ft.
5130 Queen Avenue N, Minneapolis, MN 55430
MLS# 7137110Listed by: KELLER WILLIAMS PREMIER REALTY LAKE MINNETONKA - Coming Soon
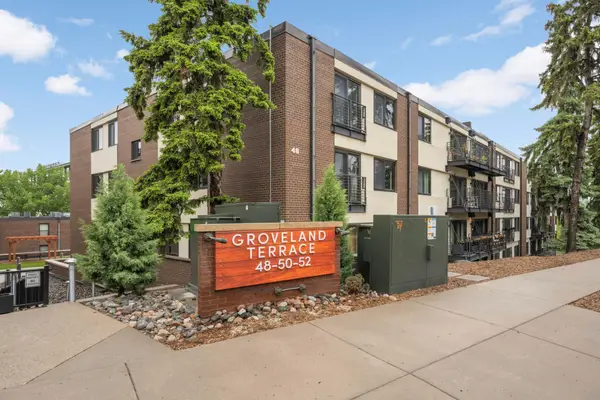 $359,900Coming Soon2 beds 2 baths1,195 sq. ft.
48 Groveland Terrace #206B, Minneapolis, MN 55403
MLS# 7149798Listed by: SCATES REAL ESTATE, LLC - Coming Soon
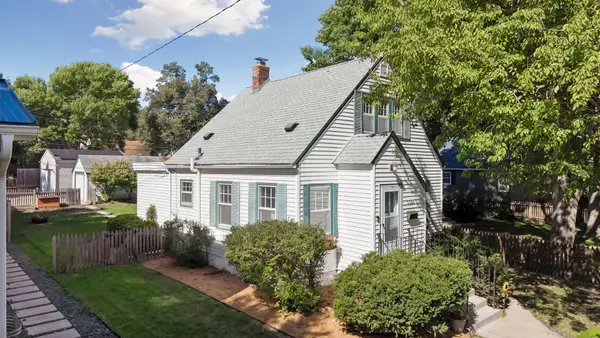 $350,000Coming Soon2 beds 2 baths977 sq. ft.
5436 Bryant Avenue S, Minneapolis, MN 55419
MLS# 7119383Listed by: KELLER WILLIAMS PREMIER REALTY LAKE MINNETONKA - Coming Soon
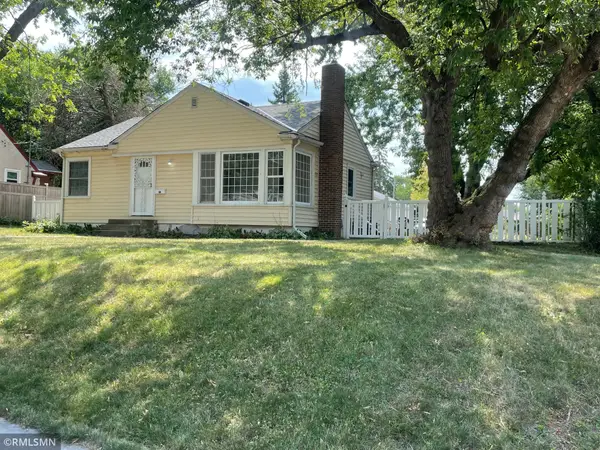 $285,000Coming Soon3 beds 1 baths1,542 sq. ft.
1600 37th Avenue Ne, Minneapolis, MN 55421
MLS# 7144334Listed by: RIPKA REALTY GROUP - Coming Soon
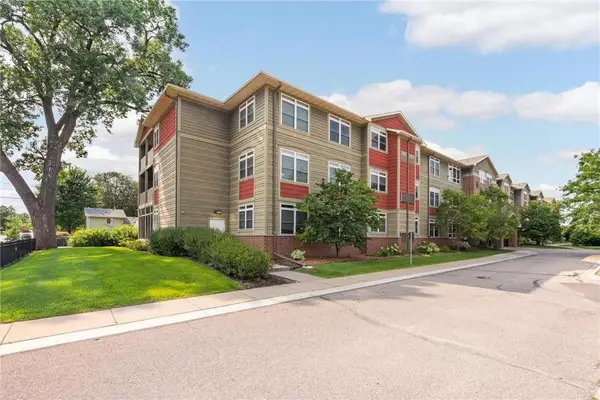 $169,900Coming Soon1 beds 1 baths1,026 sq. ft.
2530 E 34th Street #212, Minneapolis, MN 55406
MLS# 7148769Listed by: EXP REALTY - Coming Soon
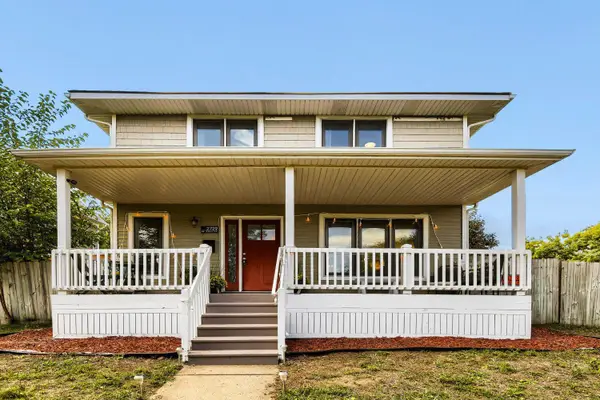 $339,900Coming Soon3 beds 3 baths2,250 sq. ft.
2729 N 3rd Street, Minneapolis, MN 55411
MLS# 7149147Listed by: BRIDGE REALTY, LLC


Protect your home and budget from life's surprises with an Assurant Home Warranty, backed by a partner that supports you through every step of homeownership. Explore Plans.
©2026 Century 21 Real Estate LLC. All rights reserved. CENTURY 21®, the CENTURY 21 Logo and C21® are service marks owned by Century 21 Real Estate LLC. Century 21 Real Estate LLC fully supports the principles of the Fair Housing Act and the Equal Opportunity Act. Each office is independently owned and operated. Listing information is deemed reliable but not guaranteed accurate.