
4950 Penn Avenue N, Minneapolis, MN 55430
Local realty services provided by:CENTURY 21 FM Realty
4950 Penn Avenue N,Minneapolis, MN 55430
$279,900
- 4 Beds
- 3 Baths
- 2,097 sq. ft.
- Single family
- Coming Soon
Listed by: tracy farkas
Office: national realty guild
MLS#:7135174
Source:NSMLS
Price summary
- Price:$279,900
- Price per sq. ft.:$130.55
About this home
Lovingly maintained & same owner for 34 years! Welcome to this charming Minneapolis home offering comfortable one-level living on a quiet block with plenty of Fin Sq ft. The main level features beautiful wood floors, a spacious kitchen, and a bright, wide-open living room filled with windows. You’ll also find two brs, a full bath, and convenient main-level laundry.
The finished LL adds two add'l bedrooms, a cozy family room,3/4 bath, add'l 1/4 bath, and a huge utility/storage room. Step outside to enjoy the deck and beautiful yard filled with established perennials, including tiger lilies, iris, raspberries and hostas. With a two-car gar plus 3 additional parking spaces-plenty of parking, and also a storage shed.
So many updates! New roof (2024), furnace and A/C (2021), new sidewalk (2025), updated kitchen and bath, interior and exterior paint, updated appliances, gutters, refin wood floors, and a newer sewer line with a 45-yr trans warranty. The deck features a grill with a gas line built in!
BONUS: The adjacent lot is also available, with water, sewer and gas ready to hook up, along with a 2 car gar!
Hurry...
Contact an agent
Home facts
- Year built:1958
- Subdivision & Development:Camden Gardens Add
- Listing ID #:7135174
- Updated:September 02, 2026 at 12:43 PM
Rooms and interior
- Bedrooms:4
- Total bathrooms:3
- Full bathrooms:1
- Dining Description:Informal Dining Room, Kitchen/Dining Room
- Bathrooms Description:3/4 Basement, Basement, Main Floor Full Bath, Rough In
- Kitchen Description:Cooktop, Dishwasher, Double Oven, Exhaust Fan, Microwave, Refrigerator, Wall Oven
- Basement:Yes
- Basement Description:Egress Window(s), Finished, Full
- Living area:2,097 sq. ft.
Heating and cooling
- Cooling:Central Air
- Heating:Forced Air
- Central air:Yes
Structure and exterior
- Roof:Age 8 Years or Less, Asphalt
- Year built:1958
- Building area:2,097 sq. ft.
- Lot area:0.23 Acres
- Lot Features:Public Transit (w/in 6 blks)
- Levels:1 Story
Utilities
- Water:City Water - Connected
- Sewer:City Sewer - Connected
Finances and disclosures
- Price:$279,900
- Price per sq. ft.:$130.55
- Tax amount:$3,151 (2025)
Features and amenities
- Appliances:Exhaust Fan, Microwave, Refrigerator, Wall Oven, Washer
- Laundry features:Dryer, Washer
Parking
- Parking description:Detached Garage
- Garage:Yes
- Garage spaces:2
New listings near 4950 Penn Avenue N
- Coming Soon
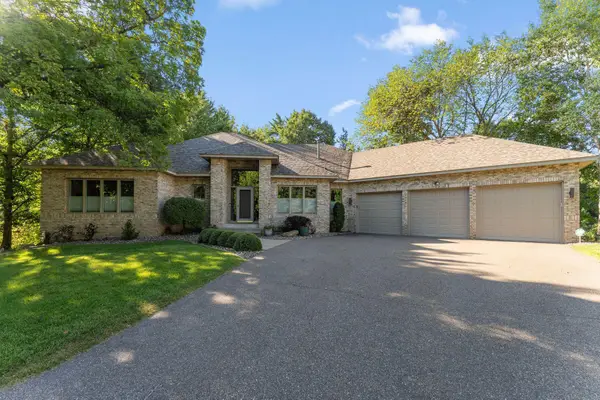 $725,000Coming Soon4 beds 4 baths4,165 sq. ft.
10605 54th Avenue N, Minneapolis, MN 55442
MLS# 7135466Listed by: RE/MAX ADVANTAGE PLUS - Coming SoonOpen Sat, 11am to 1pm
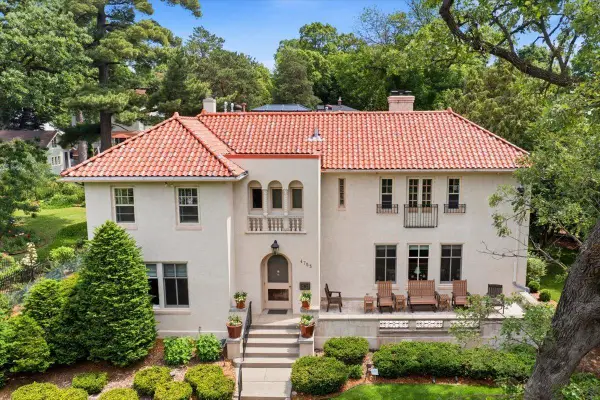 $1,800,000Coming Soon5 beds 4 baths5,437 sq. ft.
4753 Humboldt Avenue S, Minneapolis, MN 55419
MLS# 7085356Listed by: KELLER WILLIAMS REALTY INTEGRITY LAKES - Coming Soon
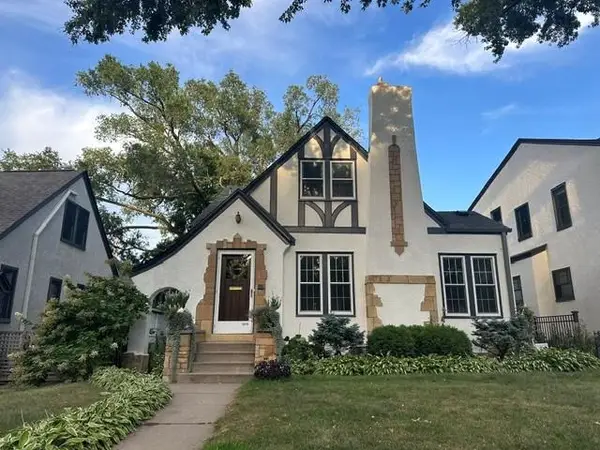 $599,900Coming Soon4 beds 3 baths2,400 sq. ft.
5215 Knox Avenue S, Minneapolis, MN 55419
MLS# 7137130Listed by: RE/MAX RESULTS - Coming Soon
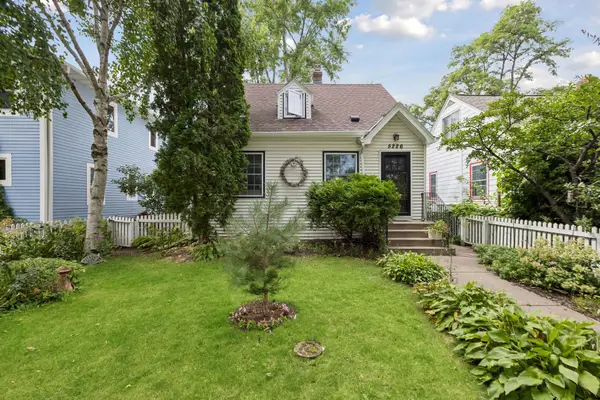 $294,900Coming Soon2 beds 1 baths1,360 sq. ft.
5226 40th Avenue S, Minneapolis, MN 55417
MLS# 7136786Listed by: RE/MAX ADVANTAGE PLUS - Coming Soon
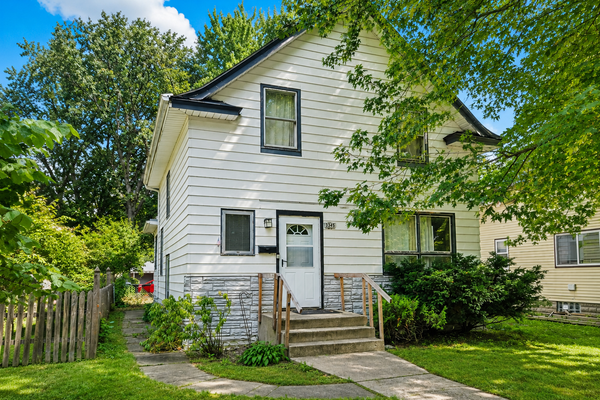 $219,000Coming Soon3 beds 1 baths1,412 sq. ft.
3345 33rd Avenue S, Minneapolis, MN 55406
MLS# 7128689Listed by: KELLER WILLIAMS PREFERRED RLTY - Coming Soon
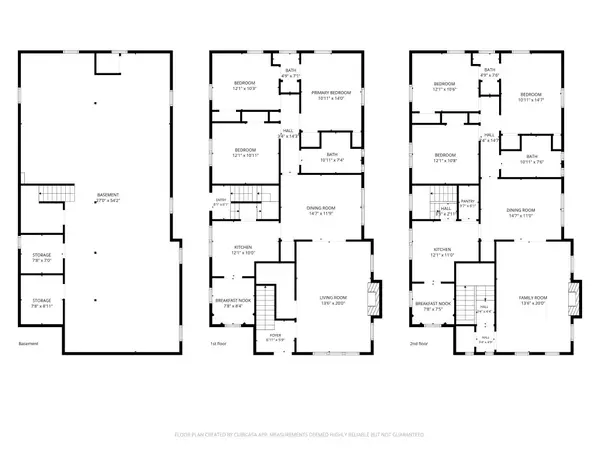 $775,000Coming Soon6 beds 4 baths3,034 sq. ft.
4145 Colfax Avenue S, Minneapolis, MN 55409
MLS# 7132772Listed by: RE/MAX RESULTS - Coming Soon
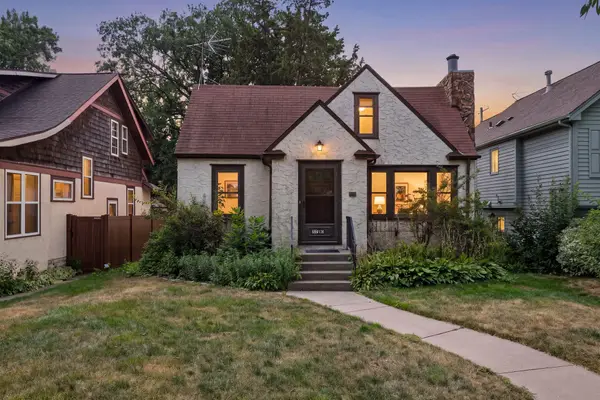 $299,990Coming Soon2 beds 2 baths1,674 sq. ft.
5010 29th Avenue S, Minneapolis, MN 55417
MLS# 7136000Listed by: RES REALTY - Coming Soon
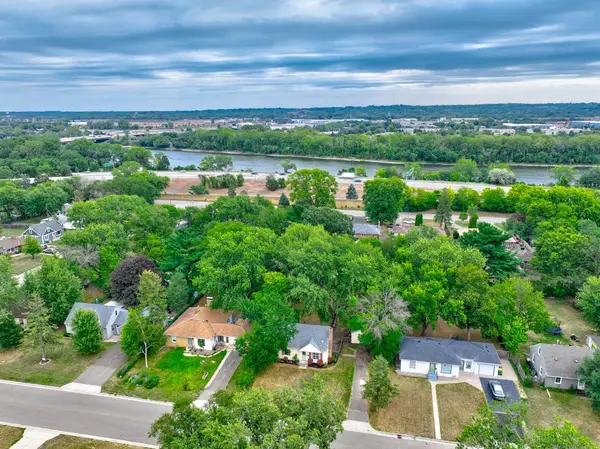 $279,900Coming Soon3 beds 1 baths1,448 sq. ft.
6024 Camden Avenue N, Minneapolis, MN 55430
MLS# 7070235Listed by: COLDWELL BANKER REALTY - Coming Soon
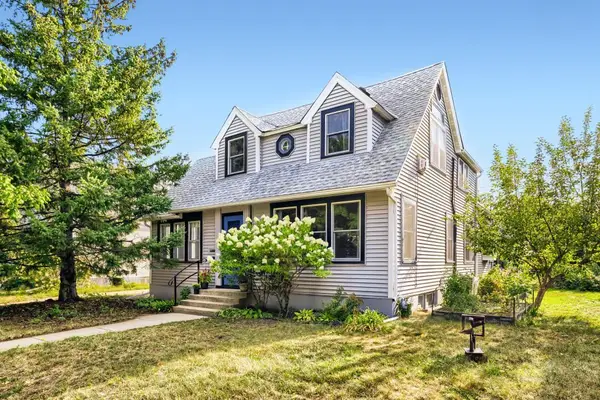 $495,000Coming Soon4 beds 2 baths2,414 sq. ft.
3837 18th Avenue S, Minneapolis, MN 55407
MLS# 7132738Listed by: TOFT REALTY LLC - Coming SoonOpen Fri, 5 to 6:30pm
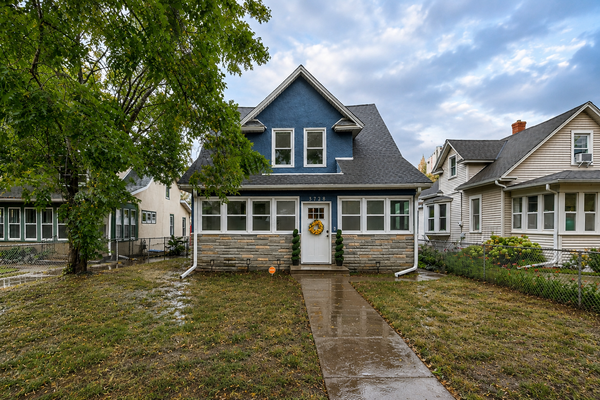 $359,900Coming Soon2 beds 2 baths1,153 sq. ft.
3728 Minnehaha Avenue, Minneapolis, MN 55406
MLS# 7134501Listed by: KELLER WILLIAMS PREMIER REALTY


Protect your home and budget from life's surprises with an Assurant Home Warranty, backed by a partner that supports you through every step of homeownership. Explore Plans.
©2026 Century 21 Real Estate LLC. All rights reserved. CENTURY 21®, the CENTURY 21 Logo and C21® are service marks owned by Century 21 Real Estate LLC. Century 21 Real Estate LLC fully supports the principles of the Fair Housing Act and the Equal Opportunity Act. Each office is independently owned and operated. Listing information is deemed reliable but not guaranteed accurate.