
5009 Emerson Avenue S, Minneapolis, MN 55419
Local realty services provided by:CENTURY 21 Atwood
5009 Emerson Avenue S,Minneapolis, MN 55419
$719,000
- 3 Beds
- 2 Baths
- 2,085 sq. ft.
- Single family
- Pending
Listed by: kurt j faber
Office: re/max results
MLS#:7114282
Source:NSMLS
Price summary
- Price:$719,000
- Price per sq. ft.:$244.56
About this home
A Lynnhurst Gem. Classic Arts and Crafts home in a coveted Southwest Minneapolis location 1.5 blocks to Minnehaha Creek and close to Lake Harriet. Steeped in original Lynnhurst charm, this residence seamlessly blends architectural heritage with refined modern updates. The upper-level primary suite features an updated designed 3/4 ensuite with heated flooring, while the fully remodeled kitchen shines with custom high end flush mount cabinetry, eat in nook with built-ins, and quartz countertops. Rich original woodwork, timeless built-ins, central air, and a cozy gas fireplace highlight the interior. Outside, the stucco exterior and wide 60-foot lot showcases lush landscaping, an in-ground sprinkler system, a private brick paver patio, additional private sitting area, and an oversized 2012 built two-car garage.
Contact an agent
Home facts
- Year built:1921
- Subdivision & Development:Foggs Motor Line Add
- Listing ID #:7114282
- Added:45 day(s) ago
- Updated:September 12, 2026 at 08:12 AM
Rooms and interior
- Bedrooms:3
- Total bathrooms:2
- Full bathrooms:1
- Dining Description:Breakfast Area, Eat In Kitchen, Informal Dining Room, Separate/Formal Dining Room
- Bathrooms Description:Bathroom Ensuite, Main Floor Full Bath
- Kitchen Description:Dishwasher, Disposal, Exhaust Fan, Microwave, Range, Refrigerator
- Basement:Yes
- Basement Description:Daylight / Lookout Windows, Full, Storage Space
- Living area:2,085 sq. ft.
Heating and cooling
- Cooling:Central Air
- Heating:Boiler, Fireplace(s), Forced Air
- Central air:Yes
Structure and exterior
- Roof:Age Over 8 Years
- Year built:1921
- Building area:2,085 sq. ft.
- Lot area:0.18 Acres
- Lot Features:Tree Coverage - Light
- Levels:1 1/2 Story
Utilities
- Water:City Water - Connected
- Sewer:City Sewer - Connected
Finances and disclosures
- Price:$719,000
- Price per sq. ft.:$244.56
- Tax amount:$11,458 (2026)
Features and amenities
- Appliances:Disposal, Exhaust Fan, Microwave, Range, Refrigerator, Washer
- Laundry features:Dryer, Washer
Parking
- Parking description:Concrete, Covered, Detached Garage, Garage Door Opener
- Garage:Yes
- Garage spaces:2
New listings near 5009 Emerson Avenue S
- Coming Soon
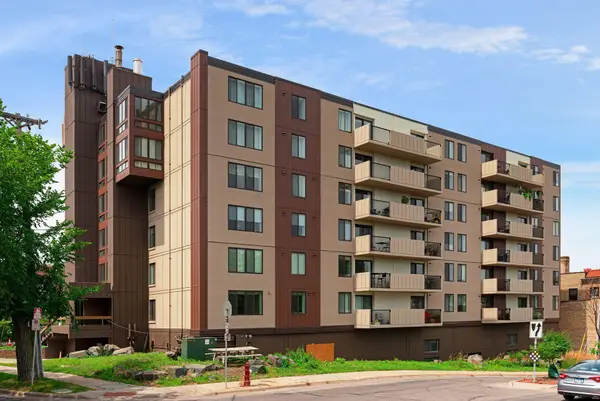 $269,900Coming Soon1 beds 1 baths788 sq. ft.
2800 W 44th Street #603, Minneapolis, MN 55410
MLS# 7140243Listed by: COMPASS - Coming Soon
 $389,900Coming Soon4 beds 2 baths1,848 sq. ft.
4205 16th Avenue S, Minneapolis, MN 55407
MLS# 7136858Listed by: HOMESTEAD ROAD - Coming Soon
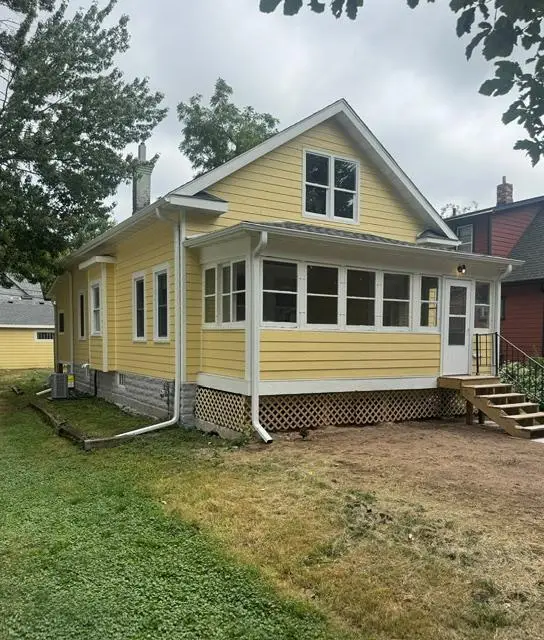 $299,000Coming Soon2 beds 1 baths1,200 sq. ft.
1040 24th Avenue Se, Minneapolis, MN 55414
MLS# 7143038Listed by: NATIONAL REALTY GUILD - Coming SoonOpen Mon, 4:30 to 7pm
 $429,000Coming Soon2 beds 3 baths1,726 sq. ft.
1952 Dupont Avenue S, Minneapolis, MN 55403
MLS# 7140229Listed by: LAKES SOTHEBY'S INTERNATIONAL REALTY - Coming Soon
 $124,900Coming Soon3 beds 1 baths1,738 sq. ft.
1615 22nd Avenue N, Minneapolis, MN 55411
MLS# 7142869Listed by: REAL BROKER, LLC - Coming Soon
 $599,000Coming Soon3 beds 2 baths1,835 sq. ft.
2719 W 28th Street, Minneapolis, MN 55416
MLS# 7142969Listed by: LAKES AREA REALTY - Coming SoonOpen Sat, 11am to 1pm
 $395,000Coming Soon3 beds 2 baths2,592 sq. ft.
5837 Russell Avenue S, Minneapolis, MN 55410
MLS# 7137421Listed by: KRIS LINDAHL REAL ESTATE - Coming Soon
 $384,900Coming Soon3 beds 2 baths2,697 sq. ft.
3309 W 87th Street, Minneapolis, MN 55431
MLS# 7110716Listed by: EXP REALTY - Coming Soon
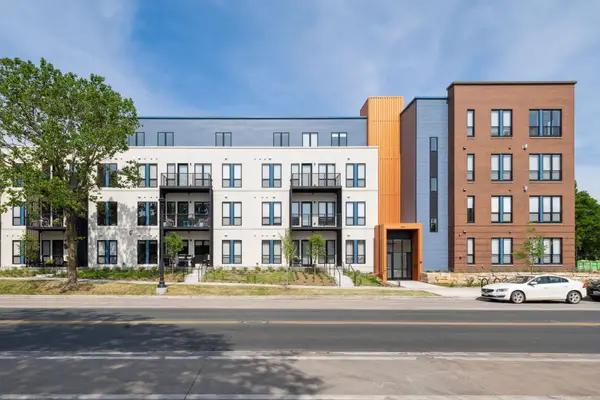 $635,000Coming Soon2 beds 2 baths1,180 sq. ft.
4745 Minnehaha Avenue #201, Minneapolis, MN 55406
MLS# 7142282Listed by: KELLER WILLIAMS REALTY INTEGRITY - Coming SoonOpen Sun, 11:30am to 1pm
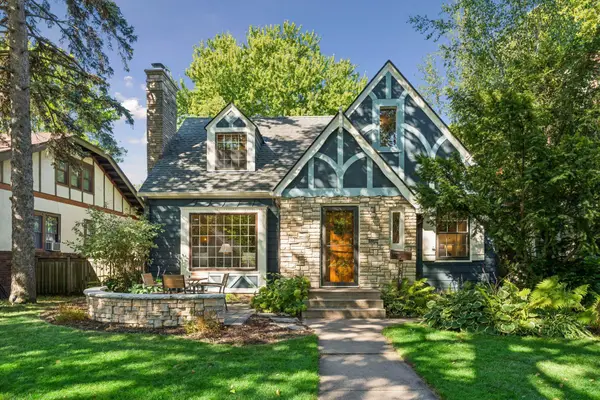 $650,000Coming Soon4 beds 2 baths2,437 sq. ft.
4740 13th Avenue S, Minneapolis, MN 55407
MLS# 7142194Listed by: COLDWELL BANKER REALTY


Protect your home and budget from life's surprises with an Assurant Home Warranty, backed by a partner that supports you through every step of homeownership. Explore Plans.
©2026 Century 21 Real Estate LLC. All rights reserved. CENTURY 21®, the CENTURY 21 Logo and C21® are service marks owned by Century 21 Real Estate LLC. Century 21 Real Estate LLC fully supports the principles of the Fair Housing Act and the Equal Opportunity Act. Each office is independently owned and operated. Listing information is deemed reliable but not guaranteed accurate.