
5024 Oakland Avenue, Minneapolis, MN 55417
Local realty services provided by:CENTURY 21 Atwood
5024 Oakland Avenue,Minneapolis, MN 55417
$695,000
- 3 Beds
- 3 Baths
- - sq. ft.
- Single family
- Sold
Listed by: matt p engen
Office: re/max results
MLS#:6722946
Source:NSMLS
Sorry, we are unable to map this address
Price summary
- Price:$695,000
About this home
Set on a lot and a half just a few houses off Minnehaha Creek, this spacious South Minneapolis home is the one you've been waiting for. Inside you’ll find large, light-filled rooms, freshly painted and move-in ready. The updated eat-in kitchen features granite counters, stainless steel appliances, and classic subway tile. The formal living room is spacious with hardwood floors and a cozy fireplace and open to the dining room. Two main floor bedrooms, an office and a full bath with both a separate tub and shower complete the main floor. Upstairs, the private primary suite offers a sunny skylight, a ¾ bath with a walk-in shower, and plenty of room to unwind. The finished lower level adds even more space to spread out, with a game room, family room, sauna, another ¾ bathroom and ample storage. Outside, the fenced-in backyard is private and peaceful with a brand new paver patio and two car garage. Close to the creek, Lake Nokomis, and some of the best restaurants South Minneapolis has to offer. This is the kind of home you move into and stay for a long time. Come see what life could look like just steps from the creek....
Contact an agent
Home facts
- Year built:1947
- Listing ID #:6722946
- Added:404 day(s) ago
- Updated:July 06, 2026 at 07:47 AM
Rooms and interior
- Bedrooms:3
- Total bathrooms:3
- Full bathrooms:1
- Dining Description:Breakfast Area, Separate/Formal Dining Room
- Bathrooms Description:3/4 Basement, Bathroom Ensuite, Main Floor Full Bath
- Kitchen Description:Dishwasher, Microwave, Range, Refrigerator, Stainless Steel Appliances
- Basement:Yes
- Basement Description:Block, Finished, Full
Heating and cooling
- Cooling:Central Air
- Heating:Forced Air
- Central air:Yes
Structure and exterior
- Roof:Age 8 Years or Less
- Year built:1947
- Lot Features:Public Transit (w/in 6 blks), Tree Coverage - Medium
- Construction Materials:Block
- Levels:1 1/2 Story
Utilities
- Water:City Water - Connected
- Sewer:City Sewer - Connected
Finances and disclosures
- Price:$695,000
- Tax amount:$7,830 (2025)
Features and amenities
- Appliances:Microwave, Range, Refrigerator, Stainless Steel Appliances, Washer
- Laundry features:Dryer, Washer
- Amenities:Gas Water Heater
Parking
- Parking description:Concrete, Detached Garage, Garage Door Opener
- Garage:Yes
- Garage spaces:2
New listings near 5024 Oakland Avenue
- New
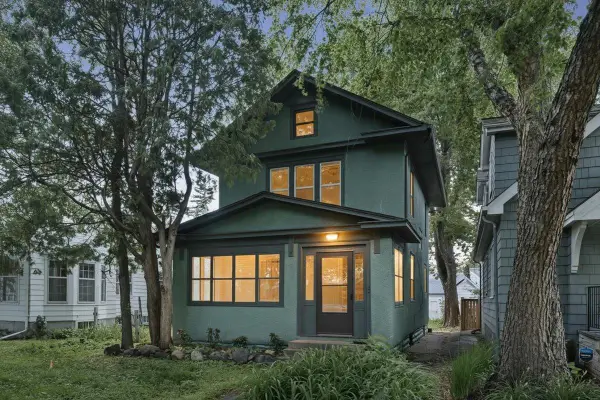 $325,000Active3 beds 1 baths1,368 sq. ft.
712 Cedar Lake Road S, Minneapolis, MN 55405
MLS# 7103330Listed by: REAL BROKER, LLC - New
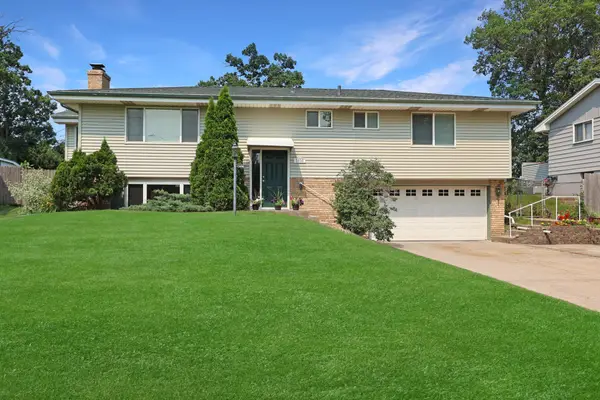 $399,900Active4 beds 3 baths2,576 sq. ft.
1630 Fairway Drive Ne, Minneapolis, MN 55421
MLS# 6768743Listed by: RE/MAX RESULTS - New
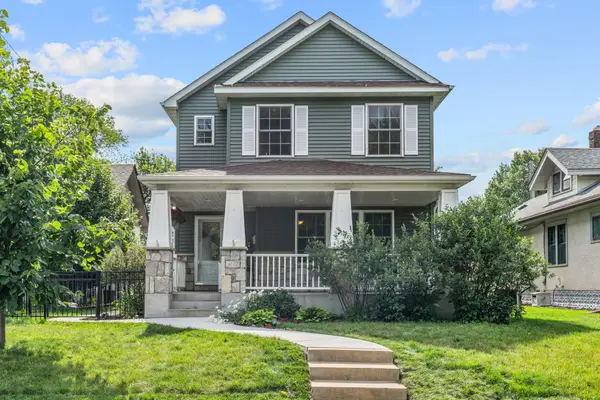 $675,000Active3 beds 3 baths3,088 sq. ft.
4536 45th Avenue S, Minneapolis, MN 55406
MLS# 7088756Listed by: MERIDIAN REALTY - New
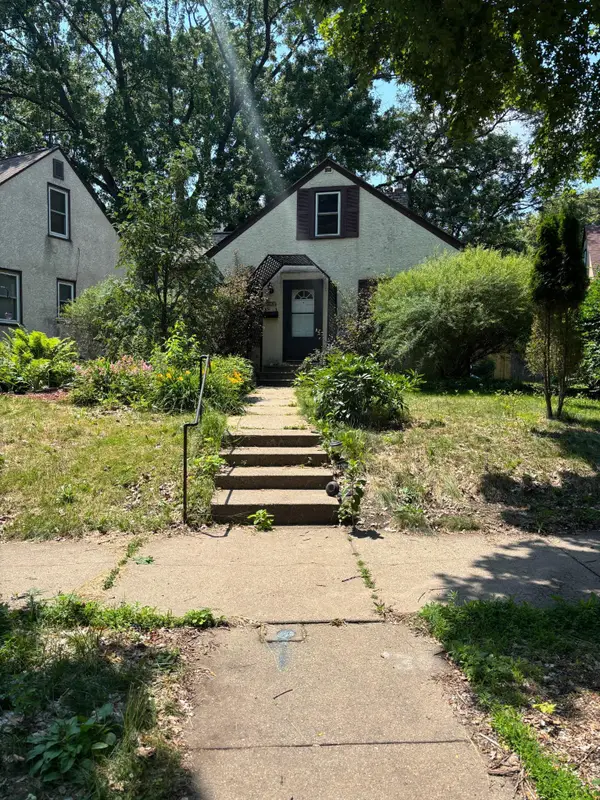 $375,000Active3 beds 2 baths1,768 sq. ft.
5336 Hiawatha Lane, Minneapolis, MN 55417
MLS# 7092569Listed by: EXP REALTY - New
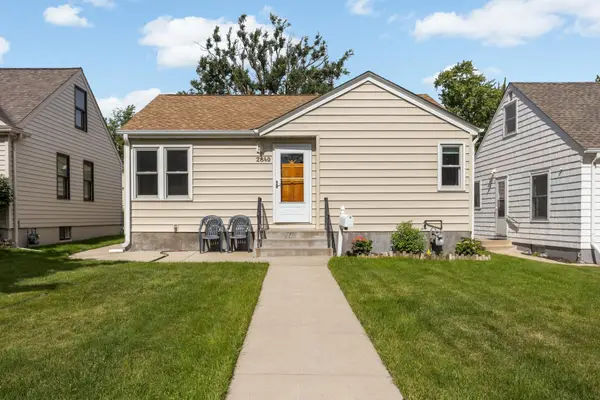 $275,000Active3 beds 1 baths1,946 sq. ft.
2840 Kentucky Avenue S, Minneapolis, MN 55426
MLS# 7092891Listed by: RE/MAX RESULTS - New
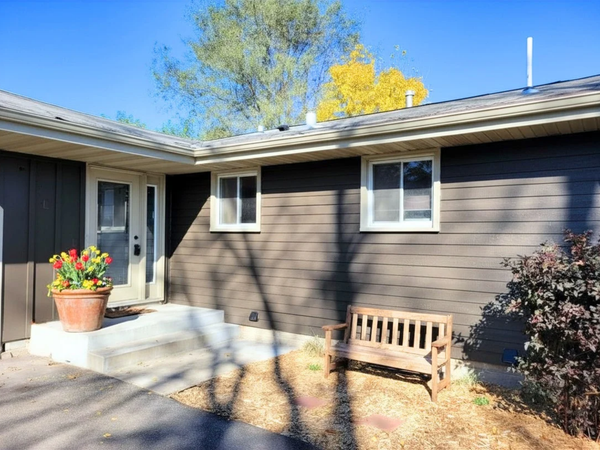 $499,000Active4 beds 3 baths2,100 sq. ft.
3949 Winnetka Avenue N, Minneapolis, MN 55427
MLS# 7093678Listed by: FUZE REAL ESTATE - New
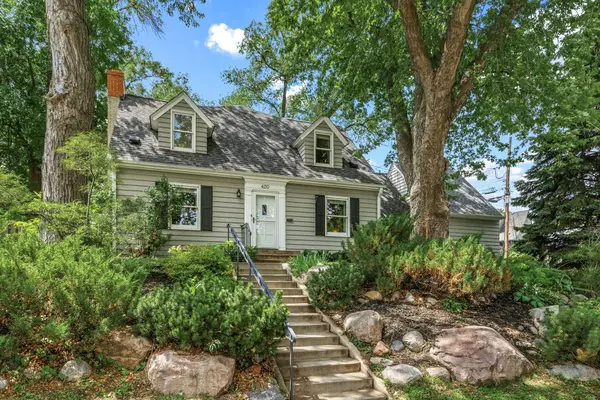 $599,000Active3 beds 3 baths2,873 sq. ft.
420 Penn Avenue S, Minneapolis, MN 55405
MLS# 7095476Listed by: EDINA REALTY, INC. - New
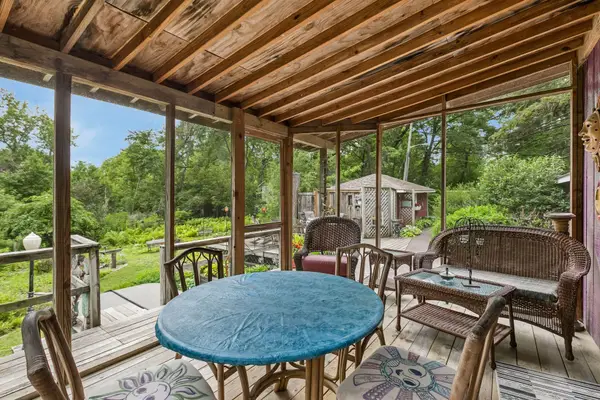 $385,000Active2 beds 1 baths1,938 sq. ft.
1140 Harbor Lane N, Minneapolis, MN 55447
MLS# 7099271Listed by: FAZENDIN REALTORS - New
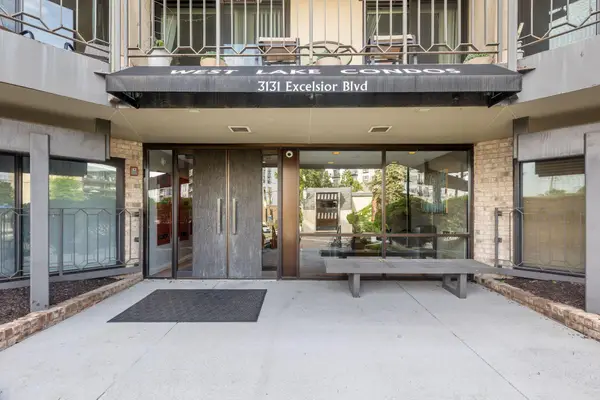 $250,000Active2 beds 2 baths1,119 sq. ft.
3131 Excelsior Boulevard #211, Minneapolis, MN 55416
MLS# 7099542Listed by: KELLER WILLIAMS INTEGRITY REALTY - New
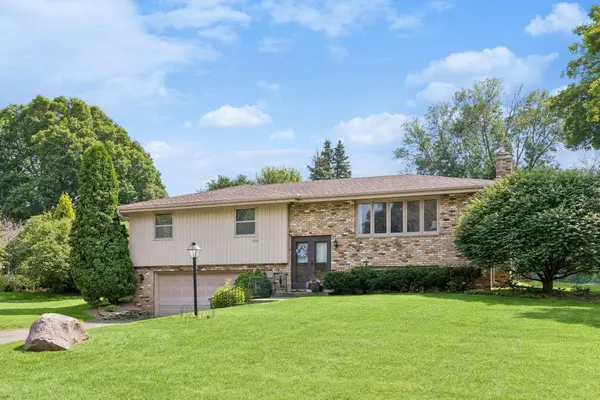 $400,000Active3 beds 2 baths2,523 sq. ft.
14925 32nd Avenue N, Minneapolis, MN 55447
MLS# 7100563Listed by: REALTY ONE GROUP SIMPLIFIED


Protect your home and budget from life's surprises with an Assurant Home Warranty, backed by a partner that supports you through every step of homeownership. Explore Plans.
©2026 Century 21 Real Estate LLC. All rights reserved. CENTURY 21®, the CENTURY 21 Logo and C21® are service marks owned by Century 21 Real Estate LLC. Century 21 Real Estate LLC fully supports the principles of the Fair Housing Act and the Equal Opportunity Act. Each office is independently owned and operated. Listing information is deemed reliable but not guaranteed accurate.